Well maintained and updated throughout, this 3 level townhouse is located in the popular Fairway Woods Complex******Main living/dining area is an open floor plan with hardwood floors, freshly painted ceilings and crown molding. KITCHEN WAS REMODELED IN 2021 with new cabinets, granite countertops, range hood, and SS appliances****Relax on the14X14 composite deck off the kitchen that extends your living space. This unit has great placement on the golf course side of Pine Ridge on the 4th hole****Upstairs you will find the Master Bedroom with 2 good sized closets and 2nd bedroom with walk in closet*****Full bath with updated vanity and tile floor and stackable washer/dryer. Bonus loft space on the 3rd floor can be extra bedroom, home office, workout, or tv room and has walk-in access to the attic with more storage**** NEWER HEAT PUMP, HOT WATER HEATER, & FRONT STORM DOOR 2024****Oversized, detached garage with newer garage door opener. Well managed complex set off the beaten path.
Pending
$339,900
68 Pleasant St #31, Oxford, MA 01540
2beds
1,246sqft
Condominium, Townhouse
Built in 1987
-- sqft lot
$321,700 Zestimate®
$273/sqft
$410/mo HOA
What's special
- 18 days
- 12
- 0
Zillow last checked:
Listing updated:
Listed by:
Jeannine A. Silun 508-579-0696,
2 Sisters Realty & Associates 774-641-3325
Source: MLS PIN,MLS#: 73560511
Facts & features
Interior
Bedrooms & bathrooms
- Bedrooms: 2
- Bathrooms: 2
- Full bathrooms: 1
- 1/2 bathrooms: 1
Primary bedroom
- Features: Skylight, Cathedral Ceiling(s), Ceiling Fan(s), Closet, Flooring - Wall to Wall Carpet
- Level: Second
Bedroom 2
- Features: Closet, Flooring - Wall to Wall Carpet
- Level: Second
Primary bathroom
- Features: No
Bathroom 1
- Features: Bathroom - Half
- Level: First
Bathroom 2
- Features: Bathroom - Full, Bathroom - With Tub & Shower, Closet - Linen, Flooring - Stone/Ceramic Tile, Dryer Hookup - Electric, Washer Hookup
- Level: Second
Dining room
- Features: Flooring - Hardwood, Deck - Exterior, Open Floorplan, Slider, Crown Molding
- Level: First
Kitchen
- Features: Flooring - Hardwood, Countertops - Stone/Granite/Solid, Cabinets - Upgraded, Deck - Exterior, Exterior Access, Open Floorplan, Remodeled, Stainless Steel Appliances, Crown Molding
- Level: First
Living room
- Features: Bathroom - Half, Skylight, Closet, Flooring - Hardwood, Window(s) - Picture, Exterior Access, Open Floorplan, Crown Molding
- Level: First
Heating
- Forced Air, Heat Pump, Electric
Cooling
- Central Air
Appliances
- Included: Range, Dishwasher, Microwave, Refrigerator, Washer, Dryer
- Laundry: In Unit, Electric Dryer Hookup, Washer Hookup
Features
- Ceiling Fan(s), Attic Access, Storage, Loft, Walk-up Attic
- Flooring: Tile, Carpet, Hardwood, Flooring - Wall to Wall Carpet
- Windows: Skylight(s)
- Has basement: No
- Has fireplace: No
- Common walls with other units/homes: 2+ Common Walls
Interior area
- Total structure area: 1,246
- Total interior livable area: 1,246 sqft
- Finished area above ground: 1,246
Property
Parking
- Total spaces: 2
- Parking features: Detached, Driveway, Paved
- Garage spaces: 1
- Uncovered spaces: 1
Accessibility
- Accessibility features: No
Features
- Patio & porch: Deck - Composite
- Exterior features: Deck - Composite, Garden
Details
- Parcel number: M:0002 B:0A0101 L:0031,4241431
- Zoning: R2
Construction
Type & style
- Home type: Townhouse
- Property subtype: Condominium, Townhouse
Materials
- Frame
- Roof: Shingle
Condition
- Year built: 1987
Utilities & green energy
- Electric: Circuit Breakers
- Sewer: Public Sewer
- Water: Public
- Utilities for property: for Electric Range, for Electric Dryer, Washer Hookup
Green energy
- Energy efficient items: Thermostat
Community & HOA
Community
- Features: Shopping, Golf, Highway Access
HOA
- Services included: Insurance, Maintenance Structure, Maintenance Grounds, Snow Removal, Trash, Reserve Funds
- HOA fee: $410 monthly
Location
- Region: Oxford
Financial & listing details
- Price per square foot: $273/sqft
- Tax assessed value: $291,400
- Annual tax amount: $3,564
- Date on market: 9/7/2026
- Listing terms: Contract
- Exclusions: Wall Sconce In Dining Area, Curtain Rod Over Slider, Patio Furniture And Raised Bed Planter
Estimated market value
$321,700
$302,000 - $341,000
$2,179/mo
Price history
| Date | Event | Price |
|---|---|---|
| 8/22/2026 | Pending sale | $339,900$273/sqft |
Source: MLS PIN #73560511 Report a problem | ||
| 8/11/2026 | Contingent | $339,900$273/sqft |
Source: MLS PIN #73560511 Report a problem | ||
| 8/6/2026 | Listed for sale | $339,900+59.7%$273/sqft |
Source: MLS PIN #73560511 Report a problem | ||
| 5/31/2006 | Sold | $212,900$171/sqft |
Source: Public Record Report a problem | ||
Public tax history
| Year | Property taxes | Tax assessment |
|---|---|---|
| 2025 | $3,663 +0.9% | $289,100 +7.4% |
| 2024 | $3,630 +12.5% | $269,300 +13.9% |
| 2023 | $3,226 -1.6% | $236,500 +16.6% |
| 2022 | $3,279 -2.2% | $202,900 |
| 2021 | $3,354 +17.2% | $202,900 +18.2% |
| 2020 | $2,861 +6.9% | $171,700 +9.2% |
| 2019 | $2,677 +5.2% | $157,200 +6.7% |
| 2018 | $2,544 +15.3% | $147,300 +12.4% |
| 2017 | $2,207 +14.5% | $131,000 +15.1% |
| 2016 | $1,927 +7.2% | $113,800 |
| 2015 | $1,797 +8.9% | $113,800 +3.5% |
| 2014 | $1,650 +24.4% | $110,000 +19.9% |
| 2013 | $1,326 -43.1% | $91,770 -45.3% |
| 2012 | $2,332 +6.2% | $167,900 |
| 2011 | $2,196 +37.2% | $167,900 +29% |
| 2010 | $1,601 -24.5% | $130,200 -33.9% |
| 2009 | $2,121 +3.6% | $197,100 |
| 2008 | $2,048 +1.9% | $197,100 +4% |
| 2007 | $2,009 | $189,500 |
Find assessor info on the county website
Monthly payment
Est. payment
Payment breakdown
Explore the cost of this home by adjusting the details. Changes won't be saved.Climate risks
Neighborhood: 01540


Similar homes
- $335,0002 bd2 ba1.2k sqftFairway Woods, Oxford, MA 01540For Sale
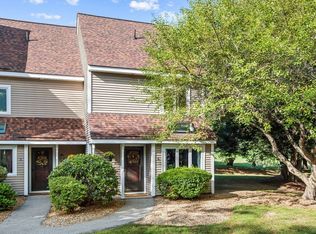 MLS ID #73575785, The Icon Group, Keller Williams Pinnacle MetroWest. MLS PIN
 - $344,9002 bd2 ba1k sqftHeritage Commons, Auburn, MA 01501For Sale
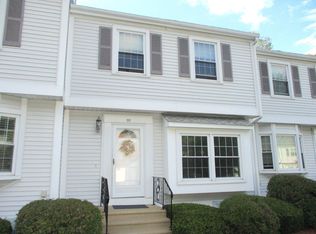 MLS ID #73575485, Brian Babine, Apex Appraisal Services. MLS PIN
 - $349,5002 bd2 ba1.2k sqft647 Main Street Condo, North Oxford, MA 01537For Sale
 MLS ID #73552311, Ingrid Karp, Coldwell Banker Realty - Worcester. MLS PIN
 - $315,0002 bd2 ba1k sqftSterling Heights, Worcester, MA 01610For Sale
 MLS ID #73577994, Paul O'Rourke, The O'Rourke Group Real Estate Professionals. MLS PIN
