Welcome to 68 Steinmetz Road, an enchanting historic farmhouse nestled on 7 private acres in Limerick Township, Montgomery County. Full of character and timeless appeal, this distinctive property offers a rare opportunity to enjoy the warmth and craftsmanship of an earlier era surrounded by mature trees, wildlife and peaceful natural beauty. A welcoming covered front porch leads inside to an abundance of original character, including beautiful hardwood plank flooring, deep-silled windows, wide wood trim, and built-in cabinetry. The expansive formal dining room is framed by an architectural archway, offering the perfect backdrop for large gatherings and leads into the formal living room area. The main staircase of the house leads up to a small office area, a spacious bedroom and full bath. There is also access to the walk up attic that could be finished for additional living space. Back downstairs and off the living room, you will find the inviting den/family room with entrance to the original part of the home, which is now the main level bedroom boasting charm with exposed beams and direct access to a pie shaped staircase leading up to a quaint loft-style bedroom tucked beneath a dramatic A-frame ceiling with exposed wood rafter beams. One of the many focal points of this exquisite home is the country style kitchen with a historic, early American, walk in stone fireplace complete with a beehive bake oven. There is also a cold cellar boasting plenty of storage and an original ice box. A sunny, inviting breakfast nook completes the kitchen. A spacious back covered porch extends the living area outdoors and provides a wonderful setting for relaxing, entertaining, or simply enjoying the tranquil surroundings, which includes a picturesque stone-walled wishing well and inground pool. There is a separate detached barn that includes two stalls with clay floors, perfect for horses, a garage and a workshop area. The second floor of the barn has an area to store hay and a large open space! Also on the property are two additional sheds and a smaller barn perfect for your tractor, additional livestock, chickens, workshop, studio or additional storage. There is also a two seater OUTHOUSE with working electric! Plenty of parking is also available with the horseshoe driveway. The property’s wooded acreage offers privacy, room to explore, and a peaceful rural atmosphere while remaining conveniently located in the Spring-Ford Area School District. Whether you're drawn to historic architecture, a private acreage property, or the opportunity to make a character-filled farmhouse your own, 68 Steinmetz Road offers a special blend of history, charm, and natural setting. Schedule your showing today! Open house on November 1st, Sunday at 1 - 3pm
Accepting backups
$559,000
68 Steinmetz Rd, Schwenksville, PA 19473
3beds
1,524sqft
Single Family Residence
Built in 1830
7 Acres Lot
$-- Zestimate®
$367/sqft
$-- HOA
What's special
Inground poolQuaint loft-style bedroomBuilt-in cabinetryWelcoming covered front porchPicturesque stone-walled wishing wellDeep-silled windowsWide wood trim
- 22 days
- 2,702
- 214
Likely to sell faster than
Zillow last checked:
Listing updated:
Listed by:
Nancy Marchese 267-549-8602,
Keller Williams Realty Group 6107925900,
Listing Team: Marchese-Marinello Team, Co-Listing Team: Marchese-Marinello Team,Co-Listing Agent: Cortney Lyn-Froncek Marinello 724-689-8347,
Keller Williams Realty Group
Source: Bright MLS,MLS#: PAMC2198562
Facts & features
Interior
Bedrooms & bathrooms
- Bedrooms: 3
- Bathrooms: 2
- Full bathrooms: 2
- Main level bathrooms: 1
- Main level bedrooms: 1
Rooms
- Room types: Living Room, Dining Room, Bedroom 2, Bedroom 3, Kitchen, Den, Bedroom 1, Other, Office, Bathroom 1, Bathroom 2
Bedroom 1
- Features: Flooring - HardWood, Flooring - Solid Hardwood
- Level: Main
- Area: 143 Square Feet
- Dimensions: 11 X 13
Bedroom 2
- Features: Ceiling Fan(s), Flooring - HardWood, Flooring - Solid Hardwood
- Level: Upper
- Area: 165 Square Feet
- Dimensions: 11 X 15
Bedroom 3
- Features: Flooring - HardWood, Flooring - Solid Hardwood
- Level: Upper
- Area: 143 Square Feet
- Dimensions: 11 X 13
Bathroom 1
- Features: Bathroom - Stall Shower, Built-in Features, Flooring - Vinyl
- Level: Main
- Area: 24 Square Feet
- Dimensions: 8 X 3
Bathroom 2
- Features: Flooring - Vinyl, Bathroom - Tub Shower
- Level: Upper
- Area: 35 Square Feet
- Dimensions: 7 X 5
Den
- Features: Built-in Features, Flooring - Carpet
- Level: Main
- Area: 171 Square Feet
- Dimensions: 9 X 19
Dining room
- Features: Built-in Features, Flooring - HardWood, Flooring - Solid Hardwood
- Level: Main
- Area: 140 Square Feet
- Dimensions: 10 X 14
Kitchen
- Features: Breakfast Nook, Built-in Features, Countertop(s) - Solid Surface, Fireplace - Wood Burning, Fireplace - Other, Flooring - Luxury Vinyl Plank, Kitchen - Electric Cooking, Pantry
- Level: Main
- Area: 231 Square Feet
- Dimensions: 11 X 21
Living room
- Features: Built-in Features, Flooring - Solid Hardwood, Flooring - HardWood
- Level: Main
- Area: 154 Square Feet
- Dimensions: 11 X 14
Office
- Features: Attic - Walk-Up, Flooring - Wood, Flooring - Solid Hardwood
- Level: Upper
- Area: 54 Square Feet
- Dimensions: 9 X 6
Other
- Features: Flooring - HardWood, Flooring - Wood
- Level: Main
- Area: 48 Square Feet
- Dimensions: 6 X 8
Heating
- Central, Baseboard, Oil
Cooling
- None, Electric
Appliances
- Included: Microwave, Dishwasher, Dryer, Oven/Range - Electric, Washer, Refrigerator, Water Heater
Features
- Additional Stairway, Attic, Bathroom - Stall Shower, Bathroom - Tub Shower, Breakfast Area, Built-in Features, Entry Level Bedroom, Exposed Beams, Pantry
- Flooring: Wood
- Basement: Dirt Floor
- Number of fireplaces: 1
- Fireplace features: Wood Burning, Other
Interior area
- Total structure area: 1,524
- Total interior livable area: 1,524 sqft
- Finished area above ground: 1,524
Property
Parking
- Total spaces: 1
- Parking features: Garage Faces Front, Garage Door Opener, Oversized, Detached, Driveway
- Garage spaces: 1
- Has uncovered spaces: Yes
Accessibility
- Accessibility features: None
Features
- Levels: Two
- Stories: 2
- Patio & porch: Porch
- Has private pool: Yes
- Pool features: Concrete, In Ground, Private
Lot
- Size: 7 Acres
- Features: Backs to Trees, Wooded, Rural
Details
- Additional structures: Above Grade, Outbuilding
- Parcel number: 370004792004
- Zoning: RES
- Special conditions: Standard
Construction
Type & style
- Home type: SingleFamily
- Architectural style: Farmhouse/National Folk
- Property subtype: Single Family Residence
Materials
- Stone, Stucco
- Foundation: Crawl Space, Concrete Perimeter
Condition
- New construction: No
- Year built: 1830
Utilities & green energy
- Sewer: On Site Septic
- Water: Well, Private
Community & HOA
Community
- Subdivision: None Available
HOA
- Has HOA: No
Location
- Region: Schwenksville
- Municipality: LIMERICK TWP
Financial & listing details
- Price per square foot: $367/sqft
- Tax assessed value: $155,260
- Annual tax amount: $6,958
- Date on market: 10/25/2026
- Listing agreement: Exclusive Right To Sell
- Listing terms: Cash,Conventional,USDA Loan,VA Loan
- Inclusions: Washer / Dryer, Refrigerator (kitchen), Ice Box In Cold Cellar - All As Is Condition.
- Ownership: Fee Simple
Estimated market value
Not available
Estimated sales range
Not available
Not available
Price history
| Date | Event | Price |
|---|---|---|
| 10/26/2026 | Listed for sale | $559,000$367/sqft |
Source:  Bright MLS #PAMC2198562 Report a problem | ||
Public tax history
| Year | Property taxes | Tax assessment |
|---|---|---|
| 2025 | $6,393 +8% | $155,260 |
| 2024 | $5,919 | $155,260 |
| 2023 | $5,919 +7% | $155,260 |
| 2022 | $5,534 +2.4% | $155,260 |
| 2021 | $5,404 +2.6% | $155,260 |
| 2020 | $5,267 +1.9% | $155,260 |
| 2019 | $5,171 +1.9% | $155,260 |
| 2018 | $5,076 +1.2% | $155,260 |
| 2017 | $5,015 +2.5% | $155,260 |
| 2016 | $4,894 +2% | $155,260 |
| 2015 | $4,797 +2% | $155,260 |
| 2014 | $4,704 +2.9% | $155,260 |
| 2013 | $4,570 +2.7% | $155,260 |
| 2012 | $4,448 +4.4% | $155,260 |
| 2011 | $4,259 +1.7% | $155,260 |
| 2010 | $4,188 +3.4% | $155,260 |
| 2009 | $4,051 +4.2% | $155,260 |
| 2008 | $3,889 +3% | -- |
| 2007 | $3,777 +3.2% | -- |
| 2006 | $3,659 +3.3% | -- |
| 2005 | $3,542 +3.9% | -- |
| 2004 | $3,408 +4.9% | -- |
| 2003 | $3,250 +4.9% | -- |
| 2002 | $3,099 +7.7% | -- |
| 2000 | $2,877 +6.7% | -- |
| 1999 | $2,696 | -- |
Find assessor info on the county website
Monthly payment
Est. payment
Payment breakdown
Explore the cost of this home by adjusting the details. Changes won't be saved.Climate risks
Neighborhood: 19473
Nearby schools
Schools provided by the listing agent
- District: Spring-ford Area
Source: Bright MLS. This data may not be complete. We recommend contacting the local school district to confirm school assignments for this home.

Similar homes
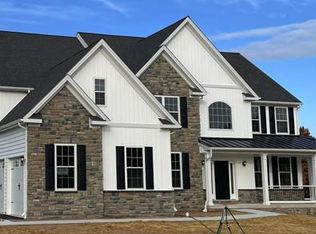
- $465,0003 bd2 ba1.8k sqft377 Longview Rd, Boyertown, PA 19512For Sale

 MLS ID #PABK2080602, Regina McLaughlin Williams, RE/MAX Main Line-Kimberton. Bright MLS
- $530,0003 bd3 ba1.7k sqft2330 Locust Ln, Gilbertsville, PA 19525For Sale
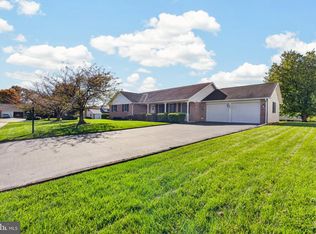 MLS ID #PAMC2196814, Janel Loughin, Real of Pennsylvania. Bright MLS
- $520,0003 bd2 ba1.7k sqft2146 Union Hill Rd, Malvern, PA 19355For Sale
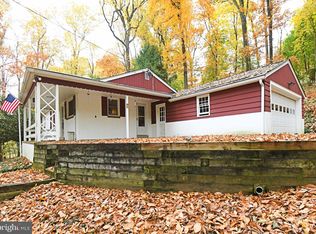 MLS ID #PACT2139066, Ashley Custer, Realty One Group Restore - Collegeville. Bright MLS
- $535,0003 bd2 ba1.6k sqft2740 Lantern Ln, Norristown, PA 19403For Sale
 MLS ID #PAMC2199146, Susan Proud, HomeSmart Nexus Realty Group - Blue Bell. Bright MLS
- $494,9005 bd3 ba1.4k sqft1864 Geryville Pike, Pennsburg, PA 18073For SaleMLS ID #PABU2135184, Carlos Leon, Homestarr Realty. Bright MLS
- $610,0003 bd3 ba1.8k sqft106 Stephen Ln, Pottstown, PA 19465For SaleMLS ID #PACT2131436, JJ Graci, Coldwell Banker Realty. Bright MLS
- $493,0003 bd3 ba2k sqft401 Pikeland Ave, Spring City, PA 19475For SaleMLS ID #PACT2137496, Michelle Bauer, Century 21 Norris-Valley Forge. Bright MLS
- $575,0003 bd2 ba1.7k sqft408 Koffel Rd, Hatfield, PA 19440For SaleMLS ID #PAMC2197812, Bruce Augustine, Realty Executives-Skippack. Bright MLS
- $585,0004 bd3 ba2.2k sqft75 Black Matt Rd, Douglassville, PA 19518For SaleMLS ID #PABK2074962, Meredith Jacks, Styer Real Estate. Bright MLS
- $565,0004 bd3 ba1.9k sqft3005 Potshop Rd, East Norriton, PA 19403For SaleMLS ID #PAMC2195124, Ms. Nadine Maureen Quinn, Compass RE. Bright MLS
- $405,0003 bd3 ba1.6k sqft29 Cochise Ln, Royersford, PA 19468For SaleMLS ID #PAMC2200250, Michael Fingerman, HomeSmart Realty Advisors. Bright MLS
- $555,0004 bd2 ba1.8k sqft312 Lower Valley Rd, North Wales, PA 19454For SaleMLS ID #PAMC2197234, Maureen King, Keller Williams Real Estate-Montgomeryville. Bright MLS
- $560,0004 bd2 ba1.9k sqft1130 Hunter Hill Dr, Lansdale, PA 19446For SaleMLS ID #PAMC2192612, Lesley Barbosa, BHHS Keystone Properties. Bright MLS
- $400,0003 bd2 ba2k sqft1238 N Evans St, Pottstown, PA 19464For SaleMLS ID #PAMC2199232, John Salkowski, Real of Pennsylvania. Bright MLS
- $475,0003 bd2 ba1.4k sqft124 W 5th Ave, Collegeville, PA 19426For SaleMLS ID #PAMC2195312, Colleen Gular, RE/MAX 440 - Skippack. Bright MLS
- $409,9004 bd3 ba1.6k sqft341 Pigeon Creek Rd, Pottstown, PA 19465For SaleMLS ID #PACT2139354, Lauren Wolfgang Bauer, Keller Williams Real Estate -Exton. Bright MLS
- $399,9004 bd2 ba2.1k sqft1837 Perkiomenville Rd, Perkiomenville, PA 18074For SaleMLS ID #PAMC2197594, Jason Musselman, Innovate Real Estate. Bright MLS
- $349,9003 bd1 ba1.5k sqft2122 Swamp Pike, Gilbertsville, PA 19525For SaleMLS ID #PAMC2199394, BRYAN MILLER, Sands & Company Real Estate. Bright MLS
- $589,0003 bd3 ba2k sqft391 Weadley Rd, King Of Prussia, PA 19406For SaleMLS ID #PAMC2198918, Tsering Choky, Keller Williams Real Estate-Blue Bell. Bright MLS
