PRICE ADJUSTMENT!! What's not to love about this home!! Set in the highly desirable Waterford Village Estates, this spacious Colonial offers a fantastic blend of comfort and functionality. The first floor features an open-concept layout with hardwood floors and generously sized rooms, including a welcoming family room and a beautiful three-season sunroom perfect for gatherings and unwinding. The kitchen includes a dining area along with additional counter space ideal for seating or meal preparation. A convenient first-floor half bath and laundry add to the home’s practicality. Upstairs, the primary suite provides ample space for large furniture along with a private bath with jacuzzi tub, double sink and a full walk-in closet. Two additional bedrooms and a full bath complete the second level. Enjoy abundant closet space throughout. The basement offers excellent storage or the potential for additional living space, pre-plumbed for a future bathroom. A generator hookup is located in the garage for added peace of mind. Step outside to a fantastic composite deck perfect for relaxing or entertaining while overlooking your private backyard. Residents also enjoy easy access to the neighborhood playground, featuring a basketball court, garden gazebo, and a large wooded play area with swings. Less than 10 minutes away from shopping, restaurants and all amenities. NO HOA fees.
Active under contract
Listed by: Redfin Corporation • Julia E Martinage
Price cut: $15.1K (6/30)
$659,900
68 Waterford Drive, Sandown, NH 03873
3beds
2,200sqft
:
Get pre-qualified$4,581/mo
Single Family Residence
Built in 2009
0.48 Acres Lot
$652,600 Zestimate®
$300/sqft
$-- HOA
What's special
Private backyardConvenient first-floor half bathWelcoming family roomHardwood floorsGenerously sized roomsBeautiful three-season sunroomFull walk-in closet
- 94 days |
- 71 |
- 1 |
Zillow last checked:
Listing updated:
Listed by:
Julia E Martinage,
Redfin Corporation 603-733-4257
Source: PrimeMLS,MLS#: 5087777
Facts & features
Interior
Bedrooms & bathrooms
- Bedrooms: 3
- Bathrooms: 3
- Full bathrooms: 1
- 3/4 bathrooms: 1
- 1/2 bathrooms: 1
Heating
- Oil, Hot Water
Cooling
- None
Appliances
- Included: Dishwasher, Refrigerator, Electric Stove, Water Heater off Boiler
- Laundry: 1st Floor Laundry
Features
- Ceiling Fan(s), Primary BR w/ BA, Natural Light, Natural Woodwork, Walk-In Closet(s)
- Flooring: Hardwood, Laminate, Tile
- Basement: Concrete,Concrete Floor,Interior Stairs,Storage Space,Unfinished,Interior Access,Exterior Entry,Basement Stairs,Interior Entry
Interior area
- Total structure area: 2,200
- Total interior livable area: 2,200 sqft
- Finished area above ground: 2,200
- Finished area below ground: 0
Property
Parking
- Total spaces: 6
- Parking features: Paved, Parking Spaces 6+, Underground
- Garage spaces: 2
Features
- Levels: Two
- Stories: 2
- Patio & porch: Enclosed Porch
- Exterior features: Deck
- Fencing: Partial
Lot
- Size: 0.48 Acres
- Features: Sloped
Details
- Parcel number: SDWNM0019B0040L3
- Zoning description: R
- Other equipment: Portable Generator
Construction
Type & style
- Home type: SingleFamily
- Architectural style: Colonial
- Property subtype: Single Family Residence
Materials
- Wood Frame, Vinyl Siding
- Foundation: Concrete
- Roof: Asphalt Shingle
Condition
- New construction: No
- Year built: 2009
Utilities & green energy
- Electric: 200+ Amp Service
- Sewer: Septic Tank
- Utilities for property: Cable Available
Community & HOA
Community
- Security: Hardwired Smoke Detector
Location
- Region: Sandown
Financial & listing details
- Price per square foot: $300/sqft
- Tax assessed value: $503,900
- Annual tax amount: $8,969
- Date on market: 5/8/2026
Estimated market value
$652,600
$620,000 - $685,000
$4,253/mo
Price history
| Date | Event | Price |
|---|---|---|
| 6/30/2026 | Price change | $659,900-2.2%$300/sqft |
Source:  PrimeMLS #5087777 Report a problem PrimeMLS #5087777 Report a problem | ||
| 5/30/2026 | Price change | $675,000-3.6%$307/sqft |
Source: PrimeMLS #5087777 Report a problem | ||
| 5/14/2026 | Listed for sale | $699,900+68.7%$318/sqft |
Source: PrimeMLS #5087777 Report a problem | ||
| 11/2/2020 | Sold | $415,000-2.3%$189/sqft |
Source: PrimeMLS #4819661 Report a problem | ||
| 7/30/2020 | Listed for sale | $424,900+84.7%$193/sqft |
Source: Coldwell Banker Realty Bedford NH #4819661 Report a problem | ||
| 6/29/2010 | Sold | $230,000$105/sqft |
Source: Public Record Report a problem | ||
Public tax history
| Year | Property taxes | Tax assessment |
|---|---|---|
| 2024 | $8,793 -15.2% | $496,200 |
| 2023 | $10,371 +16% | $496,200 +57.5% |
| 2022 | $8,939 +7% | $315,100 +4.4% |
| 2020 | $8,351 +2.6% | $301,900 |
| 2019 | $8,139 +1.6% | $301,900 |
| 2018 | $8,012 +6.2% | $301,900 +23.2% |
| 2017 | $7,544 +5.6% | $245,100 |
| 2016 | $7,147 +9.5% | $245,100 |
| 2015 | $6,529 -3.4% | $245,100 |
| 2014 | $6,762 +2.8% | $245,100 +0.9% |
| 2013 | $6,575 | $242,800 |
Find assessor info on the county website
Monthly payment
Est. payment
Payment breakdown
Explore the cost of this home by adjusting the details. Changes won't be saved.Climate risks
Neighborhood: 03873
Nearby schools
GreatSchools rating
- 5/10Sandown North Elementary SchoolGrades: 1-5Distance: 1.7 mi
- 5/10Timberlane Regional Middle SchoolGrades: 6-8Distance: 8.5 mi
- 5/10Timberlane Regional High SchoolGrades: 9-12Distance: 8.4 mi
Schools provided by the listing agent
- Elementary: Sandown North Elem Sch
- Middle: Timberlane Regional Middle
- High: Timberlane Regional High Sch
- District: Timberlane Regional
Source: PrimeMLS. This data may not be complete. We recommend contacting the local school district to confirm school assignments for this home.
- $585,1003 bd3 ba1.7k sqft70 Waterford Dr, Sandown, NH 03873Off Market
- $676,5003 bd2 ba2.2k sqft69 Waterford Dr, Sandown, NH 03873Off Market
- $628,4003 bd2 ba2.1k sqft66 Waterford Dr, Sandown, NH 03873Off Market
- $649,8003 bd3 ba2.1k sqft72 Waterford Dr, Sandown, NH 03873Off Market

- $711,8004 bd3 ba2.4k sqft63 Waterford Dr, Sandown, NH 03873Off Market
- $598,0003 bd2 ba1.8k sqft71 Waterford Dr, Sandown, NH 03873Off Market
- $631,9003 bd3 ba2k sqft64 Waterford Dr, Sandown, NH 03873Off Market
- $621,2003 bd3 ba1.9k sqft43 Waterford Dr, Sandown, NH 03873Off Market
A local agent can set up tours, give advice and negotiate with sellers.
Similar homes
- $680,0003 bd3 ba2.5k sqft1 Jessica Lane, Derry, NH 03038Active
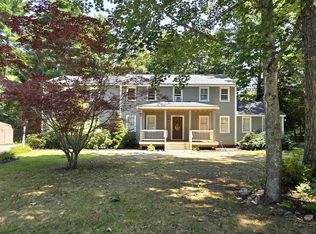 MLS ID #5091952, Nadine Pelletier. PrimeMLS
 - $619,9003 bd3 ba2.3k sqft240 Wash Pond Road, Hampstead, NH 03841Active
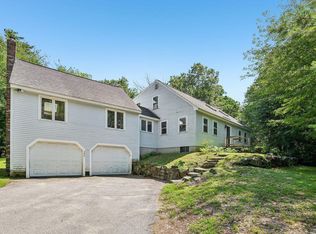 MLS ID #5099475, Andrea M Delahunty. PrimeMLS
 - $550,0003 bd2 ba2k sqft127A Green Road, Raymond, NH 03077Pending
 MLS ID #5103607, Babak Memarzadeh. PrimeMLS
 - $579,9003 bd3 ba2.4k sqft66 Crestwood Drive, Danville, NH 03819Active
 MLS ID #5102954, Matt Krisko. PrimeMLS
 - $599,9992 bd2 ba1.9k sqft60 Hawke Lane, Danville, NH 03819ActiveMLS ID #5102406, Kristina Livingston. PrimeMLS
- $764,9003 bd3 ba2.4k sqft25 Peaslee Court, Hampstead, NH 03038ActiveMLS ID #5103032, Rick Navarro. PrimeMLS
- $374,9002 bd2 ba1.4k sqft21 Mill Pine Road, Sandown, NH 03873ActiveMLS ID #5103764, Shayna Padden. PrimeMLS
- $629,9004 bd2 ba1.5k sqft90 Green Road, Raymond, NH 03077ActiveMLS ID #5101906, Steve White. PrimeMLS
- $599,9003 bd2 ba2.3k sqft46 Harper Ridge Road, Hampstead, NH 03826ActiveMLS ID #5098797, Diane Darling. PrimeMLS
- $579,9003 bd2 ba2k sqft28 Brady Avenue, Derry, NH 03038ActiveMLS ID #5103580, Cheryl Foster. PrimeMLS
- $635,0004 bd3 ba2.9k sqft128 N Shore Road, Derry, NH 03038ActiveMLS ID #5077184, Kristina Livingston. PrimeMLS
- $659,0003 bd2 ba2.2k sqft141 Mitchell Road, Nottingham, NH 03290ActiveMLS ID #5092154, Shaylyn Dean. PrimeMLS
- $679,0003 bd2 ba2k sqft64 N MAIN Street, Salem, NH 03079ActiveMLS ID #5093494, Amie L Ceder-Bracey. PrimeMLS
- $749,9004 bd4 ba3k sqft4 Faith Drive, Derry, NH 03038ActiveMLS ID #5096527, Christina Grover. PrimeMLS
- $695,0003 bd1 ba2.2k sqft15 Tuttle Lane, Greenland, NH 03840ActiveMLS ID #5103203, Holly L Mooney. PrimeMLS
- $499,9003 bd2 ba2.1k sqft78 Rockwell Street, Manchester, NH 03103ActiveMLS ID #5103830, Tessa Parziale Rigattieri. PrimeMLS
- $550,0003 bd1 ba1.8k sqft17 Redfield Circle, Derry, NH 03038ActiveMLS ID #5102224, Tom Bolduc. PrimeMLS
- $599,9004 bd2 ba2.2k sqft49 Patten Road, Bedford, NH 03110Active Under ContractMLS ID #5099006, Erica Trombetto. PrimeMLS
- $549,0003 bd2 ba1.7k sqft6 Sybil Lane, Litchfield, NH 03052ActiveMLS ID #5103753, Casey Fontaine. PrimeMLS
- $625,0003 bd3 ba1.7k sqft130 Concord Road, Lee, NH 03861ActiveMLS ID #5093823, Chris Blauvelt. PrimeMLS
