Coastal living meets spacious design in The Sanctuary, a guard gated community less than a mile from Paradise Beach. This 4 bedroom, 3.5 bath Indialantic pool home offers over 3,800 square feet, welcoming you with a grand wrought iron staircase and interior balconies overlooking the main living area. Downstairs features a dedicated home office, half bath, and two bedrooms with adjoining full bathrooms, including a Jack and Jill layout. Two living rooms, a fireplace, and a wet bar create inviting spaces for entertaining and everyday living. Upstairs, a loft and separate flex room offer space for hobbies, fitness, or additional workspace. The primary suite's private balcony overlooks the heated saltwater pool and hot tub within the fenced backyard. A new standing seam metal roof and impact windows throughout the majority of the home add peace of mind. Community amenities include a clubhouse, pool, tennis courts, and pickleball courts, all in a sought-after beachside setting.
Under contract
$950,000
680 Nightingale Dr, Melbourne, FL 32903
4beds
3,818sqft
Single Family Residence
Built in 1990
0.28 Acres Lot
$-- Zestimate®
$249/sqft
$215/mo HOA
What's special
Dedicated home officeGrand wrought iron staircaseWet barJack and jill layout
- 13 days
- 739
- 68
Likely to sell faster than
Zillow last checked:
Listing updated:
Listed by:
Robert Joey Guest 407-949-7071,
Real Broker LLC,
Allison Roman 321-720-2141,
Real Broker LLC
Source: Space Coast AOR,MLS#: 1090666
Facts & features
Interior
Bedrooms & bathrooms
- Bedrooms: 4
- Bathrooms: 4
- Full bathrooms: 3
- 1/2 bathrooms: 1
Primary bedroom
- Level: Upper
- Area: 598
- Dimensions: 23.00 x 26.00
Bedroom 2
- Level: Main
- Area: 156
- Dimensions: 12.00 x 13.00
Bedroom 3
- Level: Main
- Area: 306
- Dimensions: 18.00 x 17.00
Bedroom 4
- Level: Upper
- Area: 120
- Dimensions: 10.00 x 12.00
Dining room
- Level: Main
- Area: 360
- Dimensions: 20.00 x 18.00
Family room
- Level: Main
- Area: 506
- Dimensions: 22.00 x 23.00
Kitchen
- Level: Main
- Area: 360
- Dimensions: 20.00 x 18.00
Living room
- Level: Main
- Area: 552
- Dimensions: 24.00 x 23.00
Loft
- Level: Upper
- Area: 168
- Dimensions: 12.00 x 14.00
Office
- Level: Main
- Area: 168
- Dimensions: 12.00 x 14.00
Other
- Level: Upper
- Area: 105
- Dimensions: 15.00 x 7.00
Heating
- Central, Electric
Cooling
- Central Air, Electric
Appliances
- Included: Dishwasher, Disposal, Double Oven, Dryer, Electric Cooktop, Refrigerator, Washer
- Laundry: In Unit, Lower Level, Sink
Features
- Breakfast Bar, Ceiling Fan(s), Eat-in Kitchen, Entrance Foyer, Guest Suite, Jack and Jill Bath, Pantry, Primary Bathroom -Tub with Separate Shower, Vaulted Ceiling(s), Walk-In Closet(s), Wet Bar
- Flooring: Tile, Wood
- Windows: Skylight(s)
- Number of fireplaces: 1
- Fireplace features: Gas, Wood Burning
Interior area
- Total interior livable area: 3,818 sqft
Video & virtual tour
Property
Parking
- Total spaces: 2
- Parking features: Attached, Circular Driveway, Garage
- Attached garage spaces: 2
Features
- Levels: Two
- Stories: 2
- Patio & porch: Covered, Deck
- Exterior features: Balcony, Impact Windows
- Has private pool: Yes
- Pool features: Heated, In Ground
- Has spa: Yes
- Spa features: Heated, In Ground
- Fencing: Full,Vinyl
- Has view: Yes
- View description: Pool
Lot
- Size: 0.28 Acres
- Features: Sprinklers In Front, Sprinklers In Rear
Details
- Additional parcels included: 2726238
- Parcel number: 2737242700002.00035.00
- Zoning description: Residential
- Special conditions: Standard
Construction
Type & style
- Home type: SingleFamily
- Property subtype: Single Family Residence
Materials
- Frame, Stucco
- Roof: Metal
Condition
- New construction: No
- Year built: 1990
Utilities & green energy
- Sewer: Public Sewer
- Water: Public
- Utilities for property: Cable Available, Electricity Connected, Sewer Connected, Water Connected
Community & HOA
Community
- Security: Gated with Guard
- Subdivision: Sanctuary Phase 3 The
HOA
- Has HOA: Yes
- Amenities included: Clubhouse, Gated, Maintenance Grounds, Management - Full Time, Pickleball, Playground, Pool, Tennis Court(s)
- HOA fee: $644 quarterly
- HOA name: The Sancutary
Location
- Region: Melbourne
Financial & listing details
- Price per square foot: $249/sqft
- Tax assessed value: $806,740
- Annual tax amount: $7,167
- Date on market: 10/23/2026
- Listing terms: Cash,Conventional,FHA,VA Loan
- Road surface type: Paved
Estimated market value
Not available
Estimated sales range
Not available
Not available
Price history
| Date | Event | Price |
|---|---|---|
| 10/25/2026 | Contingent | $950,000$249/sqft |
Source: Space Coast AOR #1090666 Report a problem | ||
| 10/23/2026 | Listed for sale | $950,000+63.8%$249/sqft |
Source: Space Coast AOR #1090666 Report a problem | ||
| 2/21/2017 | Sold | $580,000+39.8%$152/sqft |
Source: Agent Provided Report a problem | ||
| 10/5/2012 | Sold | $415,000-3.3%$109/sqft |
Source: Space Coast AOR #637960 Report a problem | ||
| 9/5/2012 | Pending sale | $429,000$112/sqft |
Source: South Island Real Estate Corp. #637960 Report a problem | ||
| 8/24/2012 | Price change | $429,000-4.5%$112/sqft |
Source: South Island Real Estate Corp. #637960 Report a problem | ||
| 5/23/2012 | Price change | $449,000-4%$118/sqft |
Source: South Island Real Estate Corp. #637960 Report a problem | ||
| 4/8/2012 | Listed for sale | $467,500+24%$122/sqft |
Source: South Island Real Estate Corp. #637960 Report a problem | ||
| 10/7/2011 | Listing removed | $2,400$1/sqft |
Source: National Realty of Brevard, Inc. #621532 Report a problem | ||
| 8/7/2011 | Listed for rent | $2,400$1/sqft |
Source: National Realty of Brevard, Inc. #621532 Report a problem | ||
| 2/9/2009 | Sold | $377,000+10.1%$99/sqft |
Source: Public Record Report a problem | ||
| 2/28/2001 | Sold | $342,500+3%$90/sqft |
Source: Public Record Report a problem | ||
| 8/5/1997 | Sold | $332,500$87/sqft |
Source: Public Record Report a problem | ||
Public tax history
| Year | Property taxes | Tax assessment |
|---|---|---|
| 2025 | $7,168 +5.6% | $440,420 +2.9% |
| 2024 | $6,787 +2.1% | $428,010 +3% |
| 2023 | $6,651 +5.7% | $415,550 +3% |
| 2022 | $6,290 -1.8% | $403,450 +3% |
| 2021 | $6,403 +1% | $391,700 +1.4% |
| 2020 | $6,343 -1.2% | $386,300 +2.3% |
| 2019 | $6,419 | $377,620 +1.7% |
| 2018 | $6,419 -0.2% | $371,370 +2.1% |
| 2017 | $6,434 -0.5% | $363,740 +2.1% |
| 2016 | $6,464 -3.1% | $356,260 +0.7% |
| 2015 | $6,669 -0.6% | $353,790 +0.8% |
| 2014 | $6,709 | $350,990 +1.5% |
| 2013 | -- | $345,810 +12.3% |
| 2012 | $6,775 +0.3% | $308,060 +0.5% |
| 2011 | $6,752 -6.9% | $306,500 -15.6% |
| 2010 | $7,253 -2.6% | $363,310 -9.8% |
| 2009 | $7,446 -9.5% | $402,810 -12.1% |
| 2008 | $8,226 +25.2% | $458,000 -13.3% |
| 2007 | $6,569 +0.3% | $528,000 -31% |
| 2005 | $6,551 -2% | $765,160 +38.3% |
| 2004 | $6,684 -1.3% | $553,160 +21.6% |
| 2003 | $6,773 +4% | $455,050 +27.4% |
| 2002 | $6,515 +6.6% | $357,200 +9.2% |
| 2001 | $6,114 +16.9% | $327,180 +0.3% |
| 2000 | $5,228 | $326,250 |
Find assessor info on the county website
Monthly payment
Est. payment
Payment breakdown
Explore the cost of this home by adjusting the details. Changes won't be saved.Climate risks
Neighborhood: 32903
Nearby schools
Schools provided by the listing agent
- Elementary: Indialantic
- Middle: Hoover
- High: Melbourne
Source: Space Coast AOR. This data may not be complete. We recommend contacting the local school district to confirm school assignments for this home.

Similar homes
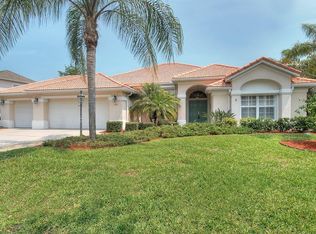
- $888,0005 bd4 ba3.2k sqft3579 Poseidon Way, Melbourne, FL 32903For Sale
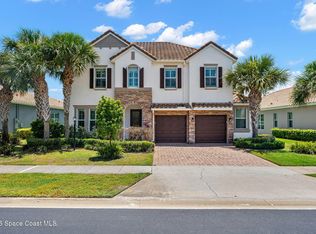 MLS ID #1080497, Lisa Kreutz. Space Coast AOR
- $849,9904 bd3 ba2.7k sqft370 Normandy Dr, Indialantic, FL 32903For Sale
 MLS ID #1078404, Sarah Munkacsy. Space Coast AOR
- $934,9004 bd4 ba3.6k sqft7937 Timberlake Dr, West Melbourne, FL 32904For Sale
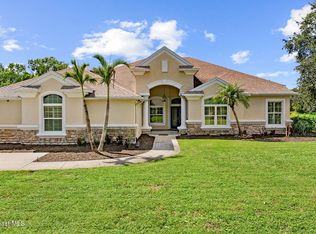 MLS ID #1090358, Justin Tyler Kessler. Space Coast AOR
- $949,0004 bd3 ba3.5k sqft800 Kerry Downs Cir, Melbourne, FL 32940For Sale
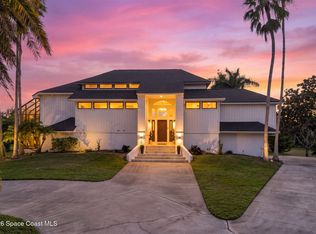 MLS ID #1090578, Gregory Ellingson. Space Coast AOR
