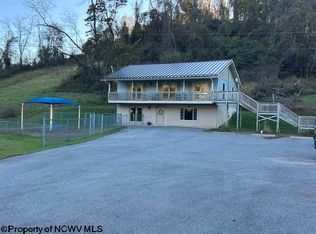
Welcome home to this spacious 3-bedroom, 2-bath property offering plenty of room to spread out and enjoy your own space. With two living areas, there is flexibility for a gathering room, entertaining area, home office, playroom, or simply a quiet place to relax. Situated on 1.9 newly surveyed acres, this property offers a beautiful combination of privacy and convenience, featuring a picturesque pond that adds to the charm and outdoor enjoyment of the property. The property also includes a garage with finished living space above, providing excellent potential for a guest suite, home office, apartment, or additional recreational space. A separate building offers even more possibilities for a hobby room, workshop, studio, additional living space, or whatever best suits your needs. With plenty of space both inside and out, this property is ideal for those looking for versatility, room to grow, and a peaceful setting without sacrificing convenience. Located close to area amenities, shopping, dining, schools, and everyday conveniences, this is a property that truly offers the best of both worlds?space and privacy with an excellent location. Come see all the possibilities this unique property has to offer!
Contingent
$290,000
680 Stony Run Rd, Buckhannon, WV 26201
3beds
2,080sqft
Single Family Residence
Built in 1955
1.95 Acres Lot
$280,100 Zestimate®
$139/sqft
$-- HOA
What's special
Picturesque pond
- 53 days
- 79
- 2
Zillow last checked:
Listing updated:
Listed by:
DAWN ROBINSON 304-642-8597,
OLD COLONY COMPANY OF MORGANTOWN
Source: NCWV REIN,MLS#: 10166811
Facts & features
Interior
Bedrooms & bathrooms
- Bedrooms: 3
- Bathrooms: 2
- Full bathrooms: 2
Rooms
- Room types: Gathering Room, Laundry/Utility
Primary bedroom
- Level: First
- Area: 357.6
- Dimensions: 14.9 x 24
Bedroom 2
- Features: Ceiling Fan(s), Wood Floor
- Level: First
- Area: 160
- Dimensions: 10 x 16
Bedroom 3
- Features: Ceiling Fan(s)
- Level: First
- Area: 140
- Dimensions: 10 x 14
Family room
- Level: First
- Area: 391
- Dimensions: 17 x 23
Kitchen
- Features: Vinyl Flooring, Dining Area
- Level: First
- Area: 200
- Dimensions: 8 x 25
Living room
- Features: Wood Floor
- Level: First
- Area: 105.6
- Dimensions: 12 x 8.8
Basement
- Level: Basement
Heating
- Baseboard, Hot Water, Wood
Cooling
- Window Unit(s)
Appliances
- Included: Range, Refrigerator, Washer, Dryer
Features
- Flooring: Carpet, Wood, Vinyl, Laminate
- Basement: Crawl Space
- Attic: Scuttle
- Number of fireplaces: 1
- Fireplace features: Wood Burning Stove
Interior area
- Total structure area: 2,080
- Total interior livable area: 2,080 sqft
- Finished area above ground: 2,080
- Finished area below ground: 0
Property
Parking
- Total spaces: 3
- Parking features: 3+ Cars
- Garage spaces: 2
Features
- Levels: 1
- Stories: 1
- Fencing: None
- Has view: Yes
- View description: Neighborhood
- Waterfront features: Pond
Lot
- Size: 1.95 Acres
- Dimensions: 1.95
- Features: Easements
Details
- Additional structures: Storage Shed/Outbuilding
- Parcel number: 49025H00220000
- Zoning description: General Residential
- Other equipment: Other
Construction
Type & style
- Home type: SingleFamily
- Architectural style: Ranch
- Property subtype: Single Family Residence
Materials
- Frame, Block, Wood, Vinyl Siding
- Foundation: Block
- Roof: Metal
Condition
- Year built: 1955
Utilities & green energy
- Electric: Other
- Sewer: Public Sewer
- Water: Public
Community & HOA
Community
- Features: Health Club, Library
HOA
- Has HOA: No
- Services included: Other
Location
- Region: Buckhannon
Financial & listing details
- Price per square foot: $139/sqft
- Tax assessed value: $1,200
- Annual tax amount: $674
- Date on market: 9/4/2026
- Electric utility on property: Yes
Estimated market value
$280,100
$266,000 - $294,000
$1,530/mo
Price history
| Date | Event | Price |
|---|---|---|
| 9/9/2026 | Contingent | $290,000$139/sqft |
Source:  NCWV REIN #10166811 Report a problem | ||
| 9/4/2026 | Listed for sale | $290,000$139/sqft |
Source: NCWV REIN #10166811 Report a problem | ||
Public tax history
| Year | Property taxes | Tax assessment |
|---|---|---|
| 2025 | $5 | $720 |
| 2024 | $5 -22.2% | $720 |
| 2023 | $6 | $720 |
| 2022 | $6 | $720 |
| 2021 | $6 | $720 |
| 2020 | -- | $720 |
| 2019 | $6 | $720 |
| 2018 | $6 | $720 |
| 2017 | $6 +100% | $720 |
| 2016 | $3 -50% | $720 |
| 2015 | $6 +32.9% | $720 +33.3% |
| 2014 | $5 +0.4% | $540 |
| 2013 | $5 | $540 |
| 2012 | $5 -0.4% | $540 |
| 2011 | $5 +1.7% | $540 |
| 2010 | $5 +0.4% | $540 |
| 2009 | $5 +12.1% | $540 +12.5% |
| 2008 | $4 | $480 |
| 2007 | $4 -2.8% | $480 |
| 2006 | $4 -0.9% | $480 |
| 2005 | $4 | $480 |
| 2004 | -- | $480 |
| 2003 | -- | $480 |
| 2002 | -- | $480 |
| 2001 | -- | $480 |
Find assessor info on the county website
Monthly payment
Est. payment
Payment breakdown
Explore the cost of this home by adjusting the details. Changes won't be saved.Climate risks
Neighborhood: 26201
Nearby schools
Schools provided by the listing agent
- Elementary: Tennerton Elementary
- Middle: Buckhannon-Upshur Middle
- High: Buckhannon-Upshur High
- District: Upshur
Source: NCWV REIN. This data may not be complete. We recommend contacting the local school district to confirm school assignments for this home.
Similar homes
- $229,0003 bd3 ba2.4k sqft619 Clarksburg Rd, Buckhannon, WV 26201For Sale
 MLS ID #10167542, BEKKI J LEIGH. NCWV REIN
- $299,0004 bd2 ba1.6k sqft19 Parley Ln, Buckhannon, WV 26201For Sale
 MLS ID #10166586, JOHN TALLMAN JR.. NCWV REIN
- $239,0003 bd2 ba1.6k sqft343 Rohr Ave, Buckhannon, WV 26201For Sale
 MLS ID #10166862, TOM THACKER. NCWV REIN
- $249,0003 bd2 ba1.8k sqft55 W Lincoln St, Buckhannon, WV 26201For Sale
 MLS ID #10166702, KIM MCPHERSON. NCWV REIN
