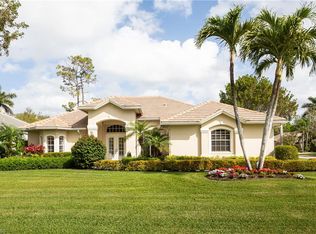
New Price, Rare Opportunity! With an exceptional water view, this one-of-a-kind single-family home is in the sought-after community of Mill Run. Built on Lot #1, this home uniquely benefits from one of the best water views a gated community in Naples has to offer in addition to the privacy afforded with neighboring a preserve lot that will never be built on. This Mediterranean inspired home features a spacious open floorplan which bathes the interior with natural sunlight maximizing this home’s highly desired southern exposure and creating a warm, inviting atmosphere that epitomizes Florida living. Expertly crafted, this residence offers a spacious Great room and Living room with tall vaulted ceilings and large pocket sliders that enhances the sense of space and luxury. Primary features of this beautiful home are: split bedroom floorplan, a master bedroom with cove vaulted ceilings and pocket sliders that open to the screened-in lanai with a solar heated pool, a Jack and Jill walk-in closet, a generously spacious master bathroom for a spa-like experience, hurricane windows as well as manual and automated hurricane shutters, exquisite manicured landscaping, and much more! Mill Run residents enjoy a beautifully landscaped gated community with their own private community pool, half-court basketball, tennis and pickleball courts, as well as a secure dog park and playground. Mill Run community is conveniently located only minutes from the local public library, A-rated schools, world-class shopping, a few of the best venues Naples has to offer such as The Mercato and Waterside Shops, as well as some of Naples’ famous white-sand beaches like Seagate beach, Clam Pass beach & boardwalk, and the popular Vanderbilt beach.
Pending
$1,490,000
6806 Wellington DR, NAPLES, FL 34109
3beds
2,944sqft
:
Get pre-qualified$9,124/mo
Single Family Residence
Built in 1990
0.26 Acres Lot
$-- Zestimate®
$506/sqft
$252/mo HOA
What's special
Mediterranean inspired homeExceptional water viewPrivate community poolSpacious open floorplanSecure dog parkSplit bedroom floorplanSpacious great room
- 372 days |
- 100 |
- 1 |
Zillow last checked:
Listing updated:
Listed by:
Antoine De Maleissye Melun 239-888-3877,
Downing Frye Realty Inc.,
Judith De Maleissye Melun 239-961-3140,
Downing Frye Realty Inc.
Source: SWFLMLS,MLS#: 225063225 Originating MLS: Naples
Originating MLS: NaplesFacts & features
Interior
Bedrooms & bathrooms
- Bedrooms: 3
- Bathrooms: 2
- Full bathrooms: 2
Rooms
- Room types: Den - Study, Great Room, Guest Bath, Guest Room, Open Porch/Lanai, Screened Lanai/Porch, 3 Bedrooms Plus Den
Bedroom
- Features: First Floor Bedroom, Master BR Ground, Split Bedrooms
Dining room
- Features: Breakfast Bar, Dining - Family
Heating
- Central
Cooling
- Ceiling Fan(s), Central Air
Appliances
- Included: Dishwasher, Disposal, Microwave, Refrigerator/Icemaker, Self Cleaning Oven
- Laundry: Washer/Dryer Hookup, Inside, Laundry Tub
Features
- Foyer, French Doors, Laundry Tub, Pantry, Pull Down Stairs, Smoke Detectors, Vaulted Ceiling(s), Volume Ceiling, Walk-In Closet(s), Window Coverings, Den - Study, Great Room, Guest Bath, Guest Room, Laundry in Residence, Open Porch/Lanai, Screened Lanai/Porch
- Flooring: Carpet, Tile
- Doors: French Doors
- Windows: Skylight(s), Window Coverings, Impact Resistant Windows, Shutters, Shutters Electric, Shutters - Manual
- Has fireplace: No
Interior area
- Total structure area: 3,472
- Total interior livable area: 2,944 sqft
Video & virtual tour
Property
Parking
- Total spaces: 2
- Parking features: Attached
- Attached garage spaces: 2
Features
- Stories: 1
- Patio & porch: Patio, Open Porch/Lanai, Screened Lanai/Porch
- Has private pool: Yes
- Pool features: Community, In Ground, Concrete, Equipment Stays, Solar Heat, Screen Enclosure
- Has view: Yes
- View description: Lake
- Has water view: Yes
- Water view: Lake
- Waterfront features: None
Lot
- Size: 0.26 Acres
- Features: Irregular Lot
Details
- Additional structures: Tennis Court(s)
- Parcel number: 29505002500
- Other equipment: Intercom
Construction
Type & style
- Home type: SingleFamily
- Architectural style: Ranch
- Property subtype: Single Family Residence
Materials
- Frame, Stucco
- Roof: Tile
Condition
- New construction: No
- Year built: 1990
Utilities & green energy
- Water: Central
Green energy
- Energy generation: Solar
Community & HOA
Community
- Features: Clubhouse, Park, Pool, Dog Park, Sidewalks, Street Lights, Tennis Court(s), Gated
- Security: Smoke Detector(s), Gated Community
- Subdivision: MILL RUN
HOA
- Has HOA: Yes
- Amenities included: Basketball Court, Barbecue, Clubhouse, Park, Pool, Dog Park, Pickleball, Play Area, Sidewalk, Streetlight, Tennis Court(s), Underground Utility
- HOA fee: $3,020 annually
Location
- Region: Naples
Financial & listing details
- Price per square foot: $506/sqft
- Tax assessed value: $976,558
- Annual tax amount: $3,727
- Date on market: 7/17/2025
- Lease term: Buyer Finance/Cash
- Contingency: See Remarks
- Road surface type: Paved
Estimated market value
Not available
Estimated sales range
Not available
Not available
Price history
| Date | Event | Price |
|---|---|---|
| 10/2/2025 | Pending sale | $1,490,000$506/sqft |
Source:  SWFLMLS #225063225 Report a problem SWFLMLS #225063225 Report a problem | ||
| 9/4/2025 | Price change | $1,490,000-6.3%$506/sqft |
Source: SWFLMLS #225063225 Report a problem | ||
| 7/17/2025 | Listed for sale | $1,590,000$540/sqft |
Source: SWFLMLS #225063225 Report a problem | ||
Public tax history
| Year | Property taxes | Tax assessment |
|---|---|---|
| 2025 | $3,818 +2.4% | $418,305 +2.9% |
| 2024 | $3,727 +8.4% | $406,516 +3% |
| 2023 | $3,440 -4.2% | $394,676 +3% |
| 2022 | $3,592 -1.1% | $383,181 +3% |
| 2021 | $3,633 +2.5% | $372,020 +1.4% |
| 2020 | $3,545 +1.8% | $366,884 +2.3% |
| 2019 | $3,483 +2.3% | $358,635 +1.9% |
| 2018 | $3,403 -5.9% | $351,948 +2.1% |
| 2017 | $3,617 +1.6% | $344,709 +2.1% |
| 2016 | $3,560 +2.7% | $337,619 +0.7% |
| 2015 | $3,466 -0.8% | $335,272 +18.8% |
| 2014 | $3,493 +5.5% | $282,111 +1.8% |
| 2013 | $3,311 +0.7% | $277,196 +2% |
| 2012 | $3,287 +4% | $271,718 +3.6% |
| 2011 | $3,161 +6.6% | $262,333 +1.8% |
| 2010 | $2,965 +6.3% | $257,710 +3.2% |
| 2009 | $2,788 | $249,607 -16.7% |
| 2008 | $2,788 -9.6% | $299,807 +3% |
| 2007 | $3,086 -2.9% | $291,075 +2.5% |
| 2006 | $3,178 | $283,976 +3% |
| 2005 | $3,178 +2.4% | $275,705 +3% |
| 2004 | $3,103 -0.3% | $267,675 +1.9% |
| 2003 | $3,113 +1.3% | $262,684 +2.4% |
| 2002 | $3,073 -50.1% | $256,527 +1.6% |
| 2001 | $6,159 +101.9% | $252,487 |
| 2000 | $3,050 | -- |
Find assessor info on the county website
Monthly payment
Est. payment
Payment breakdown
Explore the cost of this home by adjusting the details. Changes won't be saved.Climate risks
Neighborhood: 34109
Nearby schools
GreatSchools rating
- 10/10Pelican Marsh Elementary SchoolGrades: PK-5Distance: 2 mi
- 9/10Pine Ridge Middle SchoolGrades: 6-8Distance: 1.2 mi
- 8/10Barron Collier High SchoolGrades: 9-12Distance: 1.6 mi
Schools provided by the listing agent
- Elementary: PELICAN MARSH ELEMENTARY SCHOOL
- Middle: PINE RIDGE MIDDLE SCHOOL
- High: BARRON COLLIER HIGH SCHOOL
Source: SWFLMLS. This data may not be complete. We recommend contacting the local school district to confirm school assignments for this home.
- $1,379,5004 bd3 ba2.9k sqft6818 Wellington Dr, Naples, FL 34109Off Market
- $1,255,000-- bd-- ba2.9k sqft6830 Wellington Dr, Naples, FL 34109Off Market
- $1,532,7004 bd3 ba3.6k sqft6809 Wellington Dr, Naples, FL 34109Off Market
- $1,350,0004 bd3 ba2.8k sqft6821 Wellington Dr, Naples, FL 34109Pending

- $3,745,5006 bd8 ba7.1k sqft6782 Stonegate Dr, Naples, FL 34109Off Market
- $1,151,4003 bd2 ba2.6k sqft6833 Wellington Dr, Naples, FL 34109Off Market
- $1,144,2004 bd4 ba2.6k sqft6842 Wellington Dr, Naples, FL 34109Off Market
- $1,454,9004 bd3 ba3k sqft6845 Wellington Dr, Naples, FL 34109Off Market
A local agent can set up tours, give advice and negotiate with sellers.
Similar homes
- $1,595,0003 bd3 ba2.8k sqft9227 Troon Lakes DR, NAPLES, FL 34109For Sale

 MLS ID #226009323, David Keegan, Downing Frye Realty Inc.. SWFLMLS
 - $1,065,0003 bd2 ba2.1k sqft6900 Mill Run CIR, NAPLES, FL 34109For Sale
 MLS ID #225077746, Sheri Gesdorf, PA, Downing Frye Realty Inc.. SWFLMLS
 - $798,5003 bd2 ba2k sqft6773 Southern Oak CT, NAPLES, FL 34109For Sale
 MLS ID #226024457, Liz Biswurm, KW Elevate Luxury. SWFLMLS
 - $1,325,0004 bd3 ba2.4k sqft13834 Callisto AVE, NAPLES, FL 34109For Sale
 MLS ID #226023222, Bill Earls, PA, John R Wood Properties. SWFLMLS
 - $1,350,0003 bd3 ba2.7k sqft9029 Whimbrel Watch LN #202, NAPLES, FL 34109For SaleMLS ID #226023268, Anne Nichols, Premiere Plus Realty Company. SWFLMLS
- $1,249,0004 bd4 ba2.4k sqft4000 Stonesthrow CT, NAPLES, FL 34109For SaleMLS ID #226003049, Blanca Carrasco, Premiere Plus Realty Company. SWFLMLS
- $875,0003 bd2 ba2.1k sqftThe Orchards, Naples, FL 34109For Sale
 MLS ID #A12052178, Carola Garcia, Luxe Properties. MIAMI
 - $1,650,0003 bd4 ba3.2k sqft2844 Coco Lakes DR, NAPLES, FL 34105For SaleMLS ID #226015163, Odamis Martinez, William Raveis Real Estate. SWFLMLS
- $1,425,0003 bd2 ba2.4k sqft2859 Tiburon BLVD E #102, NAPLES, FL 34109For SaleMLS ID #225074642, Tracey Young, Real Estate Specialty Svcs II. SWFLMLS
- $2,200,0003 bd3 ba2.6k sqft2501 Augusta DR, NAPLES, FL 34109For SaleMLS ID #226011843, james Hogan, Sellstate Prime Realty. SWFLMLS
- $1,425,0003 bd3 ba1.9k sqft5929 Chanteclair DR #8, NAPLES, FL 34108For SaleMLS ID #225037819, Kimberly Columbia, Premier Sotheby's Int'l Realty. SWFLMLS
- $1,620,0003 bd3 ba3.8k sqft4411 Pine Ridge RD, NAPLES, FL 34119For SaleMLS ID #226000349, Colette Roselli, Keller Williams Elite Realty. SWFLMLS
- $1,495,0003 bd2 ba2.4k sqft2843 Tiburon BLVD E #7-102, NAPLES, FL 34109For SaleMLS ID #225070135, Tracey Young, Real Estate Specialty Svcs II. SWFLMLS
- $1,381,0004 bd3 ba3.2k sqft11811 Longshore WAY E, NAPLES, FL 34119For SaleMLS ID #226022976, Brandon Romero, Realty One Group MVP. SWFLMLS
- $1,150,0003 bd3 ba3.1k sqft2035 Castle Garden LN, NAPLES, FL 34110For SaleMLS ID #226017555, Steven Sims, LLC, William Raveis Real Estate. SWFLMLS
- $1,075,0002 bd3 ba2k sqft2296 Island Cove CIR, NAPLES, FL 34109For SaleMLS ID #226020684, Shaun Garry, 5th Homes. SWFLMLS
- $1,495,0005 bd5 ba3.5k sqft3160 27th AVE SW, NAPLES, FL 34117For SaleMLS ID #226007543, Chuck Gallo, Realty One Group MVP. SWFLMLS
- $1,499,9004 bd3 ba3k sqft28565 Chianti TER, BONITA SPRINGS, FL 34135For SaleMLS ID #226016164, Arlene E Santangelo, Keller Williams Elite Realty. SWFLMLS
- $1,150,0003 bd2 ba2.1k sqft2809 TIBURON BLVD E #2-101, NAPLES, FL 34109For SaleMLS ID #226022689, Joseph Caveney, William Raveis Real Estate. SWFLMLS
- $1,050,0003 bd2 ba2.3k sqft219 Monterey DR, NAPLES, FL 34119For SaleMLS ID #226015075, Michael DiGrigoli, Marzucco Real Estate. SWFLMLS
