One or more photo(s) has been virtually staged, AI generated or rendered. An exceptional opportunity to own a fantastic floorplan in Mill Run, ideally situated on Orange Blossom Drive in the heart of Naples. With timeless curb appeal, a grand circular driveway, elegant double entry doors and a welcoming front porch, this residence offers the perfect blend of classic architecture and comfortable Florida living. Freshly painted interior and exterior. A brand-new roof has been ordered and will be installed prior to closing at the seller's expense, offering added value for the new owner. Inside, 10- to 12-foot ceilings and an expansive, light-filled layout create an inviting atmosphere. Offering four bedrooms, a dedicated home office and three full baths, the versatile floor plan provides flexibility for families, guests or those working remotely. The thoughtfully designed living spaces flow seamlessly together, with multiple sliding glass doors creating a natural flow to the outdoor living areas and filling the home with abundant natural light. At the center of the home, the generously sized kitchen overlooks the family room and features a sunny breakfast nook highlighted by a dramatic mitered glass window. Go outside to your private backyard, where an expansive covered lanai overlooks the large pool and an oversized yard with ample space for outdoor entertaining, children or pets. With a tranquil neighborhood preserve as the backdrop, this property offers exceptional privacy and a peaceful setting. Mill Run is one of Naples' most sought-after communities, prized for its estate-sized lots, mature landscaping and unbeatable location. Just minutes from sugar sand beaches of Naples, residents enjoy convenient access to Mercato, Waterside Shops, Artis–Naples, fine dining and world-class shopping. Within a highly regarded A-rated school district and close to several of Naples' premier private schools, this exceptional home presents an outstanding opportunity to enjoy the best of the Naples luxury lifestyle. Only the furnishings have been virtually staged.
Pending
$1,350,000
6821 Wellington DR, NAPLES, FL 34109
4beds
2,829sqft
:
Get pre-qualified$8,274/mo
Single Family Residence
Built in 1995
0.25 Acres Lot
$-- Zestimate®
$477/sqft
$235/mo HOA
What's special
Large poolExpansive covered lanaiFour bedroomsExpansive light-filled layoutDedicated home officeAbundant natural lightPrivate backyard
- 8 days |
- 1,108 |
- 72 |
Likely to sell faster than
Zillow last checked:
Listing updated:
Listed by:
Dave Renner 239-784-5552,
Premier Sotheby's Int'l Realty,
Ann Renner 239-784-5555,
Premier Sotheby's Int'l Realty
Source: SWFLMLS,MLS#: 226026427 Originating MLS: Naples
Originating MLS: NaplesFacts & features
Interior
Bedrooms & bathrooms
- Bedrooms: 4
- Bathrooms: 3
- Full bathrooms: 3
Rooms
- Room types: Den - Study, Family Room, Great Room, Guest Bath, Guest Room, Office, Screened Lanai/Porch, 4 Bedrooms Plus Den
Primary bedroom
- Dimensions: 16 x 17
Bedroom
- Dimensions: 12 x 13
Bedroom
- Dimensions: 12 x 13
Bedroom
- Dimensions: 12 x 12
Den
- Dimensions: 11 x 12
Dining room
- Dimensions: 12 x 12
Family room
- Dimensions: 18 x 20
Garage
- Dimensions: 21 x 21
Kitchen
- Dimensions: 23 x 14
Other
- Dimensions: 30 x 9
Living room
- Dimensions: 14 x 18
Utility room
- Dimensions: 8 x 9
Heating
- Central
Cooling
- Central Air
Appliances
- Included: Electric Cooktop, Dishwasher, Disposal, Other, Refrigerator/Freezer
- Laundry: Inside, Laundry Tub
Features
- Built-In Cabinets, Laundry Tub, Other, Den - Study, Family Room, Great Room, Guest Bath, Guest Room, Home Office, Laundry in Residence, Screened Lanai/Porch
- Flooring: Carpet, Tile
- Has fireplace: No
Interior area
- Total structure area: 4,669
- Total interior livable area: 2,829 sqft
Video & virtual tour
Property
Parking
- Total spaces: 2
- Parking features: Circular Driveway, Driveway, Attached
- Attached garage spaces: 2
- Has uncovered spaces: Yes
Features
- Stories: 1
- Patio & porch: Screened Lanai/Porch
- Exterior features: Outdoor Shower
- Has private pool: Yes
- Pool features: Community, In Ground, Equipment Stays, Screen Enclosure
- Has view: Yes
- View description: Landscaped Area
- Waterfront features: None
Lot
- Size: 0.25 Acres
- Features: Regular
Details
- Additional structures: Tennis Court(s)
- Parcel number: 29505011300
Construction
Type & style
- Home type: SingleFamily
- Architectural style: Ranch
- Property subtype: Single Family Residence
Materials
- Block, Stucco
- Foundation: Concrete Block
- Roof: Tile
Condition
- New construction: No
- Year built: 1995
Utilities & green energy
- Water: Central
Community & HOA
Community
- Features: Pool, Sidewalks, Street Lights, Tennis Court(s), Gated
- Security: Gated Community
- Subdivision: MILL RUN
HOA
- Has HOA: Yes
- Amenities included: Barbecue, Pool, Community Room, Play Area, Sidewalk, Streetlight, Tennis Court(s), Underground Utility
- HOA fee: $2,824 annually
Location
- Region: Naples
Financial & listing details
- Price per square foot: $477/sqft
- Tax assessed value: $956,890
- Annual tax amount: $9,107
- Date on market: 7/17/2026
- Lease term: Buyer Finance/Cash
- Contingency: Inspection
Estimated market value
Not available
Estimated sales range
Not available
Not available
Price history
| Date | Event | Price |
|---|---|---|
| 7/22/2026 | Pending sale | $1,350,000$477/sqft |
Source:  SWFLMLS #226026427 Report a problem SWFLMLS #226026427 Report a problem | ||
| 7/17/2026 | Listed for sale | $1,350,000+126.1%$477/sqft |
Source: SWFLMLS #226026427 Report a problem | ||
| 5/3/2020 | Listing removed | $4,000$1/sqft |
Source: Naples Realty Services, Inc. #220023739 Report a problem | ||
| 4/1/2020 | Listed for rent | $4,000$1/sqft |
Source: Naples Realty Services, Inc. #220023739 Report a problem | ||
| 6/3/2019 | Listing removed | $4,000$1/sqft |
Source: Naples Realty Services, Inc. #219019994 Report a problem | ||
| 3/12/2019 | Listed for rent | $4,000$1/sqft |
Source: Naples Realty Services, Inc. #219019994 Report a problem | ||
| 4/1/2017 | Listing removed | $4,000$1/sqft |
Source: Naples Realty Services, Inc. #215061453 Report a problem | ||
| 2/16/2017 | Listed for rent | $4,000-11.1%$1/sqft |
Source: Naples Realty Services, Inc. #215061453 Report a problem | ||
| 7/8/2016 | Listing removed | $4,500$2/sqft |
Source: Naples Realty Services, Inc. #215061453 Report a problem | ||
| 11/1/2015 | Listed for rent | $4,500$2/sqft |
Source: NaplesPro Realty Report a problem | ||
| 9/4/2015 | Sold | $597,100+0.4%$211/sqft |
Source: Public Record Report a problem | ||
| 7/1/2015 | Listed for sale | $594,900-11.1%$210/sqft |
Source: Amerivest Realty #215038056 Report a problem | ||
| 5/16/2015 | Listing removed | $669,000$236/sqft |
Source: John R. Wood Properties #215008458 Report a problem | ||
| 4/22/2015 | Price change | $669,000-4.3%$236/sqft |
Source: John R. Wood Properties #215008458 Report a problem | ||
| 3/20/2015 | Price change | $699,000-1.5%$247/sqft |
Source: John R. Wood Properties #215008458 Report a problem | ||
| 2/28/2015 | Price change | $709,900-2.7%$251/sqft |
Source: John R. Wood Properties #215008458 Report a problem | ||
| 2/5/2015 | Listed for sale | $729,900-8.6%$258/sqft |
Source: John R. Wood REALTORS #215008458 Report a problem | ||
| 8/31/2008 | Listing removed | $799,000$282/sqft |
Source: Z57 #208008337 Report a problem | ||
| 5/8/2008 | Listed for sale | $799,000+8.1%$282/sqft |
Source: Z57 #208008337 Report a problem | ||
| 4/10/2007 | Sold | $739,000+148.8%$261/sqft |
Source: Public Record Report a problem | ||
| 12/2/1997 | Sold | $297,000$105/sqft |
Source: Public Record Report a problem | ||
Public tax history
| Year | Property taxes | Tax assessment |
|---|---|---|
| 2025 | $9,107 +1.1% | $909,218 +10% |
| 2024 | $9,004 +6.1% | $826,562 +10% |
| 2023 | $8,486 +12.4% | $751,420 +10% |
| 2022 | $7,550 +9.8% | $683,109 +10% |
| 2021 | $6,875 +12% | $621,008 +10% |
| 2020 | $6,137 +9.8% | $564,553 +10% |
| 2019 | $5,589 -13.8% | $513,230 -13.9% |
| 2018 | $6,482 -3.2% | $596,212 -0.2% |
| 2017 | $6,695 -0.8% | $597,126 +3.6% |
| 2016 | $6,752 +3.8% | $576,249 +31.4% |
| 2015 | $6,502 +39.9% | $438,705 +13.9% |
| 2014 | $4,649 +3.9% | $385,223 +1.7% |
| 2013 | $4,473 +0.6% | $378,791 +1.9% |
| 2012 | $4,445 +2% | $371,623 +1.5% |
| 2011 | $4,359 +0.8% | $366,292 -0.8% |
| 2010 | $4,326 +6.3% | $369,242 -0.1% |
| 2009 | $4,069 | $369,517 -11.8% |
| 2008 | $4,069 -19% | $419,098 -8.3% |
| 2007 | $5,026 -3% | $457,144 +2.5% |
| 2006 | $5,182 | $445,994 +3% |
| 2005 | $5,182 +2.3% | $433,004 +3% |
| 2004 | $5,066 -4.4% | $420,392 -2% |
| 2003 | $5,300 +1.2% | $428,795 +2.4% |
| 2002 | $5,237 -45.5% | $418,745 +18.3% |
| 2001 | $9,604 +191.1% | $353,929 |
| 2000 | $3,299 | -- |
Find assessor info on the county website
Monthly payment
Est. payment
Payment breakdown
Explore the cost of this home by adjusting the details. Changes won't be saved.Climate risks
Neighborhood: 34109
Nearby schools
GreatSchools rating
- 10/10Pelican Marsh Elementary SchoolGrades: PK-5Distance: 2 mi
- 9/10Pine Ridge Middle SchoolGrades: 6-8Distance: 1.2 mi
- 8/10Barron Collier High SchoolGrades: 9-12Distance: 1.6 mi
Schools provided by the listing agent
- Elementary: PELICAN MARSH
- Middle: PINE RIDGE
- High: BARRON COLLIER
Source: SWFLMLS. This data may not be complete. We recommend contacting the local school district to confirm school assignments for this home.
- $1,151,4003 bd2 ba2.6k sqft6833 Wellington Dr, Naples, FL 34109Off Market

- $1,532,7004 bd3 ba3.6k sqft6809 Wellington Dr, Naples, FL 34109Off Market
- $1,379,5004 bd3 ba2.9k sqft6818 Wellington Dr, Naples, FL 34109Off Market
- $1,454,9004 bd3 ba3k sqft6845 Wellington Dr, Naples, FL 34109Off Market
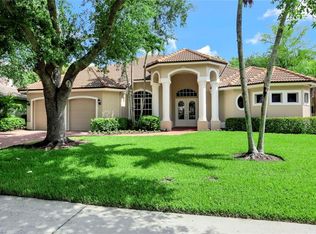
- $1,255,000-- bd-- ba2.9k sqft6830 Wellington Dr, Naples, FL 34109Off Market
- $1,490,0003 bd2 ba2.9k sqft6806 Wellington Dr, Naples, FL 34109Pending
- $1,144,2004 bd4 ba2.6k sqft6842 Wellington Dr, Naples, FL 34109Off Market
- $1,121,5003 bd3 ba2.7k sqft6857 Wellington Dr, Naples, FL 34109Off Market
A local agent can set up tours, give advice and negotiate with sellers.
Similar homes
- $1,495,0004 bd3 ba3k sqft6849 IL REGALO CIR, NAPLES, FL 34109For Sale
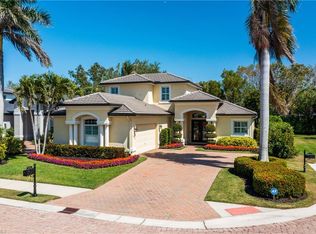
 MLS ID #226003033, Charissa Modes, Downing Frye Realty Inc.. SWFLMLS
 - $1,325,0004 bd3 ba2.4k sqft13834 Callisto AVE, NAPLES, FL 34109For Sale
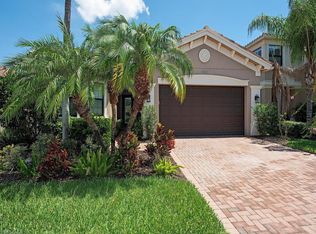 MLS ID #226023222, Bill Earls, PA, John R Wood Properties. SWFLMLS
 - $1,350,0004 bd3 ba2.4k sqft13736 Luna DR, NAPLES, FL 34109For Sale
 MLS ID #226017792, Keri Huber, John R Wood Properties. SWFLMLS
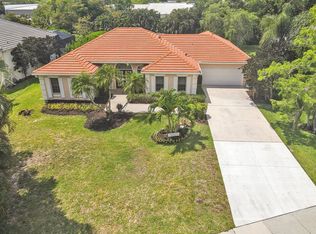
 - $1,100,0003 bd2 ba2.3k sqft6977 Mill Run Cir, Naples, FL 34109For Sale By Owner
- $1,785,0004 bd4 ba3.3k sqft7395 Stonegate DR, NAPLES, FL 34109For SaleMLS ID #226004252, Jodi Kaplan, PA, Coldwell Banker Realty. SWFLMLS
- $1,500,0004 bd3 ba2.4k sqft13836 Luna DR, NAPLES, FL 34109For SaleMLS ID #226021162, Karyn Samuel, John R Wood Properties. SWFLMLS
- $1,350,0003 bd3 ba2.7k sqft9029 Whimbrel Watch LN #202, NAPLES, FL 34109For SaleMLS ID #226023268, Anne Nichols, Premiere Plus Realty Company. SWFLMLS
- $1,995,0003 bd3 ba2.5k sqft6665 Mill Run CIR, NAPLES, FL 34109For SaleMLS ID #225082485, Chris Resop, The Agency Naples. SWFLMLS
- $1,065,0003 bd2 ba2.1k sqft6900 Mill Run CIR, NAPLES, FL 34109For SaleMLS ID #225077746, Sheri Gesdorf, PA, Downing Frye Realty Inc.. SWFLMLS
- $1,397,0006 bd5 ba3.9k sqft13852 Luna DR, NAPLES, FL 34109For SaleMLS ID #226021472, Brandon Romero, Realty One Group MVP. SWFLMLS
- $798,5003 bd2 ba2k sqft6773 Southern Oak CT, NAPLES, FL 34109For SaleMLS ID #226024457, Liz Biswurm, KW Elevate Luxury. SWFLMLS
- $895,0004 bd3 ba2.4k sqft2628 White Cedar LN, NAPLES, FL 34109For SaleMLS ID #226022126, Daniel Isakov, Xclusive Homes LLC. SWFLMLS
- $1,595,0003 bd3 ba2.8k sqft9227 Troon Lakes DR, NAPLES, FL 34109For SaleMLS ID #226009323, David Keegan, Downing Frye Realty Inc.. SWFLMLS
- $1,099,0003 bd2 ba2.6k sqft6161 Waxmyrtle WAY, NAPLES, FL 34109For SaleMLS ID #225082383, Mario Moreno, John R Wood Properties. SWFLMLS
- $1,070,0003 bd3 ba2.1k sqft13783 Luna DR, NAPLES, FL 34109For SaleMLS ID #226025060, Jenny Albaz, Real Broker, LLC. SWFLMLS
- $875,0003 bd3 ba2k sqft13421 Coronado DR, NAPLES, FL 34109For SaleMLS ID #226025967, Chris Sweat, Gulf Shore Properties SWFL. SWFLMLS
- $1,550,0005 bd4 ba3.4k sqft13539 Mandarin CIR, NAPLES, FL 34109For SaleMLS ID #226016882, Amy Kodak, PA, Gulf Coast International Prop. SWFLMLS
- $875,0003 bd2 ba2.1k sqftThe Orchards, Naples, FL 34109For Sale
 MLS ID #A12052178, Carola Garcia, Luxe Properties. MIAMI
 - $899,9993 bd3 ba2.4k sqft7186 Wilton DR, NAPLES, FL 34109For SaleMLS ID #226021053, David Burke, John R Wood Properties. SWFLMLS
- $1,795,0003 bd4 ba2.4k sqft6908 Lone Oak BLVD, NAPLES, FL 34109For SaleMLS ID #225064695, Mark Zervos, Platinum Real Estate. SWFLMLS
