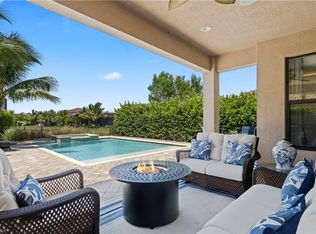
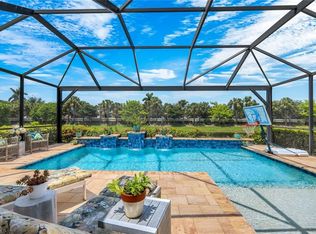
A refined and beautifully curated residence offering modern elegance, comfort, and seamless indoor-outdoor living. Thoughtfully designed Conrad floor plan and meticulously maintained, this exceptional property showcases custom-crafted finishes, tailored cabinetry, and a cohesive palette of elevated materials throughout. Enhanced with whole-home surge protection, smart Lyric thermostats, Lutron Caseta lighting, and a dedicated generator connection, every detail has been carefully considered for both luxury and peace of mind. The Conrad floor plan is designed for both wellness and functionality, featuring a main-level guest suite with full bath, while the upper level offers a private primary retreat, additional guest rooms, a loft lounge with beverage station, and a well-appointed laundry room. The outdoor living experience is equally exceptional, with a custom-designed heated saltwater pool, an extended pool deck creating approximately 500 square feet of additional living space, and a fully fenced, expansive yard. Professionally designed landscaping enhances both privacy and beauty, creating a serene, tropical retreat ideal for relaxation and entertaining. Located within the X-Flood Zone, no flood insurance is required. Marbella Isles is a recognized Blue Zone community, ideally situated near Naples beaches, dining, and shopping.
Pending
$1,550,000
13539 Mandarin CIR, NAPLES, FL 34109
5beds
3,425sqft
Single Family Residence
Built in 2017
8,276 Square Feet Lot
$-- Zestimate®
$453/sqft
$605/mo HOA
What's special
Custom-crafted finishesCustom-designed heated saltwater poolWell-appointed laundry roomFully fenced expansive yardLutron caseta lightingPrivate primary retreatProfessionally designed landscaping
- 174 days
- 460
- 14
Zillow last checked:
Listing updated:
Listed by:
Amy Kodak, PA 239-877-6319,
Gulf Coast International Prop
Source: SWFLMLS,MLS#: 226016882 Originating MLS: Naples
Originating MLS: NaplesFacts & features
Interior
Bedrooms & bathrooms
- Bedrooms: 5
- Bathrooms: 4
- Full bathrooms: 4
Rooms
- Room types: Den - Study, Family Room, Loft, Screened Lanai/Porch, 5 Bedrooms Plus Den
Dining room
- Features: Breakfast Bar, Breakfast Room, Eat-in Kitchen, Formal
Heating
- Central
Cooling
- Ceiling Fan(s), Central Air
Appliances
- Included: Electric Cooktop, Dishwasher, Disposal, Dryer, Freezer, Microwave, Refrigerator/Freezer, Self Cleaning Oven, Washer
- Laundry: Laundry Tub
Features
- Built-In Cabinets, Closet Cabinets, Custom Mirrors, Foyer, Laundry Tub, Pantry, Smoke Detectors, Volume Ceiling, Window Coverings, Den - Study, Family Room, Loft, Screened Lanai/Porch
- Flooring: Carpet, Tile
- Windows: Window Coverings, Impact Resistant Windows, Shutters, Shutters - Manual
- Has fireplace: No
Interior area
- Total structure area: 5,093
- Total interior livable area: 3,425 sqft
Property
Parking
- Total spaces: 2
- Parking features: Attached
- Attached garage spaces: 2
Features
- Levels: Two
- Stories: 2
- Patio & porch: Screened Lanai/Porch
- Has private pool: Yes
- Pool features: Community, In Ground, Electric Heat
- Spa features: Community
- Fencing: Fenced
- Has view: Yes
- View description: Lake, Landscaped Area
- Has water view: Yes
- Water view: Lake
- Waterfront features: None
Lot
- Size: 8,276 Square Feet
- Features: Oversize
Details
- Additional structures: Cabana, Tennis Court(s)
- Parcel number: 76480015144
Construction
Type & style
- Home type: SingleFamily
- Property subtype: Single Family Residence
Materials
- Block, Stucco
- Foundation: Concrete Block
- Roof: Tile
Condition
- New construction: No
- Year built: 2017
Utilities & green energy
- Water: Central
Community & HOA
Community
- Features: Clubhouse, Park, Pool, Fitness Center, Sidewalks, Street Lights, Tennis Court(s), Gated
- Security: Security System, Smoke Detector(s), Gated Community
- Subdivision: MARBELLA ISLES
HOA
- Has HOA: Yes
- Amenities included: Basketball Court, Barbecue, Bike And Jog Path, Billiard Room, Bocce Court, Business Center, Cabana, Clubhouse, Park, Pool, Community Room, Fitness Center, Internet Access, Pickleball, Play Area, Sidewalk, Streetlight, Tennis Court(s), Underground Utility, Volleyball
- HOA fee: $7,260 annually
Location
- Region: Naples
Financial & listing details
- Price per square foot: $453/sqft
- Tax assessed value: $1,038,632
- Annual tax amount: $6,655
- Date on market: 4/24/2026
- Lease term: Buyer Finance/Cash
- Contingency: Sale of Home
Estimated market value
Not available
Estimated sales range
Not available
Not available
Price history
| Date | Event | Price |
|---|---|---|
| 9/30/2026 | Pending sale | $1,550,000$453/sqft |
Source:  SWFLMLS #226016882 Report a problem SWFLMLS #226016882 Report a problem | ||
| 6/25/2026 | Price change | $1,550,000-3.1%$453/sqft |
Source: SWFLMLS #226016882 Report a problem | ||
| 4/24/2026 | Listed for sale | $1,599,000$467/sqft |
Source: SWFLMLS #226016882 Report a problem | ||
| 4/14/2026 | Listing removed | $1,599,000$467/sqft |
Source: SWFLMLS #225074569 Report a problem | ||
| 1/16/2026 | Price change | $1,599,000-3%$467/sqft |
Source: SWFLMLS #225074569 Report a problem | ||
| 11/22/2025 | Price change | $1,649,000-1.3%$481/sqft |
Source: SWFLMLS #225074569 Report a problem | ||
| 10/30/2025 | Price change | $1,670,000-2.9%$488/sqft |
Source: SWFLMLS #225074569 Report a problem | ||
| 10/13/2025 | Listed for sale | $1,720,000+153.1%$502/sqft |
Source: SWFLMLS #225074569 Report a problem | ||
| 1/30/2017 | Sold | $679,523$198/sqft |
Source: Public Record Report a problem | ||
Public tax history
| Year | Property taxes | Tax assessment |
|---|---|---|
| 2025 | $6,656 +2.3% | $711,850 +2.9% |
| 2024 | $6,505 +4.8% | $691,788 +3% |
| 2023 | $6,207 -3.2% | $671,639 +3% |
| 2022 | $6,411 -1.2% | $652,077 +3% |
| 2021 | $6,489 +2.5% | $633,084 +1.4% |
| 2020 | $6,333 +1.7% | $624,343 +2.3% |
| 2019 | $6,229 +2.2% | $610,306 +1.9% |
| 2018 | $6,094 -3.4% | $598,926 +7.2% |
| 2017 | $6,307 -3.4% | $558,869 +245.8% |
| 2016 | $6,531 +269% | $161,598 +284.8% |
| 2015 | $1,770 | $42,000 |
Find assessor info on the county website
Monthly payment
Est. payment
Payment breakdown
Explore the cost of this home by adjusting the details. Changes won't be saved.Climate risks
Neighborhood: 34109
Nearby schools
Schools provided by the listing agent
- Elementary: OSEOLA ELEMENTARY
- Middle: PINE RIDGE
- High: BARRON COLLIER
Source: SWFLMLS. This data may not be complete. We recommend contacting the local school district to confirm school assignments for this home.
Similar homes
- $1,425,0005 bd4 ba3.4k sqft13750 Callisto AVE, NAPLES, FL 34109For Sale

 MLS ID #226025928, Karyn Samuel, John R Wood Properties. SWFLMLS
 - $995,0003 bd3 ba2.1k sqft13783 Luna DR, NAPLES, FL 34109For Sale
 MLS ID #226037267, Keri Huber, John R Wood Properties. SWFLMLS
 - $1,200,0005 bd3 ba2.8k sqft7209 Wilton DR, NAPLES, FL 34109For Sale
 MLS ID #226026006, Jill Pyszkowski, John R Wood Properties. SWFLMLS
 - $1,550,0004 bd5 ba3.7k sqft4509 Azalea DR, NAPLES, FL 34119For Sale
 MLS ID #226023672, Laura Bolagno, Premiere Plus Realty Company. SWFLMLS
 - $1,350,0004 bd3 ba3k sqft16075 Parque LN, NAPLES, FL 34110For SaleMLS ID #226029475, Erika Rohde, John R Wood Properties. SWFLMLS
- $1,489,0004 bd4 ba3.5k sqft4036 Nova LN, NAPLES, FL 34119For SaleMLS ID #226028380, Angela Rizzi, LLC, William Raveis Real Estate. SWFLMLS
- $1,125,0004 bd3 ba2.8k sqft16345 Camden Lakes CIR, NAPLES, FL 34110For SaleMLS ID #226036883, Taylor Stewart, LLC, Compass Florida LLC. SWFLMLS
- $1,595,0004 bd4 ba3k sqft28425 San Amaro DR, BONITA SPRINGS, FL 34135For SaleMLS ID #226030779, Don Bordner, Premiere Plus Realty Company. SWFLMLS
- $1,519,0003 bd2 ba1.9k sqft551 99th AVE N, NAPLES, FL 34108For SaleMLS ID #226034590, Mari Vesci, John R Wood Properties. SWFLMLS
- $1,498,9003 bd3 ba2.4k sqft8876 Spotted Towhee DR, NAPLES, FL 34120For SaleMLS ID #226034344, Ana Pimentel, Coldwell Banker Realty. SWFLMLS
- $1,669,9003 bd3 ba3.2k sqft3137 Terramar DR, NAPLES, FL 34119For SaleMLS ID #226031879, Pamela Schultz, PA, Downing Frye Realty Inc.. SWFLMLS
- $1,589,0006 bd5 ba4.1k sqft4654 Kensington CIR, NAPLES, FL 34119For SaleMLS ID #225084053, Diane Hawran, KW Elevate Luxury. SWFLMLS
- $1,499,0003 bd3 ba2.3k sqft699 98th AVE N, NAPLES, FL 34108For SaleMLS ID #225075691, Rich Bowden, ENGEL & VOELKERS NAPLES. SWFLMLS
- $1,749,9995 bd6 ba4.9k sqft3323 Atlantic CIR, NAPLES, FL 34119For SaleMLS ID #226011795, Vanessa Beretta, PA, Serhant-Naples. SWFLMLS
- $1,799,0004 bd3 ba3k sqft9151 Snowy Owl WAY, NAPLES, FL 34120For SaleMLS ID #226032204, Donna Severini-Schaeffer, Realty One Group MVP. SWFLMLS
- $1,299,0004 bd3 ba2.7k sqft11723 Longshore WAY E, NAPLES, FL 34119For SaleMLS ID #226011776, Francine Vieira Almeida, Xdwell Real Estate, LLC. SWFLMLS
- $1,525,0003 bd4 ba2.7k sqft12047 Oleander AVE, NAPLES, FL 34120For SaleMLS ID #226033313, Angela Rizzi, LLC, William Raveis Real Estate. SWFLMLS
- $1,299,0005 bd4 ba3.4k sqft4204 Siderno CT, NAPLES, FL 34119For SaleMLS ID #226027314, Douglas Addeo, Community Realty Associates. SWFLMLS
- $1,999,0006 bd5 ba3.9k sqft1160 13th ST SW, NAPLES, FL 34117For SaleMLS ID #226024570, Daniel Jackson, MDM Naples Real Estate LLC. SWFLMLS
- $1,099,0003 bd3 ba2.5k sqft10102 Palazzo DR, NAPLES, FL 34119For SaleMLS ID #226035786, Mario Moreno, John R Wood Properties. SWFLMLS
