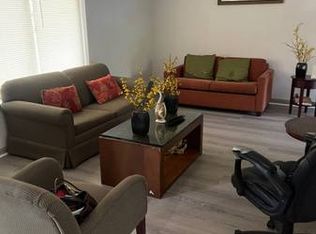
Discover the perfect combination of modern updates, flexible living spaces, and thoughtful design in this beautifully renovated home. From the moment you step inside, you'll appreciate the soaring ceilings, abundant natural light, and open-concept layout that creates an inviting atmosphere for both everyday living and entertaining. At the heart of the home is the stunning, fully remodeled kitchen, designed to impress with granite countertops, soft-close cabinetry, a spacious peninsula island, and ample storage. Whether you're preparing family meals or hosting guests, this space delivers both style and functionality. The main level features three generously sized bedrooms and two updated bathrooms, including a convenient primary suite on the main floor. One of the secondary bedrooms is privately positioned on the opposite side of the home, making it ideal for guests, a home office, playroom, or fitness space. Just outside, a concrete patio overlooks the expansive backyard, providing the perfect setting for outdoor gatherings, recreation, or quiet evenings at home. One of the home's standout features is the oversized upstairs retreat. Complete with a large walk-in closet, this versatile space can serve as a fourth bedroom, media room, home office, teen suite, or multi-purpose bonus room. Its separation from the main living areas offers additional privacy and flexibility for today's changing lifestyle needs. Designed for peace of mind, this home has been extensively renovated with major improvements including updated electrical and plumbing systems, a newer roof, HVAC system, flooring, interior and exterior paint, doors, windows, gutters, and modern fixtures throughout. Situated on a desirable corner lot in a quiet Jonesboro neighborhood, the property offers spacious front, side, and backyard areas, creating endless opportunities for outdoor enjoyment and future personalization. With its move-in-ready condition, flexible floor plan, and extensive upgrades, this home offers exceptional value and versatility for a wide range of buyers. Schedule your private showing today and experience all that this remarkable property has to offer.
Active
$291,000
6807 Shangrila Way, Riverdale, GA 30296
5beds
--sqft
:
Get pre-qualified$1,985/mo
Single Family Residence
Built in 1977
0.38 Acres Lot
$287,300 Zestimate®
$--/sqft
$-- HOA
What's special
Modern fixtures throughoutSoaring ceilingsDesirable corner lotSpacious peninsula islandOpen-concept layoutNewer roofAbundant natural light
- 16 days |
- 579 |
- 48 |
Zillow last checked:
Listing updated:
Listed by:
Rodney Maison 404-246-4280,
Keller Williams Realty Atl. Partners
Source: GAMLS,MLS#: 10800955
Facts & features
Interior
Bedrooms & bathrooms
- Bedrooms: 5
- Bathrooms: 2
- Full bathrooms: 2
- Main level bathrooms: 2
- Main level bedrooms: 4
Rooms
- Room types: Bonus Room
Kitchen
- Features: Breakfast Bar, Breakfast Room, Kitchen Island, Solid Surface Counters
Heating
- Central
Cooling
- Central Air
Appliances
- Included: Dishwasher, Microwave
- Laundry: None
Features
- Master On Main Level
- Flooring: Carpet
- Basement: None
- Number of fireplaces: 1
- Fireplace features: Gas Starter
- Common walls with other units/homes: No Common Walls
Interior area
- Total structure area: 0
- Finished area above ground: 0
- Finished area below ground: 0
Property
Parking
- Total spaces: 2
- Parking features: Garage
- Has garage: Yes
Features
- Levels: Two
- Stories: 2
- Patio & porch: Patio
- Fencing: Back Yard,Chain Link
- Body of water: None
Lot
- Size: 0.38 Acres
- Features: Corner Lot
Details
- Parcel number: 13153D D025
Construction
Type & style
- Home type: SingleFamily
- Architectural style: Traditional
- Property subtype: Single Family Residence
Materials
- Vinyl Siding
- Foundation: Slab
- Roof: Other
Condition
- Updated/Remodeled
- New construction: No
- Year built: 1977
Utilities & green energy
- Sewer: Public Sewer
- Water: Public
- Utilities for property: Electricity Available, Sewer Available, Water Available
Community & HOA
Community
- Features: None
- Subdivision: Willow Creek Estates
HOA
- Has HOA: No
- Services included: None
Location
- Region: Riverdale
Financial & listing details
- Tax assessed value: $212,100
- Annual tax amount: $3,284
- Date on market: 7/8/2026
- Cumulative days on market: 16 days
- Listing agreement: Exclusive Right To Sell
- Electric utility on property: Yes
Estimated market value
$287,300
$273,000 - $302,000
$2,155/mo
Price history
| Date | Event | Price |
|---|---|---|
| 7/8/2026 | Listed for sale | $291,000-0.2% |
Source:  FMLS GA #7801115 Report a problem FMLS GA #7801115 Report a problem | ||
| 7/7/2026 | Listing removed | $291,500 |
Source:  GAMLS #10777271 Report a problem GAMLS #10777271 Report a problem | ||
| 6/3/2026 | Price change | $291,500-0.2% |
Source: GAMLS #10777271 Report a problem | ||
| 4/21/2026 | Listed for sale | $292,000-2.3% |
Source: FMLS GA #7756794 Report a problem | ||
| 4/21/2026 | Listing removed | $299,000 |
Source: GAMLS #10718843 Report a problem | ||
| 3/26/2026 | Listed for sale | $299,000-2.6% |
Source: GAMLS #10718843 Report a problem | ||
| 3/26/2026 | Listing removed | $307,000 |
Source: GAMLS #10713056 Report a problem | ||
| 3/18/2026 | Listed for sale | $307,000+100.7% |
Source: FMLS GA #7737031 Report a problem | ||
| 1/22/2026 | Sold | $153,000+53% |
Source: GAMLS #10657288 Report a problem | ||
| 1/9/2026 | Pending sale | $100,000 |
Source: GAMLS #10657288 Report a problem | ||
| 12/12/2025 | Listed for sale | $100,000+29% |
Source: GAMLS #10657288 Report a problem | ||
| 6/3/2004 | Sold | $77,500-26.4% |
Source: Public Record Report a problem | ||
| 2/4/2004 | Sold | $105,253+42.4% |
Source: Public Record Report a problem | ||
| 3/10/1994 | Sold | $73,900 |
Source: Public Record Report a problem | ||
Public tax history
| Year | Property taxes | Tax assessment |
|---|---|---|
| 2025 | $3,284 +2.1% | $84,840 +4.1% |
| 2024 | $3,215 +6.5% | $81,520 -1.4% |
| 2023 | $3,019 +17.8% | $82,640 +28.3% |
| 2022 | $2,562 +11.6% | $64,400 +12.5% |
| 2021 | $2,296 +29.3% | $57,240 +31.5% |
| 2020 | $1,775 -0.8% | $43,514 -59.7% |
| 2019 | $1,790 +5.7% | $108,102 +164.6% |
| 2018 | $1,694 +36.8% | $40,854 +38.2% |
| 2017 | $1,238 +28.4% | $29,570 +29.5% |
| 2016 | $964 | $22,841 |
| 2015 | $964 +20.7% | -- |
| 2014 | $799 +5.6% | $20,553 |
| 2013 | $756 -16.3% | -- |
| 2012 | $904 -31.7% | -- |
| 2011 | $1,324 +8.5% | -- |
| 2010 | $1,220 -11.3% | -- |
| 2009 | $1,375 -16.4% | -- |
| 2008 | $1,644 +1.3% | -- |
| 2007 | $1,623 -1.2% | -- |
| 2006 | $1,642 +6.1% | -- |
| 2005 | $1,548 +61.1% | -- |
| 2003 | $961 +17.2% | -- |
| 2002 | $820 +9.4% | -- |
| 2001 | $749 +19.2% | -- |
| 2000 | $629 | -- |
Find assessor info on the county website
Monthly payment
Est. payment
Payment breakdown
Explore the cost of this home by adjusting the details. Changes won't be saved.Climate risks
Neighborhood: 30296
Nearby schools
GreatSchools rating
- 5/10Oliver Elementary SchoolGrades: PK-5Distance: 1.1 mi
- 4/10Riverdale Middle SchoolGrades: 6-8Distance: 1.4 mi
- 3/10North Clayton High SchoolGrades: 9-12Distance: 2.8 mi
Schools provided by the listing agent
- Elementary: Oliver
- Middle: Riverdale
- High: North Clayton
Source: GAMLS. This data may not be complete. We recommend contacting the local school district to confirm school assignments for this home.
- $207,5003 bd2 ba1.6k sqft6797 Shangrila Way, Riverdale, GA 30296Off Market
- $191,4005 bd2 ba1.1k sqft1241 Creek Bark Ct, Riverdale, GA 30296Off Market
- $231,7003 bd2 ba1.2k sqft6827 Shangrila Way, Riverdale, GA 30296Off Market

- $218,3003 bd2 ba2.2k sqft6802 Shangrila Way, Riverdale, GA 30296Off Market
- $219,6003 bd2 ba1.7k sqft6810 Shangrila Way, Riverdale, GA 30296Off Market
- $271,8004 bd2 ba1.9k sqft6732 Creekmoor Ln, Riverdale, GA 30296Off Market
- $217,2003 bd2 ba1.6k sqft1246 Creek Bark Ct, Riverdale, GA 30296Off Market
- $252,9003 bd2 ba1.6k sqft6736 Creekmoor Ln, Riverdale, GA 30296Off Market
A local agent can set up tours, give advice and negotiate with sellers.
Similar homes
- $305,0004 bd3 ba2.6k sqft6355 Grey Fox Way, Riverdale, GA 30296Active

 MLS ID #10799976, Candi Mcclamma, All Points Team. GAMLS
 - $267,0004 bd2 ba1.7k sqft8413 Glenwoods Ter, Riverdale, GA 30274Active
 MLS ID #10802282, Wade Dorminy, Atlas Real Estate Inc.. GAMLS
 - $289,0004 bd2 ba1.1k sqft657 Overlook Ct, Jonesboro, GA 30238For Sale
 MLS ID #7789972, Bridgette O'Neal, Edgewood Realty Group. FMLS GA
 - $310,0004 bd2 ba3.1k sqft1441 Cahaba Dr SW, Atlanta, GA 30311Active
 MLS ID #10808969, Jessica K Rossey, Georgia Life Realty. GAMLS
 - $259,0003 bd3 ba1.7k sqft8673 Plumtree Dr, Riverdale, GA 30274For SaleMLS ID #7783969, Judith Eason, All Points Team, LLC. FMLS GA
- $270,0004 bd3 ba2k sqft2282 Tiffany Ct, Jonesboro, GA 30236For SaleMLS ID #7775224, Nytoya Wilson, Keller Williams Realty West Atlanta. FMLS GA
- $316,9004 bd3 ba2k sqft5896 Amerson Ln, Ellenwood, GA 30294ActiveMLS ID #10804214, Doan Tran, Savoia Realty. GAMLS
- $279,7774 bd2 ba1.7k sqft855 Tall Deer Dr, Fairburn, GA 30213ActiveMLS ID #10779192, Tanzania Montgomery, Prestige Properties of Georgia. GAMLS
- $299,9004 bd3 ba2.2k sqft4135 Moore Rd, Conley, GA 30288ActiveMLS ID #10794809, Lauren Owens, HomeSmart. GAMLS
- $309,5003 bd2 ba1.9k sqft3767 Greentree Dr, Decatur, GA 30032ActiveMLS ID #10811191, Joshua Pickens, Housewell.com Realty. GAMLS
- $299,0003 bd2 ba1.2k sqft203 Wendell Dr SE, Atlanta, GA 30315ActiveMLS ID #10804018, Laura Ng, Engel & V?lkers Atlanta. GAMLS
- $304,9993 bd3 ba-- sqft2772 Arctic Ct, Morrow, GA 30260ActiveMLS ID #10782979, Brooke Watson, Century 21 Results. GAMLS
- $274,0004 bd2 ba1.8k sqft2614 Bull Run Dr, Decatur, GA 30034ActiveMLS ID #10801174, Ramesh Seegulam, Nation One Realty Group, Inc.. GAMLS
- $267,9993 bd2 ba1.6k sqft6005 Randy Ln, Ellenwood, GA 30294For SaleMLS ID #7790586, Kerry Kretchmer, Mainstay Brokerage LLC. FMLS GA
- $289,9005 bd2 ba2.7k sqft2290 Wilkins Cv, Decatur, GA 30035For SaleMLS ID #7797426, O Christy Akinropo, Leaders Realty, Inc. FMLS GA
- $315,0004 bd3 ba2k sqft2328 Carnes Rd, Jonesboro, GA 30236ActiveMLS ID #10716103, Jason Wilson, Ursula and Associates. GAMLS
- $325,0004 bd2 ba-- sqft1969 Valley Ridge Dr SW, Atlanta, GA 30331ActiveMLS ID #10804028, Cassandra Montgomery, CASSMONT REALTY, LLC. GAMLS
- $389,0003 bd3 ba-- sqft105 Lafayette Dr, Fayetteville, GA 30214ActiveMLS ID #10808887, River Bonds, Fleur De Lee Realty. GAMLS
- $329,9004 bd3 ba2.4k sqft2850 Arrowood Dr, Atlanta, GA 30344For SaleMLS ID #7795260, Katrina Leonce, Keller Williams Realty Signature Partners. FMLS GA
- $240,0003 bd2 ba1.6k sqft3635 Sulene Dr, Atlanta, GA 30349ActiveMLS ID #10801319, Charlene Collier, Keller Williams West Atlanta. GAMLS
