Welcome to your private retreat! This custom built home is truly special, nestled into the woods offering extreme privacy and endless opportunity for outdoor activities. As you progress down the driveway, the home is revealed to you - and the timber details and the wooded setting give it a "lodge" feel. The seller calls the great room "the lodge room" as the wooden arches and brackets continue in the ceiling details, the columns, and the in the heavy timber mantel. A stacked stone fireplace brings a warm a cozy feeling to a room that has soaring vaulted ceilings. If you are looking for a home with a "wow" when you greet your visitors, this is it! As you walk in the front door, and see the rafter details carrying all the way through to the back porch, and a full glass view framing the lush woods beyond - it is impressive! The kitchen is warm and inviting with tall cabinets, a side area that could be used for a coffee station or a bar, and is open to the casual living room space, called the keeping room. There is both bar seating and a breakfast room. Both the Lodge Room and the Keeping Room have built-in cabinets and the ceiling heights vary but are soaring on the first floor! The layout is designed for mostly one-floor living. The primary is on one end of the home, two bedroom suites are conveniently located on the other end. The first floor has a full office plus a built in work desk near the kitchen, plus laundry, mudroom, a casual keeping room living space, dining, breakfast room, and multiple porches. Upstairs is a landing - perfect for yoga or reading, a full bath, and a large bonus room. This space has a closet, and with a full bath upstairs it could make an ideal guest suite for longer visits! Connected to the rec room is another 'flex space" that could be an office, additional closet, or exercise room. It is currently furnished with two matching bunk bed sets. There is also a large walk-out attic space for easy storage. The porch spaces are spectacular - there is a rocking chair front porch, a screened back porch - perfect for al fresco dining- and a grand open back porch. The large porch echoes the vaulted ceiling found in the lodge room, and has a wood burning stone fireplace with a gas starter, and a built-in grill, outdoor sink, and mini-fridge. There are built-in speakers found in most of the rooms, and a video security system that will remain with the home. The crawl space is conditioned, and there is a hot water line run to the three-car garage for a future dog washing station. A portion of the back yard is fenced, and the beyond the fencing is the well house which offers ample space for the equipment and mirrors the style of the house. Sellers dug a 400' deep well, and installed a salt filtration system and UV light filter that are professionally maintained annually. The previous owners lived toward the front of the property, set a short distance from the current home. The electrical supply, well, and septic systems are all still in place should you want to add additional structures. The doors were built to accommodate a wheelchair, and the primary shower is curbless for easy access. There are both his & hers vanities, his & hers closets, and his & hers ends of the shower! The primary bedroom ceiling has a beautiful wood detail, and the windows overlook the back yard and woods beyond. This is the kind of home that you need to see to appreciate. It has the kind of quality construction that you can feel when you visit - and you will not want to leave! Convenient to downtown Waxhaw, and the JAARS flight facility.
Active
Price cut: $75K (7/15)
$1,625,000
6808 Live Oaks Ln, Waxhaw, NC 28173
4beds
3,579sqft
:
Get pre-qualified$8,994/mo
Single Family Residence
Built in 2016
9.84 Acres Lot
$-- Zestimate®
$454/sqft
$-- HOA
What's special
Stacked stone fireplaceRocking chair front porchMultiple porchesHeavy timber mantelTimber detailsSoaring vaulted ceilingsWooded setting
- 64 days |
- 608 |
- 38 |
Zillow last checked:
Listing updated:
Listed by:
Shelly Rydell srydell@dickensmitchener.com,
Dickens Mitchener & Associates Inc
Source: Canopy MLS as distributed by MLS GRID,MLS#: 4388125
Facts & features
Interior
Bedrooms & bathrooms
- Bedrooms: 4
- Bathrooms: 4
- Full bathrooms: 3
- 1/2 bathrooms: 1
- Main level bedrooms: 3
Primary bedroom
- Level: Main
Bedroom s
- Level: Main
Bedroom s
- Level: Main
Bathroom full
- Level: Main
Bathroom full
- Level: Main
Bathroom half
- Level: Main
Bathroom full
- Level: Upper
Other
- Level: Upper
Breakfast
- Level: Main
Dining room
- Level: Main
Flex space
- Level: Upper
Great room
- Level: Main
Other
- Level: Main
Kitchen
- Level: Main
Laundry
- Level: Main
Other
- Level: Main
Office
- Level: Main
Heating
- Central, Electric, Forced Air, Propane
Cooling
- Central Air
Appliances
- Included: Convection Oven, Dishwasher, Exhaust Hood, Gas Cooktop, Microwave, Refrigerator, Refrigerator with Ice Maker, Tankless Water Heater, Wall Oven
- Laundry: Electric Dryer Hookup, Laundry Room, Main Level, Sink, Washer Hookup
Features
- Built-in Features, Drop Zone, Soaking Tub, Kitchen Island, Open Floorplan, Pantry, Storage, Walk-In Closet(s), Walk-In Pantry
- Flooring: Tile, Wood
- Doors: Insulated Door(s), Pocket Doors
- Windows: Insulated Windows
- Has basement: No
- Attic: Pull Down Stairs,Walk-In
- Fireplace features: Gas Log, Gas Starter, Great Room, Porch, Wood Burning
Interior area
- Total structure area: 3,579
- Total interior livable area: 3,579 sqft
- Finished area above ground: 3,579
- Finished area below ground: 0
Video & virtual tour
Property
Parking
- Total spaces: 3
- Parking features: Driveway, Attached Garage, Garage Door Opener, Keypad Entry, Garage on Main Level
- Attached garage spaces: 3
- Has uncovered spaces: Yes
- Details: Driveway is initially gravel at the street, and changes to Concrete closer to the house. A driveway alarm rings when a car starts down the driveway, and will convey with the home.
Accessibility
- Accessibility features: Roll-In Shower, Door Width 32 Inches or More, Accessible Hallway(s)
Features
- Levels: 1 Story/F.R.O.G.
- Patio & porch: Covered, Front Porch, Porch, Rear Porch, Screened
- Exterior features: Gas Grill
- Fencing: Back Yard
- Waterfront features: None
Lot
- Size: 9.84 Acres
- Dimensions: acreage is for all 3 lots
- Features: Cul-De-Sac, Private, Wooded
Details
- Additional structures: Shed(s), Other
- Additional parcels included: 05066137, 05066137A
- Parcel number: 05093005
- Zoning: AF8
- Special conditions: Standard
- Horse amenities: None
Construction
Type & style
- Home type: SingleFamily
- Property subtype: Single Family Residence
Materials
- Fiber Cement, Stone Veneer, Other
- Foundation: Crawl Space
Condition
- New construction: No
- Year built: 2016
Utilities & green energy
- Sewer: Septic Installed
- Water: Well
- Utilities for property: Electricity Connected, Propane
Community & HOA
Community
- Features: None
- Security: Carbon Monoxide Detector(s), Security System, Smoke Detector(s)
- Subdivision: none
Location
- Region: Waxhaw
Financial & listing details
- Price per square foot: $454/sqft
- Tax assessed value: $1,604,000
- Annual tax amount: $394
- Date on market: 6/5/2026
- Cumulative days on market: 64 days
- Listing terms: Cash,Conventional
- Exclusions: breakfast room chandelier, bathroom mirror in upstairs bath do not convey
- Electric utility on property: Yes
- Road surface type: Concrete, Gravel, Paved
Estimated market value
Not available
Estimated sales range
Not available
Not available
Price history
| Date | Event | Price |
|---|---|---|
| 7/15/2026 | Price change | $1,625,000-4.4%$454/sqft |
Source:  Canopy MLS as distributed by MLS GRID #4388125 Report a problem Canopy MLS as distributed by MLS GRID #4388125 Report a problem | ||
| 6/5/2026 | Listed for sale | $1,700,000+8400%$475/sqft |
Source: Canopy MLS as distributed by MLS GRID #4388125 Report a problem | ||
| 4/21/2015 | Sold | $20,000-49.9%$6/sqft |
Source: Public Record Report a problem | ||
| 5/1/2014 | Listing removed | $39,900$11/sqft |
Source: NO COMPANY PROVIDED #2060113 Report a problem | ||
| 3/8/2014 | Price change | $39,900-11.1%$11/sqft |
Source: NO COMPANY PROVIDED #2060113 Report a problem | ||
| 2/26/2014 | Listed for sale | $44,900+199.3%$13/sqft |
Source: NO COMPANY PROVIDED #2060113 Report a problem | ||
| 3/29/2012 | Sold | $15,000-54.5%$4/sqft |
Source: Public Record Report a problem | ||
| 4/29/2004 | Sold | $33,000+26.9%$9/sqft |
Source: Public Record Report a problem | ||
| 2/4/2003 | Sold | $26,000+23.8%$7/sqft |
Source: Public Record Report a problem | ||
| 2/19/1998 | Sold | $21,000$6/sqft |
Source: Public Record Report a problem | ||
Public tax history
| Year | Property taxes | Tax assessment |
|---|---|---|
| 2025 | $394 +73.9% | $82,100 +131.9% |
| 2024 | $227 +1.7% | $35,400 |
| 2023 | $223 | $35,400 |
| 2022 | $223 +0.3% | $35,400 |
| 2021 | $222 +21.3% | $35,400 +51.3% |
| 2020 | $183 -0.2% | $23,400 |
| 2019 | $184 | $23,400 -0.2% |
| 2018 | $184 | $23,440 +0.2% |
| 2017 | $184 -2.1% | $23,400 -0.2% |
| 2016 | $188 | $23,440 |
| 2015 | $188 -24.5% | $23,440 -33.8% |
| 2014 | $249 | $35,400 |
| 2013 | -- | $35,400 |
| 2012 | -- | $35,400 |
| 2011 | -- | $35,400 |
| 2010 | -- | $35,400 |
| 2009 | $244 | $35,400 |
| 2008 | $244 +39.3% | $35,400 +53.9% |
| 2007 | $175 +12.4% | $23,000 |
| 2006 | $156 | $23,000 |
| 2005 | -- | $23,000 |
| 2004 | -- | $23,000 +15% |
| 2003 | -- | $20,000 |
| 2002 | -- | $20,000 |
| 2001 | -- | $20,000 |
| 2000 | -- | $20,000 |
Find assessor info on the county website
Monthly payment
Est. payment
Payment breakdown
Explore the cost of this home by adjusting the details. Changes won't be saved.Climate risks
Neighborhood: 28173
Nearby schools
GreatSchools rating
- 9/10Waxhaw Elementary SchoolGrades: PK-5Distance: 2.3 mi
- 4/10Parkwood Middle SchoolGrades: 6-8Distance: 5.3 mi
- 8/10Parkwood High SchoolGrades: 9-12Distance: 5.3 mi
Schools provided by the listing agent
- Elementary: Western Union
- Middle: Parkwood
- High: Parkwood
Source: Canopy MLS as distributed by MLS GRID. This data may not be complete. We recommend contacting the local school district to confirm school assignments for this home.
- $1,443,4007.42 acres6808 Live Oaks Ln, Waxhaw, NC 28173Off Market
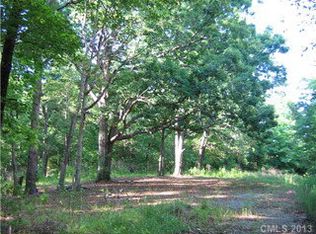
- $682,5003 bd2 ba2.2k sqft6810 Live Oaks Ln, Waxhaw, NC 28173Off Market
- $79,700-- bd-- ba-- sqft6802 Live Oaks Ln, Waxhaw, NC 28173Off Market
- $--1.24 acres42B Live Oaks Ln, Waxhaw, NC 28173Off Market
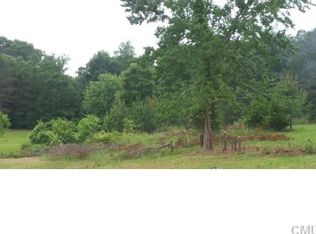
- $475,0003 bd2 ba2.1k sqft6900 Live Oaks Ln, Waxhaw, NC 28173Off Market
- $410,4003 bd2 ba1.5k sqft6800 Live Oaks Ln, Waxhaw, NC 28173Off Market
- $338,2003 bd2 ba1.2k sqft7417 Veranda Dr, Waxhaw, NC 28173Off Market
- $665,3003 bd2 ba2.6k sqft6904 Live Oaks Ln, Waxhaw, NC 28173Off Market
A local agent can set up tours, give advice and negotiate with sellers.
Similar homes
- $1,500,0004 bd4 ba4k sqft1009 Cane Manor Ct #3, Waxhaw, NC 28173New Construction
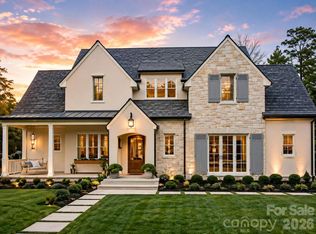
 MLS ID #4411408, Alexis Hughes, EXP Realty LLC Ballantyne. Canopy MLS as distributed by MLS GRID
 - $1,750,0004 bd5 ba5.1k sqft1010 Cane Manor Ct #8, Waxhaw, NC 28173New Construction
 MLS ID #4411376, Alexis Hughes, EXP Realty LLC Ballantyne. Canopy MLS as distributed by MLS GRID
 - $1,690,0004 bd6 ba3.7k sqft600 Baron Rd, Waxhaw, NC 28173For Sale
 MLS ID #4397562, Fai Scheurer, Better Homes and Gardens Real Estate Paracle. Canopy MLS as distributed by MLS GRID
 - $1,395,0004 bd5 ba3.2k sqft6609 McNeely Rd, Waxhaw, NC 28173New Construction
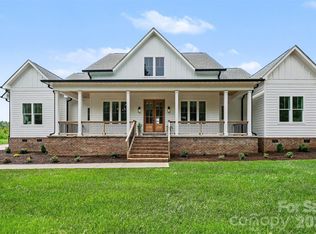 MLS ID #4366407, Barry Reeves, Keller Williams South Park. Canopy MLS as distributed by MLS GRID
 - $1,800,0006 bd6 ba5k sqft6207 Victory Pass Ln, Waxhaw, NC 28173For SaleMLS ID #4398111, Lisa Whetstone, Dickens Mitchener & Associates Inc. Canopy MLS as distributed by MLS GRID
- $1,275,0005 bd4 ba3.4k sqft5508 McWhorter Rd, Waxhaw, NC 28173For SaleMLS ID #4359167, Martha Whalley, NextHome Providence. Canopy MLS as distributed by MLS GRID
- $2,035,0004 bd5 ba4.1k sqftLOT 6 Country Estates Dr, Waxhaw, NC 28173New ConstructionMLS ID #4409173, Lisa Ann Giovanniello, Farms & Estates Realty Inc. Canopy MLS as distributed by MLS GRID
- $1,025,0004 bd4 ba3k sqft9701 Deer Run Rd, Waxhaw, NC 28173For SaleMLS ID #4382004, Thomas Elrod, Keller Williams Ballantyne Area. Canopy MLS as distributed by MLS GRID
- $1,780,0004 bd4 ba4k sqftLOT 3 Country Estates Dr, Waxhaw, NC 28173New ConstructionMLS ID #4277088, Lisa Ann Giovanniello, Farms & Estates Realty Inc. Canopy MLS as distributed by MLS GRID
- $1,150,0005 bd5 ba4.1k sqft1122 Dobson Dr, Waxhaw, NC 28173For SaleMLS ID #4406778, Sherry George, Dickens Mitchener & Associates Inc. Canopy MLS as distributed by MLS GRID
- $1,190,0003 bd4 ba3.2k sqft8301 Waxhaw Creek Road, Waxhaw, NC 28173For SaleMLS ID #262939, Jason Berry. High Country AOR
- $1,100,0004 bd4 ba4.1k sqft4709 Rockwood Dr, Waxhaw, NC 28173For SaleMLS ID #4379287, Gail McDowell, Premier Sotheby's International Realty. Canopy MLS as distributed by MLS GRID
- $1,550,0005 bd4 ba4.3k sqft1632 Look Out Cir, Waxhaw, NC 28173For SaleMLS ID #4401295, Jeff Ciulla, RE/MAX Executive. Canopy MLS as distributed by MLS GRID
- $875,0003 bd4 ba2.9k sqft200 Barra Dr, Waxhaw, NC 28173For SaleMLS ID #4406685, Dwayne Ogles, Horizon Realty Carolinas. Canopy MLS as distributed by MLS GRID
- $1,960,0004 bd6 ba4k sqftLOT 4 Country Estates Dr, Waxhaw, NC 28173New ConstructionMLS ID #4278303, Lisa Ann Giovanniello, Farms & Estates Realty Inc. Canopy MLS as distributed by MLS GRID
- $975,0004 bd5 ba4.4k sqft8522 Tirzah Church Rd, Waxhaw, NC 28173For SaleMLS ID #4389874, Jody Munn, COMPASS. Canopy MLS as distributed by MLS GRID
- $825,0005 bd3 ba3.1k sqft6617 Walton Hall Ct, Waxhaw, NC 28173For Sale By Owner
- $870,0004 bd4 ba2.7k sqft408 N Providence St, Waxhaw, NC 28173For SaleMLS ID #4387442, Laurie Zdyb, Coldwell Banker Realty. Canopy MLS as distributed by MLS GRID
- $2,095,0005 bd5 ba4k sqft1120 Baron Rd, Waxhaw, NC 28173For SaleMLS ID #4394050, Ben Bowen, Premier Sotheby's International Realty. Canopy MLS as distributed by MLS GRID
- $1,290,0004 bd4 ba3.9k sqft9115 Unbridle Ln, Waxhaw, NC 28173For SaleMLS ID #4399236, Narendra Devarapalli, Prime Real Estate Advisors LLC. Canopy MLS as distributed by MLS GRID
