looking for a place to extend your agriculture and be able to do a little hunting and fishing! This could be it. Located outside the city limits in Rio Vista. Offering about 2000 feet of road frontage on County road 1102, Quaint little farm house built in 1955 plus several outbuilding and old shed, working cattle pen. Land is fenced and crossed fenced for livestock. Several pastures. Mustang creek runs through the property, on the back pasture full of sunflowers that is perfect for hunting, offers a tank and many trees along the creek. Property previously was kept in coastal hay, currently is not. Home is a three bedroom two bath that sits at the front of the property. several great building sites if someone wishes to build their dream home here. In a good area of other homes. JCSUD provides water, Hill co Electric. Land is rugged in some areas, trees through out, flood plain is only along the mustang creek
For sale
$1,230,000
681 County Road 1102, Rio Vista, TX 76093
3beds
1,479sqft
Single Family Residence
Built in 1955
77.18 Acres Lot
$1,181,900 Zestimate®
$832/sqft
$-- HOA
What's special
Working cattle penSeveral pastures
- 11 days
- 161
- 8
Likely to sell faster than
Zillow last checked:
Listing updated:
Listed by:
DeAnna King (817)517-4732,
Coldwell Banker Apex, REALTORS Cleburne 817-641-9873,
Hannah King 789953 817-933-1910,
Coldwell Banker Apex, REALTORS Cleburne
Source: NTREIS,MLS#: 21388019
Facts & features
Interior
Bedrooms & bathrooms
- Bedrooms: 3
- Bathrooms: 2
- Full bathrooms: 2
Primary bedroom
- Features: Ceiling Fan(s)
- Level: First
- Dimensions: 1 x 1
Bedroom
- Level: First
- Dimensions: 1 x 1
Bedroom
- Level: First
- Dimensions: 1 x 1
Dining room
- Level: First
- Dimensions: 1 x 1
Other
- Features: Built-in Features, En Suite Bathroom, Multiple Shower Heads
- Level: First
- Dimensions: 1 x 1
Other
- Features: Built-in Features
- Level: First
- Dimensions: 1 x 1
Kitchen
- Features: Built-in Features, Eat-in Kitchen
- Level: First
- Dimensions: 1 x 1
Living room
- Features: Ceiling Fan(s)
- Level: First
- Dimensions: 1 x 1
Utility room
- Features: Built-in Features, Utility Room
- Level: First
- Dimensions: 1 x 1
Heating
- Central, Electric, Propane
Cooling
- Central Air, Ceiling Fan(s), Electric
Appliances
- Included: Dishwasher, Electric Cooktop, Electric Oven, Gas Water Heater
- Laundry: Washer Hookup, Dryer Hookup, ElectricDryer Hookup
Features
- Eat-in Kitchen, Natural Woodwork
- Flooring: Carpet, Laminate, Other
- Windows: Window Coverings
- Has basement: No
- Has fireplace: No
Interior area
- Total interior livable area: 1,479 sqft
Video & virtual tour
Property
Parking
- Total spaces: 3
- Parking features: Carport, Detached Carport, Oversized, Storage
- Carport spaces: 3
Features
- Levels: One
- Stories: 1
- Patio & porch: Covered, Front Porch
- Pool features: None
- Fencing: Cross Fenced,Fenced,Partial Cross,Perimeter
- Waterfront features: Creek
Lot
- Size: 77.18 Acres
- Features: Acreage, Agricultural, Back Yard, Cleared, Lawn, Level, Pasture, Pond on Lot, Ravine, Rolling Slope, Many Trees
- Topography: Hill,Rough,Varied
- Residential vegetation: Cleared, Partially Wooded, Brush
Details
- Additional structures: Kennel/Dog Run, Outbuilding, Barn(s), Stable(s)
- Parcel number: 126032600480
- Horse amenities: Barn
Construction
Type & style
- Home type: SingleFamily
- Architectural style: Traditional,Barndominium,Detached
- Property subtype: Single Family Residence
Materials
- Foundation: Other, Pillar/Post/Pier
- Roof: Metal
Condition
- Resale
- Year built: 1955
Utilities & green energy
- Sewer: Septic Tank
- Water: Community/Coop
- Utilities for property: Electricity Available, Propane, None, Septic Available, Water Available
Community & HOA
Community
- Subdivision: R Hope
HOA
- Has HOA: No
Location
- Region: Rio Vista
Financial & listing details
- Price per square foot: $832/sqft
- Tax assessed value: $136,946
- Annual tax amount: $2,257
- Date on market: 9/18/2026
- Cumulative days on market: 12 days
- Listing terms: Cash,Conventional
- Exclusions: overhead feed bin, some cattle panels, feed troughs, mineral rights
- Road surface type: Asphalt
Estimated market value
$1,181,900
$1.12M - $1.24M
$2,120/mo
Price history
| Date | Event | Price |
|---|---|---|
| 9/18/2026 | Listed for sale | $1,230,000$832/sqft |
Source: NTREIS #21388019 Report a problem | ||
Public tax history
| Year | Property taxes | Tax assessment |
|---|---|---|
| 2025 | $2,257 +20.8% | $136,042 +20% |
| 2024 | $1,869 +19.7% | $113,368 +20% |
| 2023 | $1,561 +58% | $94,473 +75% |
| 2022 | $988 +3.5% | $53,973 +3.8% |
| 2021 | $954 -9% | $51,973 |
| 2020 | $1,049 +246% | $51,973 |
| 2019 | $303 +1.2% | -- |
| 2018 | $300 | -- |
| 2017 | $300 -1.8% | -- |
| 2016 | $305 -34.1% | -- |
| 2015 | $463 | -- |
| 2014 | $463 | -- |
| 2012 | -- | -- |
| 2011 | -- | -- |
| 2010 | -- | -- |
| 2009 | -- | -- |
| 2008 | -- | -- |
| 2007 | -- | -- |
| 2006 | -- | -- |
| 2005 | -- | -- |
| 2004 | -- | -- |
| 2003 | -- | -- |
| 2002 | -- | -- |
| 2001 | -- | -- |
| 2000 | -- | -- |
Find assessor info on the county website
Monthly payment
Est. payment
Payment breakdown
Explore the cost of this home by adjusting the details. Changes won't be saved.Climate risks
Neighborhood: 76093
Nearby schools
Schools provided by the listing agent
- Elementary: Rio Vista
- Middle: Rio Vista
- High: Rio Vista
- District: Rio Vista ISD
Source: NTREIS. This data may not be complete. We recommend contacting the local school district to confirm school assignments for this home.
Similar homes
- $959,0003 bd2 ba2k sqft9340 Apache Trl, Rio Vista, TX 76093For Sale
 MLS ID #21391053, Paul Sauer. NTREIS
 - $714,9003 bd2 ba1.7k sqft8868 County Road 1205, Grandview, TX 76050For Sale
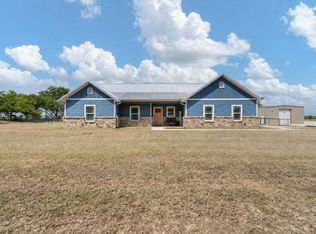 MLS ID #21345346, Rylee Friesen. NTREIS
 - $745,0002 bd1 ba900 sqft131 Hcr #1417, Covington, TX 76636For Sale
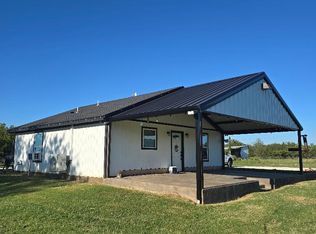 MLS ID #21395137, Pam Blanco. NTREIS
 - $949,0003 bd2 ba1.4k sqft1141 County Road 426, Cleburne, TX 76031For Sale
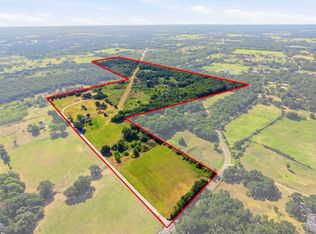 MLS ID #21362786, DeAnna King. NTREIS
