Country Living Meets Convenience!
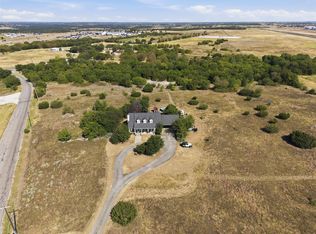
Welcome to this exceptional 9.14-acre barndominium property, offering the perfect blend of space, versatility, and peaceful country living just less than 10 minutes from the toll road. A welcoming circle drive provides easy access and plenty of parking, while dedicated RV parking adds even more flexibility for guests, travel, or recreational use.
Enjoy the beauty and privacy of the acreage, along with a seasonal lake view during the fall and winter months when the foliage clears. With over nine acres to spread out, the property offers endless possibilities for enjoying the outdoors, creating your own private retreat, or bringing your vision to life.
Whether you’re looking for room to roam, space for your RV and toys, or a unique property with convenient access to nearby amenities, this one is worth a look!
For sale
$725,000
3145 Hagler Rd, Cleburne, TX 76033
2beds
2,000sqft
Single Family Residence
Built in 2023
9.14 Acres Lot
$709,900 Zestimate®
$363/sqft
$-- HOA
What's special
Dedicated rv parkingWelcoming circle drive
- 12 days
- 234
- 14
Likely to sell faster than
Zillow last checked:
Listing updated:
Listed by:
Heather Montoya 0706951 469-774-9308,
RJ Williams & Company RE LLC 682-214-7592,
Juan Manuel Acosta 0649886 469-774-9308,
RJ Williams & Company RE LLC
Source: NTREIS,MLS#: 21403725
Facts & features
Interior
Bedrooms & bathrooms
- Bedrooms: 2
- Bathrooms: 2
- Full bathrooms: 2
Primary bedroom
- Level: First
- Dimensions: 11 x 10
Primary bathroom
- Features: Built-in Features, Dual Sinks, Granite Counters
- Level: First
- Dimensions: 13 x 9
Other
- Features: Built-in Features, Granite Counters, Linen Closet
- Level: First
- Dimensions: 9 x 5
Living room
- Level: First
- Dimensions: 21 x 21
Heating
- Central, Electric
Cooling
- Central Air, Electric
Appliances
- Included: Dishwasher, Electric Oven, Electric Range, Electric Water Heater, Disposal, Water Purifier
- Laundry: Washer Hookup, Dryer Hookup, ElectricDryer Hookup, Laundry in Utility Room
Features
- Eat-in Kitchen, Granite Counters, Kitchen Island, Multiple Master Suites, Open Floorplan, Pantry, Cable TV, Vaulted Ceiling(s), Walk-In Closet(s)
- Flooring: Tile
- Has basement: No
- Number of fireplaces: 1
- Fireplace features: Great Room, Stone, Ventless, Wood Burning
Interior area
- Total interior livable area: 2,000 sqft
Video & virtual tour
Property
Parking
- Total spaces: 2
- Parking features: Boat, RV Access/Parking
- Attached garage spaces: 2
Features
- Levels: One
- Stories: 1
- Patio & porch: Covered
- Exterior features: Private Entrance, Private Yard
- Pool features: None
- Fencing: Barbed Wire,Fenced,Full
- Has view: Yes
- View description: Water
- Has water view: Yes
Lot
- Size: 9.14 Acres
- Dimensions: 398138
- Features: Acreage, Agricultural, Level, Pasture, Few Trees
- Residential vegetation: Grassed
Details
- Additional structures: RV/Boat Storage, See Remarks
- Parcel number: 126055700095
- Horses can be raised: Yes
Construction
Type & style
- Home type: SingleFamily
- Architectural style: Barndominium,Detached,Farmhouse
- Property subtype: Single Family Residence
- Attached to another structure: Yes
Materials
- Aluminum Siding
- Roof: Metal
Condition
- Resale
- Year built: 2023
Utilities & green energy
- Sewer: Private Sewer, Septic Tank
- Water: Community/Coop
- Utilities for property: Electricity Connected, Sewer Available, Septic Available, See Remarks, Water Available, Cable Available
Community & HOA
Community
- Security: Fire Alarm, Security Gate, Smoke Detector(s)
- Subdivision: Pt F Mc Cambridge
HOA
- Has HOA: No
Location
- Region: Cleburne
Financial & listing details
- Price per square foot: $363/sqft
- Tax assessed value: $282,550
- Annual tax amount: $4,825
- Date on market: 10/16/2026
- Listing terms: Cash,Conventional,FHA,Other,USDA Loan,VA Loan
- Exclusions: Kitchen refrigerator, microwave, washer and dryer
- Road surface type: Gravel
Estimated market value
$709,900
$674,000 - $745,000
$2,537/mo
Price history
| Date | Event | Price |
|---|---|---|
| 10/16/2026 | Listed for sale | $725,000$363/sqft |
Source: NTREIS #21403725 Report a problem | ||
Public tax history
| Year | Property taxes | Tax assessment |
|---|---|---|
| 2025 | $3,067 -36.1% | $282,550 |
| 2024 | $4,800 | $282,550 |
Find assessor info on the county website
Monthly payment
Est. payment
Payment breakdown
Explore the cost of this home by adjusting the details. Changes won't be saved.Climate risks
Neighborhood: 76033
Nearby schools
Schools provided by the listing agent
- Elementary: Gerard
- Middle: Ad Wheat
- High: Cleburne
- District: Cleburne ISD
Source: NTREIS. This data may not be complete. We recommend contacting the local school district to confirm school assignments for this home.
Similar homes
- $550,0003 bd2 ba2.3k sqft5108 Woodard Ave, Cleburne, TX 76033For Sale
 MLS ID #21422496, Adrean Lopez. NTREIS
- $599,0004 bd3 ba2.4k sqft2116 Woodard Ave, Cleburne, TX 76033For Sale
 MLS ID #21371483, DeAnna King. NTREIS
- $745,0003 bd3 ba2.6k sqft1224 Durham Ln, Cleburne, TX 76033For Sale
 MLS ID #21379687, Jennifer Lowery. NTREIS
- $599,9993 bd2 ba2.2k sqft420 Overlook Dr, Cleburne, TX 76033For Sale
 MLS ID #21219059, Rylee Friesen. NTREIS
