Welcome to 6810 Ridge Rd in Marriottsville—a beautifully updated 4-bedroom, 3.5-bath Colonial offering a 2-car garage, fresh paint throughout, and a private fenced backyard with an inviting pool. The main level features hardwood flooring and luxury vinyl plank, a spacious eat-in kitchen, and a cozy living room with a gas fireplace and direct access to the backyard—ideal for everyday living and entertaining. Upstairs, the large primary suite includes a walk-in closet and private bath with an oversized walk-in shower, while three additional bedrooms and a full hall bath provide plenty of room for family, guests, or home-office needs. The finished walkout lower level adds exceptional versatility with a custom recreation room and wet bar, full bathroom, game room, abundant storage, and convenient access to the backyard oasis. Notable updates include a new roof (2021), AC unit (2022), furnace evaporator coil (2022), driveway (2024), mesh pool cover (2025), variable-speed pool pump (2026), and refrigerator (2026). Conveniently located near commuter routes, shopping, and dining, this home combines comfortable living with everyday convenience.
Coming soon 10/29
$635,000
6810 Ridge Rd, Marriottsville, MD 21104
4beds
2,539sqft
Single Family Residence
Built in 1993
0.46 Acres Lot
$657,200 Zestimate®
$250/sqft
$44/mo HOA
What's special
- 13 days
- 1,307
- 131
Zillow last checked:
Listing updated:
Listed by:
Jeannette Hitchcock 443-280-3286,
RE/MAX Solutions 410-871-4300
Source: Bright MLS,MLS#: MDCR2038386
Facts & features
Interior
Bedrooms & bathrooms
- Bedrooms: 4
- Bathrooms: 4
- Full bathrooms: 3
- 1/2 bathrooms: 1
- Main level bathrooms: 1
Rooms
- Room types: Living Room, Dining Room, Primary Bedroom, Bedroom 2, Bedroom 3, Bedroom 4, Kitchen, Game Room, Family Room, Foyer, Laundry, Recreation Room, Storage Room, Utility Room, Primary Bathroom, Full Bath, Half Bath
Primary bedroom
- Features: Ceiling Fan(s), Flooring - Carpet, Attached Bathroom, Window Treatments, Walk-In Closet(s)
- Level: Upper
- Area: 238 Square Feet
- Dimensions: 14 X 17
Bedroom 2
- Features: Flooring - Carpet, Window Treatments
- Level: Upper
- Area: 90 Square Feet
- Dimensions: 9 X 10
Bedroom 3
- Features: Ceiling Fan(s), Flooring - Carpet, Window Treatments
- Level: Upper
- Area: 121 Square Feet
- Dimensions: 11 X 11
Bedroom 4
- Features: Ceiling Fan(s), Flooring - Carpet, Window Treatments
- Level: Upper
- Area: 132 Square Feet
- Dimensions: 12 X 11
Primary bathroom
- Features: Flooring - Ceramic Tile, Granite Counters, Double Sink, Bathroom - Walk-In Shower
- Level: Upper
- Area: 100 Square Feet
- Dimensions: 10 X 10
Dining room
- Features: Flooring - HardWood, Chair Rail, Crown Molding, Window Treatments
- Level: Main
- Area: 132 Square Feet
- Dimensions: 12 X 11
Family room
- Features: Flooring - Luxury Vinyl Plank, Ceiling Fan(s), Fireplace - Gas, Balcony Access, Window Treatments
- Level: Main
- Area: 238 Square Feet
- Dimensions: 14 X 17
Foyer
- Features: Flooring - HardWood
- Level: Main
- Area: 126 Square Feet
- Dimensions: 9 X 14
Other
- Features: Bathroom - Tub Shower, Countertop(s) - Solid Surface, Flooring - Luxury Vinyl Plank
- Level: Upper
- Area: 40 Square Feet
- Dimensions: 5 X 8
Other
- Features: Bathroom - Walk-In Shower, Flooring - Ceramic Tile, Recessed Lighting
- Level: Lower
- Area: 40 Square Feet
- Dimensions: 5 X 8
Game room
- Features: Flooring - Carpet
- Level: Lower
- Area: 121 Square Feet
- Dimensions: 11 X 11
Half bath
- Features: Flooring - HardWood
- Level: Main
- Area: 15 Square Feet
- Dimensions: 3 X 5
Kitchen
- Features: Flooring - Luxury Vinyl Plank, Granite Counters, Dining Area, Eat-in Kitchen, Pantry, Window Treatments
- Level: Main
- Area: 204 Square Feet
- Dimensions: 17 X 12
Laundry
- Features: Flooring - Ceramic Tile
- Level: Main
- Area: 30 Square Feet
- Dimensions: 5 X 6
Living room
- Features: Flooring - HardWood, Window Treatments
- Level: Main
- Area: 180 Square Feet
- Dimensions: 12 X 15
Recreation room
- Features: Flooring - Carpet, Wet Bar, Recessed Lighting
- Level: Lower
- Area: 338 Square Feet
- Dimensions: 13 X 26
Storage room
- Features: Basement - Finished
- Level: Lower
- Area: 88 Square Feet
- Dimensions: 11 X 8
Utility room
- Features: Basement - Unfinished
- Level: Lower
- Area: 260 Square Feet
- Dimensions: 13 X 20
Heating
- Forced Air, Natural Gas
Cooling
- Ceiling Fan(s), Central Air, Electric
Appliances
- Included: Dishwasher, Dryer, Refrigerator, Washer, Disposal, Exhaust Fan, Oven/Range - Gas, Water Heater, Gas Water Heater
- Laundry: Main Level, Laundry Room
Features
- Dining Area, Floor Plan - Traditional, Bathroom - Stall Shower, Bathroom - Tub Shower, Upgraded Countertops, Walk-In Closet(s), Primary Bath(s), Pantry, Kitchen - Table Space, Eat-in Kitchen, Formal/Separate Dining Room, Open Floorplan
- Flooring: Wood
- Doors: Storm Door(s)
- Windows: Window Treatments
- Basement: Exterior Entry,Side Entrance,Partially Finished,Space For Rooms,Sump Pump,Walk-Out Access
- Number of fireplaces: 1
- Fireplace features: Glass Doors, Gas/Propane
Interior area
- Total structure area: 2,730
- Total interior livable area: 2,539 sqft
- Finished area above ground: 1,918
- Finished area below ground: 621
Property
Parking
- Total spaces: 2
- Parking features: Covered, Garage Faces Front, Garage Door Opener, Off Street, Attached
- Attached garage spaces: 2
Accessibility
- Accessibility features: None
Features
- Levels: Three
- Stories: 3
- Patio & porch: Patio, Porch
- Exterior features: Extensive Hardscape, Lighting, Sidewalks
- Has private pool: Yes
- Pool features: In Ground, Private
- Fencing: Back Yard
Lot
- Size: 0.46 Acres
- Features: Landscaped
Details
- Additional structures: Above Grade, Below Grade
- Parcel number: 0705067758
- Zoning: R-200
- Special conditions: Standard
Construction
Type & style
- Home type: SingleFamily
- Architectural style: Colonial
- Property subtype: Single Family Residence
Materials
- Vinyl Siding
- Foundation: Block
- Roof: Asphalt
Condition
- Very Good
- New construction: No
- Year built: 1993
Utilities & green energy
- Sewer: Public Sewer
- Water: Public
Community & HOA
Community
- Subdivision: Harvest Farms
HOA
- Has HOA: Yes
- Amenities included: Basketball Court, Tennis Court(s), Tot Lots/Playground
- Services included: Common Area Maintenance
- HOA fee: $525 annually
- HOA name: HARVEST FARMS HOA
Location
- Region: Marriottsville
Financial & listing details
- Price per square foot: $250/sqft
- Tax assessed value: $544,733
- Annual tax amount: $6,215
- Date on market: 10/29/2026
- Listing agreement: Exclusive Right To Sell
- Listing terms: Cash,Conventional,FHA,VA Loan
- Ownership: Fee Simple
Estimated market value
$657,200
$618,000 - $690,000
$3,497/mo
Price history
| Date | Event | Price |
|---|---|---|
| 6/19/2001 | Sold | $265,000+47.2%$104/sqft |
Source: Public Record Report a problem | ||
| 10/8/1993 | Sold | $180,000$71/sqft |
Source: Public Record Report a problem | ||
Public tax history
| Year | Property taxes | Tax assessment |
|---|---|---|
| 2026 | $6,162 +5% | $544,733 +6.7% |
| 2025 | $5,869 +9% | $510,667 +7.1% |
| 2024 | $5,386 +4.1% | $476,600 +4.1% |
| 2023 | $5,172 +4.3% | $457,667 -4% |
| 2022 | $4,958 +4.5% | $476,600 +13.5% |
| 2021 | $4,744 +1.4% | $419,800 +1.4% |
| 2020 | $4,677 +1.5% | $413,867 -1.4% |
| 2019 | $4,610 +1.5% | $419,800 +4.4% |
| 2018 | $4,543 +4.5% | $402,000 +4.5% |
| 2017 | $4,345 | $384,533 +4.8% |
| 2016 | -- | $367,067 +5% |
| 2015 | -- | $349,600 +3.7% |
| 2014 | -- | $337,000 +3.9% |
| 2013 | -- | $324,400 +4% |
| 2012 | -- | $311,800 |
| 2011 | -- | $311,800 |
| 2010 | -- | $311,800 -28.8% |
| 2009 | -- | $438,160 +13.5% |
| 2008 | -- | $385,942 +15.6% |
| 2007 | -- | $333,726 +18.5% |
| 2006 | -- | $281,510 +9.8% |
| 2005 | -- | $256,430 +10.8% |
| 2004 | -- | $231,350 +12.2% |
| 2003 | -- | $206,270 +1.4% |
| 2002 | -- | $203,390 +1.4% |
| 2001 | -- | $200,510 |
Find assessor info on the county website
Monthly payment
Est. payment
Payment breakdown
Explore the cost of this home by adjusting the details. Changes won't be saved.Climate risks
Neighborhood: 21104
Nearby schools
Schools provided by the listing agent
- District: Carroll County Public Schools
Source: Bright MLS. This data may not be complete. We recommend contacting the local school district to confirm school assignments for this home.


Similar homes
- $625,0003 bd2 ba1.9k sqft1725 Marriottsville Rd, Marriottsville, MD 21104For Sale
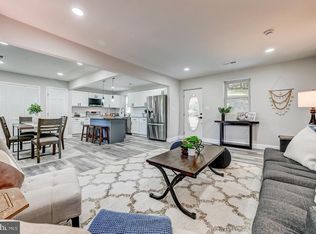
 MLS ID #MDHW2075682, Jim Dempsey, Douglas Realty, LLC. Bright MLS
- $650,0005 bd4 ba2.8k sqft1917 Pine Knob Rd, Sykesville, MD 21784For Sale
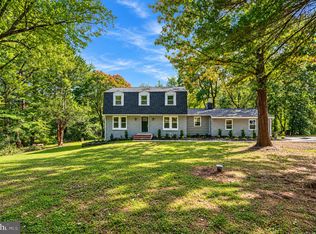 MLS ID #MDCR2037970, Jeremy McDonough, Mr. Lister Realty. Bright MLS
- $577,0003 bd3 ba2.1k sqft6419 Hickory Ln, Sykesville, MD 21784For Sale
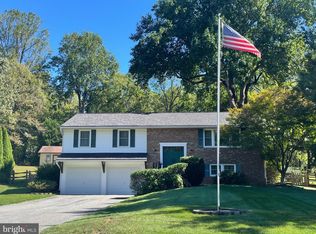 MLS ID #MDCR2038014, Becky Hahn, Long & Foster Real Estate, Inc.. Bright MLS
- $795,0005 bd4 ba3.2k sqft1249 Marriottsville Rd, Marriottsville, MD 21104For Sale
 MLS ID #MDHW2071768, Rachel Orozco, Hyatt & Company Real Estate, LLC. Bright MLS
- $525,0004 bd3 ba2.4k sqft4284 Louisville Rd, Finksburg, MD 21048For SaleMLS ID #MDCR2038446, Dan Toth, EXP Realty, LLC. Bright MLS
- $679,0004 bd3 ba2.5k sqft1402 Copper Beech Ct, Sykesville, MD 21784For SaleMLS ID #MDCR2037810, Katrina Hebert, Douglas Realty LLC. Bright MLS
- $599,9003 bd4 ba2.4k sqft509 Piney Run Ct, Sykesville, MD 21784For SaleMLS ID #MDCR2038306, Vince Damico, RE/MAX Advantage Realty. Bright MLS
- $630,0004 bd3 ba3.1k sqft614 Trixsam Rd, Sykesville, MD 21784For SaleMLS ID #MDCR2037358, Rosie Robb, Sachs Realty. Bright MLS
- $682,0004 bd3 ba3.3k sqft10508 Marriottsville Rd, Randallstown, MD 21133For SaleMLS ID #MDBC2177484, Jen Ward, Samson Properties. Bright MLS
- $650,0005 bd4 ba3.2k sqft9537 Whitehurst Dr, Owings Mills, MD 21117For SaleMLS ID #MDBC2171108, Matt Rhine, Keller Williams Legacy. Bright MLS
- $630,0003 bd2 ba1.8k sqft2721 Old Liberty Rd, Eldersburg, MD 21784For SaleMLS ID #MDCR2037816, Vivian Pham, Excel Realty Corp.. Bright MLS
- $675,0003 bd4 ba3.5k sqft9807 Slalom Run Dr, Woodstock, MD 21163For SaleMLS ID #MDBC2170418, Yashica Ringgold, Berkshire Hathaway HomeServices PenFed Realty. Bright MLS
- $625,0004 bd4 ba2.6k sqft4721 Avatar Ln, Owings Mills, MD 21117For SaleMLS ID #MDBC2178020, Gina Martin-Hall, RE/MAX Solutions. Bright MLS
- $800,0004 bd4 ba3.7k sqft5723 Mineral Hill Rd, Eldersburg, MD 21784For SaleMLS ID #MDCR2038534, Anthony Friedman, Northrop Realty. Bright MLS
- $525,0003 bd2 ba2.1k sqft6153 Forest Ln, Eldersburg, MD 21784For SaleMLS ID #MDCR2038214, Tammy Brill, RE/MAX Executive. Bright MLS
- $659,0005 bd5 ba2.8k sqft3607 Gamber Rd, Finksburg, MD 21048For SaleMLS ID #MDCR2038250, Harish Wagle, Dalton Wade, Inc.. Bright MLS
- $529,9003 bd3 ba1.7k sqft1354 Jay Rd, Eldersburg, MD 21784For SaleMLS ID #MDCR2038506, Ben Love, Revol Real Estate, LLC. Bright MLS
- $585,0004 bd4 ba2.2k sqft6266 Pinyon Pine Ct, Eldersburg, MD 21784For SaleMLS ID #MDCR2037310, SELVA MANI, Samson Properties. Bright MLS
- $689,0003 bd2 ba2.4k sqft465 Gaither Rd, Sykesville, MD 21784For SaleMLS ID #MDHW2073702, Steffan May, Synergy Realty. Bright MLS
