New Construction!
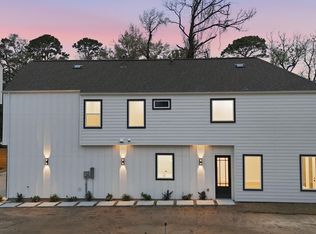
Beautifully designed two-story home in Champion Villas featuring 3 bedrooms, 2.5 baths, and a 2-car garage. Enjoy an open-concept layout with 9-ft ceilings, a modern kitchen with island, pantry, gas range, and built-in oven/microwave. Sliding doors lead to the backyard, ideal for entertaining or relaxing. Upstairs offers a spacious primary suite with dual sinks, soaking tub, separate shower, and walk-in closet, plus two secondary bedrooms, a full bath, laundry, and game room. Energy-efficient features include zoned HVAC, gas range, built-in oven/microwave, LED lighting, and prewired security. Exterior showcases brick, stone, and fiber cement siding with a covered porch and concrete driveway. Situated in a vibrant, family-friendly community with easy access to shopping, dining, parks, and major highways. Set your appointment today, this won't last long!
New construction
Price cut: $25K (9/11)
$394,999
6814 Champion Ln, Houston, TX 77091
3beds
2,946sqft
Single Family Residence
Built in 2025
3,476 Square Feet Lot
$394,000 Zestimate®
$134/sqft
$-- HOA
What's special
Two-story homeZoned hvacModern kitchen with islandSoaking tubGame roomWalk-in closetGas range
- 188 days
- 77
- 15
Zillow last checked:
Listing updated:
Listed by:
Axel Morales TREC #0762236 281-639-7888,
NB Elite Realty
Source: HAR,MLS#: 51794265
Facts & features
Interior
Bedrooms & bathrooms
- Bedrooms: 3
- Bathrooms: 3
- Full bathrooms: 2
- 1/2 bathrooms: 1
Rooms
- Room types: Utility Room
Primary bedroom
- Level: Second
- Area: 285
- Dimensions: 19X15
Bedroom
- Level: Second
- Area: 120
- Dimensions: 12X10
Bedroom
- Level: Second
- Area: 120
- Dimensions: 12X10
Game room
- Level: Second
- Area: 100
- Dimensions: 10X10
Living room
- Level: First
- Area: 228
- Dimensions: 19X12
Primary bath
- Level: Second
- Area: 81
- Dimensions: 9X9
Heating
- Natural Gas
Cooling
- Electric
Appliances
- Included: Disposal, Microwave, Gas Range, Dishwasher
Features
- High Ceilings, All Bedrooms Up
- Flooring: Carpet, Tile, Vinyl
Interior area
- Total structure area: 2,946
- Total interior livable area: 2,946 sqft
Property
Parking
- Total spaces: 2
- Parking features: Attached
- Attached garage spaces: 2
Features
- Stories: 2
Lot
- Size: 3,476 Square Feet
- Features: Wooded, 0 Up To 1/4 Acre
Details
- Parcel number: 1483370010001
Construction
Type & style
- Home type: SingleFamily
- Architectural style: Contemporary
- Property subtype: Single Family Residence
Materials
- Brick, Cement Siding, Stone
- Foundation: Slab
- Roof: Composition
Condition
- New construction: Yes
- Year built: 2025
Details
- Builder name: DM CONTRACTORS
Utilities & green energy
- Sewer: Public Sewer
- Water: Public
Community & HOA
Community
- Subdivision: Highland Heights Annex
Location
- Region: Houston
Financial & listing details
- Price per square foot: $134/sqft
- Tax assessed value: $62,134
- Annual tax amount: $502
- Date on market: 3/24/2026
- Listing terms: Cash,Conventional,FHA,Investor,Owner Will Carry,VA Loan
Estimated market value
$394,000
$374,000 - $414,000
$2,547/mo
Price history
| Date | Event | Price |
|---|---|---|
| 9/11/2026 | Price change | $394,999-6%$134/sqft |
Source:  HAR #51794265 Report a problem HAR #51794265 Report a problem | ||
| 8/28/2026 | Listed for rent | $3,200$1/sqft |
Source:  HAR #10005067 Report a problem HAR #10005067 Report a problem | ||
| 6/10/2026 | Price change | $419,999-1.2%$143/sqft |
Source: HAR #51794265 Report a problem | ||
| 3/24/2026 | Listed for sale | $424,999$144/sqft |
Source: HAR #51794265 Report a problem | ||
| 3/1/2026 | Listing removed | $424,999$144/sqft |
Source: HAR #52671229 Report a problem | ||
| 11/7/2025 | Listed for sale | $424,999$144/sqft |
Source: HAR #52671229 Report a problem | ||
Public tax history
| Year | Property taxes | Tax assessment |
|---|---|---|
| 2025 | $502 | $62,134 |
Find assessor info on the county website
Monthly payment
Est. payment
Payment breakdown
Explore the cost of this home by adjusting the details. Changes won't be saved.Climate risks
Neighborhood: Acres Home
Nearby schools
Schools provided by the listing agent
- Elementary: Anderson Academy
- Middle: Drew Academy
- High: Carver H S For Applied Tech/Engineering/Arts
Source: HAR. This data may not be complete. We recommend contacting the local school district to confirm school assignments for this home.
Similar homes
- $379,9903 bd4 ba1.8k sqft328 Janisch #C, Houston, TX 77018New Construction
 MLS ID #77590613, Semyon Sharetskiy, NB Elite Realty. HAR
 - $325,0003 bd3 ba1.6k sqft881 Rachel St #A, Houston, TX 77091New Construction
 MLS ID #26789745, Antonio Cardenas, Compass RE Texas, LLC - Houston. HAR
 - $368,9003 bd3 ba2.4k sqft769 Marjorie St, Houston, TX 77088New Construction
 MLS ID #90553974, Carmen Quiroz, HomeSmart. HAR
 - $399,8003 bd3 ba1.8k sqft1415 E 35th St, Houston, TX 77022New Construction
 MLS ID #33300422, Freddie Landaverde, JW Green, PLLC. HAR
