Welcome home to this beautifully redesigned top-floor, corner two-bedroom residence, where thoughtful updates, abundant natural light, and an unbeatable Edison Park location come together. Unlike anything else on the market, this move-in-ready home offers a spacious, functional layout that's perfect for both everyday living and entertaining. The stunning kitchen is a chef's dream, featuring expansive granite countertops, a generous breakfast bar, stainless steel appliances, stylish stone backsplash, and both above-cabinet and under-cabinet lighting that create a warm, inviting atmosphere. The open-concept living area flows seamlessly to a private deck, providing the perfect space for grilling, relaxing, or hosting friends and family. Both oversized bedrooms comfortably accommodate king-sized beds, offering exceptional flexibility and comfort. A dedicated 5' x 5' storage closet is also included for added convenience. Set within a beautifully maintained courtyard in a peaceful, tranquil setting, this home offers the best of both worlds-quiet residential living just steps from the Edison Park Metra, popular restaurants, shopping, and vibrant nightlife. Parking is included, making this exceptional home an even rarer find. Stylish, spacious, and ideally located-this is one you won't want to miss. HURRY!
Contingent
$239,900
6817 N Olmsted Ave #201, Chicago, IL 60631
2beds
1,200sqft
:
Get pre-qualified$2,221/mo
Condominium, Single Family Residence
Built in 1965
-- sqft lot
$234,800 Zestimate®
$200/sqft
$350/mo HOA
What's special
Oversized bedroomsTop-floor corner two-bedroom residenceAbundant natural lightPrivate deckWarm inviting atmosphereStunning kitchenStylish stone backsplash
- 12 days |
- 800 |
- 39 |
Likely to sell faster than
Zillow last checked:
Listing updated:
Listed by:
Dan Kieres 773-329-0377,
Northwest Real Estate Group
Source: MRED as distributed by MLS GRID,MLS#: 12703119
Facts & features
Interior
Bedrooms & bathrooms
- Bedrooms: 2
- Bathrooms: 1
- Full bathrooms: 1
Rooms
- Room types: Storage
Primary bedroom
- Features: Flooring (Hardwood), Window Treatments (All)
- Level: Main
- Area: 154 Square Feet
- Dimensions: 14X11
Bedroom 2
- Features: Flooring (Hardwood), Window Treatments (All)
- Level: Main
- Area: 140 Square Feet
- Dimensions: 14X10
Dining room
- Features: Flooring (Hardwood)
- Level: Main
- Area: 130 Square Feet
- Dimensions: 13X10
Kitchen
- Features: Kitchen (Eating Area-Table Space, Pantry-Closet), Flooring (Hardwood)
- Level: Main
- Area: 110 Square Feet
- Dimensions: 11X10
Living room
- Features: Flooring (Hardwood), Window Treatments (All)
- Level: Main
- Area: 280 Square Feet
- Dimensions: 20X14
Storage
- Level: Basement
- Area: 20 Square Feet
- Dimensions: 5X4
Heating
- Baseboard
Cooling
- Wall Unit(s)
Appliances
- Included: Range, Microwave, Dishwasher, Refrigerator, Stainless Steel Appliance(s)
- Laundry: Common Area
Features
- Walk-In Closet(s)
- Flooring: Hardwood
- Basement: None
Interior area
- Total structure area: 0
- Total interior livable area: 1,200 sqft
Property
Parking
- Total spaces: 1
- Parking features: Asphalt, Assigned, Off Alley, Yes, Owned
Accessibility
- Accessibility features: No Disability Access
Features
- Exterior features: Balcony
Lot
- Features: Common Grounds, Landscaped
Details
- Parcel number: 09361120271007
- Special conditions: None
Construction
Type & style
- Home type: Condo
- Property subtype: Condominium, Single Family Residence
Materials
- Brick
- Roof: Rubber
Condition
- New construction: No
- Year built: 1965
- Major remodel year: 2008
Utilities & green energy
- Sewer: Public Sewer
- Water: Lake Michigan
Community & HOA
HOA
- Has HOA: Yes
- Amenities included: Coin Laundry, Storage
- Services included: Heat, Water, Gas, Parking, Insurance, Exterior Maintenance, Lawn Care, Scavenger, Snow Removal
- HOA fee: $350 monthly
Location
- Region: Chicago
Financial & listing details
- Price per square foot: $200/sqft
- Tax assessed value: $159,150
- Annual tax amount: $2,887
- Date on market: 7/20/2026
- Ownership: Condo
Estimated market value
$234,800
$223,000 - $247,000
$2,124/mo
Price history
| Date | Event | Price |
|---|---|---|
| 7/30/2026 | Contingent | $239,900$200/sqft |
Source:  MRED as distributed by MLS GRID #12703119 Report a problem MRED as distributed by MLS GRID #12703119 Report a problem | ||
| 7/20/2026 | Listed for sale | $239,900+33.3%$200/sqft |
Source: MRED as distributed by MLS GRID #12703119 Report a problem | ||
| 11/12/2019 | Sold | $180,000+0.1%$150/sqft |
Source: MRED as distributed by MLS GRID #10521252 Report a problem | ||
| 9/19/2019 | Pending sale | $179,900$150/sqft |
Source: Rexson Realty #10521252 Report a problem | ||
| 9/18/2019 | Listed for sale | $179,900-17.5%$150/sqft |
Source: Rexson Realty #10521252 Report a problem | ||
| 6/17/2008 | Sold | $218,000+11.8%$182/sqft |
Source: Public Record Report a problem | ||
| 7/22/2005 | Sold | $195,000+19.6%$163/sqft |
Source: Public Record Report a problem | ||
| 4/17/2003 | Sold | $163,000$136/sqft |
Source: Public Record Report a problem | ||
Public tax history
| Year | Property taxes | Tax assessment |
|---|---|---|
| 2024 | $2,536 -12.2% | $15,915 -6.4% |
| 2023 | $2,887 +3.4% | $16,999 |
| 2022 | $2,793 +1.6% | $16,999 |
| 2021 | $2,749 +7.1% | $16,999 +16.2% |
| 2020 | $2,568 +0.2% | $14,628 -9.6% |
| 2019 | $2,564 +1.8% | $16,189 |
| 2018 | $2,519 -7.5% | $16,189 +1% |
| 2017 | $2,722 +0.5% | $16,021 |
| 2016 | $2,709 +10.3% | $16,021 |
| 2015 | $2,455 -9.5% | $16,021 -6.8% |
| 2014 | $2,714 +2.4% | $17,197 |
| 2013 | $2,649 +0.4% | $17,197 |
| 2012 | $2,638 +2.8% | $17,197 -3.7% |
| 2011 | $2,566 -1.7% | $17,854 |
| 2010 | $2,609 +13.2% | $17,854 |
| 2009 | $2,304 +34.7% | $17,854 +4.7% |
| 2008 | $1,711 +3.2% | $17,054 |
| 2007 | $1,658 +0.8% | $17,054 |
| 2006 | $1,645 -5.1% | $17,054 +36.8% |
| 2005 | $1,734 -14% | $12,462 |
| 2004 | $2,016 +2.2% | $12,462 |
| 2003 | $1,972 +19.8% | $12,462 +13.4% |
| 2002 | $1,647 +21.3% | $10,988 |
| 2001 | $1,358 +23.9% | $10,988 |
| 2000 | $1,096 | $10,988 +24.7% |
| 1999 | $1,096 | $8,814 |
Find assessor info on the county website
Monthly payment
Est. payment
Payment breakdown
Explore the cost of this home by adjusting the details. Changes won't be saved.Climate risks
Neighborhood: Edison Park
Nearby schools
GreatSchools rating
- 8/10Ebinger Elementary SchoolGrades: K-8Distance: 0.5 mi
- 6/10Taft High SchoolGrades: 7-12Distance: 2 mi
Schools provided by the listing agent
- Elementary: Ebinger Elementary School
- Middle: Ebinger Elementary School
- High: Taft High School
- District: 299
Source: MRED as distributed by MLS GRID. This data may not be complete. We recommend contacting the local school district to confirm school assignments for this home.
- $235,1002 bd1 ba1k sqft6815 N Olmsted Ave, Chicago, IL 60631Off Market

- $254,800-- bd-- ba23k sqft6815 N Olmsted Ave, Chicago, IL 60631Off Market
- $215,000-- bd-- ba23k sqft6815 N Olmsted Ave, Chicago, IL 60631Sold
- $238,5002 bd1 ba1k sqft6811 N Olmsted Ave, Chicago, IL 60631Off Market
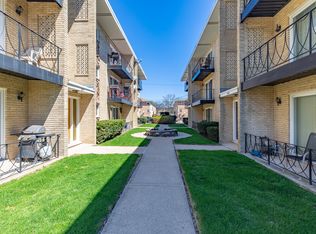
- $262,9002 bd1 ba-- sqft6815 Olmsted #2, Chicago, IL 60631Off Market
- $220,7002 bd1 ba1k sqft6817 N Olmsted Ave #1, Chicago, IL 60631Off Market
- $234,400-- bd-- ba23k sqft6817 N Olmsted Ave #1, Chicago, IL 60631Off Market
- $251,800-- bd-- ba23k sqft6809 N Olmsted Ave, Chicago, IL 60631Off Market
A local agent can set up tours, give advice and negotiate with sellers.
Similar homes
- $240,0002 bd2 ba1.1k sqft6534 W Montrose Ave APT 3W, Harwood Heights, IL 60706New
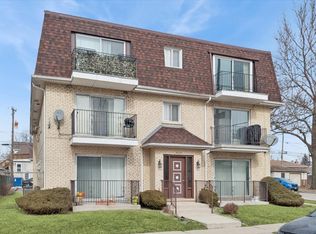 MLS ID #12721759, Samuel Lubeck, Baird & Warner. MRED as distributed by MLS GRID
 - $219,9002 bd2 ba950 sqft8701 W Foster Ave Unit 307, Chicago, IL 60656New
 MLS ID #12716187, Ted Krzysztofiak, RE/MAX City. MRED as distributed by MLS GRID
 - $245,0002 bd1 ba800 sqft5973 N Northwest Hwy APT 1C, Chicago, IL 60631For Sale By Owner
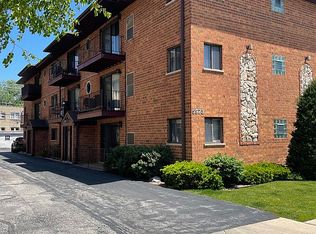
- $239,9002 bd1 ba1.1k sqft5211 N Potawatomie Ave, Chicago, IL 60656Active
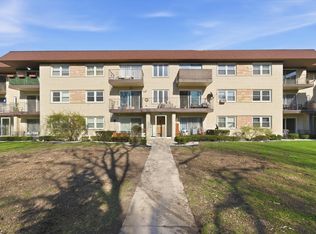 MLS ID #12691278, Ivan Santiago, ABR,SRES, Re/Max Cityview. MRED as distributed by MLS GRID
 - $265,0002 bd1 ba900 sqft5865 N Elston Ave #2S, Chicago, IL 60646NewMLS ID #12718135, Sepuh Zakarian, Century 21 Universal. MRED as distributed by MLS GRID
- $230,0002 bd1 ba1k sqft9581 Dee Rd APT 2L, Des Plaines, IL 60016ActiveMLS ID #12715854, Sami Yonan, ABR,AHWD,PSA, Dimel Realty Inc. MRED as distributed by MLS GRID
- $243,0002 bd1 ba1k sqft9428 Bay Colony Dr APT 1S, Des Plaines, IL 60016NewMLS ID #12715746, Albert Hartoun, SENW. MRED as distributed by MLS GRID
- $269,9002 bd2 ba1.2k sqft7110 W Cullom Ave Unit 111, Norridge, IL 60706ActiveMLS ID #12709937, Danusia Lachowicz, Zerillo Realty Inc.. MRED as distributed by MLS GRID
- $224,9992 bd2 ba1.2k sqft5506 Lincoln Ave #A525, Morton Grove, IL 60053NewMLS ID #12720802, Mohammed Iftikhar, Guidance Realty. MRED as distributed by MLS GRID
- $274,0002 bd2 ba1.3k sqft2600 Windsor Mall APT 2E, Park Ridge, IL 60068NewMLS ID #12711108, Joseph Quartana, Joseph Quartana. MRED as distributed by MLS GRID
- $234,0002 bd1 ba1k sqft5440 W Windsor Ave APT 3A, Chicago, IL 60630ActiveMLS ID #12708502, Judy Signoretto, SFR, Atlas Realty Group, Inc.. MRED as distributed by MLS GRID
- $220,0002 bd1 ba1k sqft8517 W Catherine Ave Unit 181, Chicago, IL 60656ActiveMLS ID #12715171, Emilio F Bartucci, HomeSmart Connect LLC. MRED as distributed by MLS GRID
- $259,0002 bd1 ba1k sqft9461 Bay Colony Dr APT 1S, Des Plaines, IL 60016NewMLS ID #12719030, Roseanne Maggio, Jameson Sotheby's Intl Realty. MRED as distributed by MLS GRID
- $270,0002 bd2 ba1.2k sqft8620 Waukegan Rd Unit 105, Morton Grove, IL 60053NewMLS ID #12717721, James Smith, CSC,MRP,SFR,SRES, RE/MAX Plaza. MRED as distributed by MLS GRID
- $215,0002 bd2 ba1k sqft3456 N Harlem Ave APT 3W, Chicago, IL 60634ActiveMLS ID #12704101, Nereida Rivera, 606 Brokers LLC. MRED as distributed by MLS GRID
- $184,9002 bd1 ba767 sqft5947 N Odell Ave APT 2N, Chicago, IL 60631Price ChangeMLS ID #12683943, Karl Vogel, Berkshire Hathaway HomeServices Chicago. MRED as distributed by MLS GRID
- $225,0002 bd1 ba950 sqft9562 Park Ln APT 2I, Des Plaines, IL 60016ActiveMLS ID #12695368, Greg Martin, Coldwell Banker Realty. MRED as distributed by MLS GRID
- $249,9002 bd1 ba1k sqft5321 N Delphia Ave APT 322, Chicago, IL 60656ActiveMLS ID #12692223, Halina Brzezinska, Chicagoland Brokers, Inc.. MRED as distributed by MLS GRID
- $235,9001 bd1 ba933 sqft7081 W Touhy Ave APT 407, Niles, IL 60714ActiveMLS ID #12687563, Brendaly Sarmiento, 606 Brokers LLC. MRED as distributed by MLS GRID
- $239,9002 bd2 ba1k sqft8936 Northshore Dr #107G, Des Plaines, IL 60016ActiveMLS ID #12682950, Ina Savyuk, Barr Agency Inc. MRED as distributed by MLS GRID
