Beautifully remodeled and move-in ready in South Phoenix! This single-story home features 3 bedrooms, 2 full bathrooms, and a flexible office space. Recent upgrades include luxury vinyl plank flooring, new carpet, and new baseboards throughout. The stylish kitchen offers modern white shaker cabinets and a stainless steel appliance package. Fresh, modern, and ready to welcome you home!
Accepting backups
Price cut: $10K (9/19)
$389,900
6817 S 40TH Lane, Phoenix, AZ 85041
3beds
1,729sqft
Single Family Residence
Built in 2002
6,000 Square Feet Lot
$-- Zestimate®
$226/sqft
$84/mo HOA
What's special
New carpetFlexible office spaceModern white shaker cabinetsStylish kitchenLuxury vinyl plank flooringStainless steel appliance packageNew baseboards throughout
- 56 days
- 179
- 16
Likely to sell faster than
Zillow last checked:
Listing updated:
Listed by:
Heidi Murri 480-227-2261,
Realty ONE Group
Source: ARMLS,MLS#: 7069011
Facts & features
Interior
Bedrooms & bathrooms
- Bedrooms: 3
- Bathrooms: 2
- Full bathrooms: 2
Heating
- Electric
Cooling
- Central Air, Ceiling Fan(s)
Appliances
- Included: Dryer, Washer, Refrigerator, Built-in Microwave, Dishwasher, Disposal, Electric Range
- Laundry: Inside
Features
- High Speed Internet, Eat-in Kitchen, Kitchen Island, Pantry, Full Bth Master Bdrm
- Flooring: Carpet, Vinyl
- Windows: Screens
- Has basement: No
- Has fireplace: No
Interior area
- Total structure area: 1,729
- Total interior livable area: 1,729 sqft
Property
Parking
- Total spaces: 4
- Parking features: Attached, Garage Door Opener
- Attached garage spaces: 2
- Uncovered spaces: 2
Features
- Stories: 1
- Patio & porch: Covered, Patio
- Spa features: None
- Fencing: Block
Lot
- Size: 6,000 Square Feet
- Features: Grass Front, Grass Back
Details
- Parcel number: 10589414
- Special conditions: Owner/Agent
Construction
Type & style
- Home type: SingleFamily
- Property subtype: Single Family Residence
Materials
- Stucco, Wood Frame, Painted
- Roof: Tile
Condition
- Year built: 2002
Details
- Builder name: Trend Homes
Utilities & green energy
- Sewer: Public Sewer
Community & HOA
Community
- Features: Playground, Biking/Walking Path
- Subdivision: ARLINGTON ESTATES
HOA
- Has HOA: Yes
- Services included: Maintenance Grounds
- HOA fee: $84 monthly
- HOA name: Arlington Estates
- HOA phone: 602-437-4777
Location
- Region: Phoenix
Financial & listing details
- Price per square foot: $226/sqft
- Tax assessed value: $319,700
- Annual tax amount: $1,819
- Date on market: 8/20/2026
- Cumulative days on market: 56 days
- Listing terms: VA Loan,Cash,Conventional
- Ownership: Fee Simple
Estimated market value
Not available
Estimated sales range
Not available
Not available
Price history
| Date | Event | Price |
|---|---|---|
| 9/19/2026 | Price change | $389,900-2.5%$226/sqft |
Source:  ARMLS #7069011 Report a problem ARMLS #7069011 Report a problem | ||
| 8/25/2026 | Price change | $399,900-3.6%$231/sqft |
Source: ARMLS #7069011 Report a problem | ||
| 8/20/2026 | Listed for sale | $414,900+64.4%$240/sqft |
Source: ARMLS #7069011 Report a problem | ||
| 7/29/2026 | Sold | $252,430+53%$146/sqft |
Source: Public Record Report a problem | ||
| 9/18/2015 | Sold | $165,000+0.1%$95/sqft |
Source: ARMLS #5307593 Report a problem | ||
| 8/5/2015 | Price change | $164,900-2.9%$95/sqft |
Source: A.Z. & Associates Real Estate Group #5307593 Report a problem | ||
| 7/15/2015 | Listed for sale | $169,900+1.4%$98/sqft |
Source: A.Z. & Associates Real Estate Group #5307593 Report a problem | ||
| 11/14/2013 | Listing removed | $1,050$1/sqft |
Source: REALAZTATE #5007135 Report a problem | ||
| 10/25/2013 | Price change | $1,050-4.5%$1/sqft |
Source: REALAZTATE #5007135 Report a problem | ||
| 10/12/2013 | Price change | $1,100-4.3%$1/sqft |
Source: REALAZTATE #5007135 Report a problem | ||
| 10/2/2013 | Listed for rent | $1,150$1/sqft |
Source: REALAZTATE #5007135 Report a problem | ||
| 5/23/2008 | Sold | $167,500-10.4%$97/sqft |
Source: ARMLS #2914078 Report a problem | ||
| 12/4/2007 | Sold | $187,000-32%$108/sqft |
Source: Public Record Report a problem | ||
| 11/14/2007 | Listed for sale | $275,000+89.2%$159/sqft |
Source: Number1Expert #2674391 Report a problem | ||
| 7/19/2002 | Sold | $145,362$84/sqft |
Source: Public Record Report a problem | ||
Public tax history
| Year | Property taxes | Tax assessment |
|---|---|---|
| 2025 | $1,819 +2% | $31,970 -6.3% |
| 2024 | $1,784 +1.9% | $34,130 +193.3% |
| 2023 | $1,750 +3.1% | $11,638 -43% |
| 2022 | $1,698 +1.9% | $20,430 +7.7% |
| 2021 | $1,666 -0.3% | $18,970 +5.8% |
| 2020 | $1,670 +5.1% | $17,930 +12.1% |
| 2019 | $1,589 | $16,000 +6.2% |
| 2018 | $1,589 +5.8% | $15,070 +14.8% |
| 2017 | $1,502 +17% | $13,130 +9.1% |
| 2016 | $1,284 | $12,030 +5.3% |
| 2015 | $1,284 | $11,420 +38.8% |
| 2014 | -- | $8,230 +20.7% |
| 2013 | -- | $6,820 -7% |
| 2012 | -- | $7,330 -9.6% |
| 2011 | -- | $8,110 -32.5% |
| 2010 | -- | $12,020 -34.9% |
| 2009 | -- | $18,460 -16.1% |
| 2008 | -- | $22,000 +26.4% |
| 2007 | -- | $17,400 +43.2% |
| 2006 | -- | $12,150 |
| 2005 | -- | $12,150 +20.3% |
| 2004 | -- | $10,100 +501.2% |
| 2003 | -- | $1,680 |
Find assessor info on the county website
Monthly payment
Est. payment
Payment breakdown
Explore the cost of this home by adjusting the details. Changes won't be saved.Climate risks
Neighborhood: Laveen
Nearby schools
Schools provided by the listing agent
- Elementary: Laveen Elementary School
- Middle: Vista Del Sur Accelerated
- High: Cesar Chavez High School
- District: Laveen Elementary District
Source: ARMLS. This data may not be complete. We recommend contacting the local school district to confirm school assignments for this home.


Similar homes
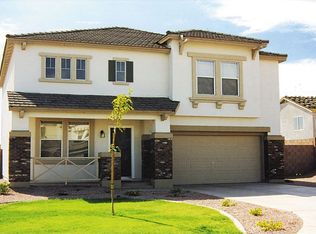
- $400,0003 bd2 ba1.6k sqft3259 W CARTER Road, Phoenix, AZ 85041For Sale
 MLS ID #7093401, Daniel Brown, My Home Group Real Estate. ARMLS
 - $375,0004 bd3 ba2.1k sqft7245 S 41ST Drive, Phoenix, AZ 85041For Sale
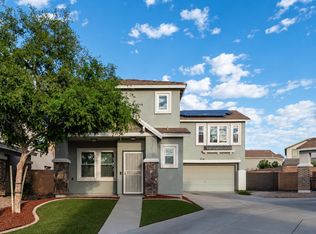 MLS ID #7088967, Cullen Nunes, eXp Realty. ARMLS
 - $--3 bd2 ba1.8k sqft6819 S 33rd Ave, Phoenix, AZ 85041Auction
 Auction.com 2
 - $400,0004 bd3 ba2.2k sqft6834 S 40TH Lane, Phoenix, AZ 85041For Sale
 MLS ID #7060126, Michael Hayes, Chat.RealEstate. ARMLS
