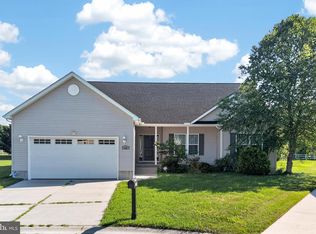
Welcome to Southfield, one of Harrington's most desirable communities. This Cape Cod sits on a beautifully landscaped lot and gives you main-level living with room to grow. You walk into a bright, open floor plan where the living room, kitchen, and dining area all flow together. Hardwood floors, gas fireplace, tile backsplash, stainless appliances, and a breakfast bar with pendant lighting. All three bedrooms are on the main floor, including a primary suite with walk-in closet and private bath with double vanity. Main-floor laundry too, so no stairs in your daily routine. Upstairs there's a huge finished bonus room with its own mini-split HVAC. Office, playroom, guest space, whatever you need. Out back is where this one really shines: a 36-foot deck, screened porch with corner fireplace, patio, gazebo, and a fire pit area, all wrapped in white vinyl privacy fencing. Oversized 2-car garage with openers, wide driveway with parking for everyone, tankless gas hot water, and natural gas heat. And while the address says Harrington, you're actually closer to Milford, putting even more restaurants and shopping just minutes away. Come see it before someone else does.
Pending
$449,900
682 Abagail Cir, Harrington, DE 19952
3beds
1,801sqft
:
Get pre-qualified$2,494/mo
Single Family Residence
Built in 2015
0.5 Acres Lot
$450,400 Zestimate®
$250/sqft
$-- HOA
What's special
Gas fireplaceWhite vinyl privacy fencingFire pit areaBright open floor planBeautifully landscaped lotHardwood floorsMain-floor laundry
- 10 days |
- 298 |
- 15 |
Zillow last checked:
Listing updated:
Listed by:
Jeff Foust 302-331-1827,
Myers Realty 3026744255,
Co-Listing Agent: Zachary Evan Foust 302-331-6200,
Myers Realty
Source: Bright MLS,MLS#: DEKT2048882
Facts & features
Interior
Bedrooms & bathrooms
- Bedrooms: 3
- Bathrooms: 2
- Full bathrooms: 2
- Main level bathrooms: 2
- Main level bedrooms: 3
Basement
- Area: 0
Heating
- Forced Air, Natural Gas
Cooling
- Central Air, Ductless, Electric
Appliances
- Included: Gas Water Heater
Features
- Has basement: No
- Has fireplace: No
Interior area
- Total structure area: 1,801
- Total interior livable area: 1,801 sqft
- Finished area above ground: 1,801
- Finished area below ground: 0
Property
Parking
- Total spaces: 2
- Parking features: Garage Faces Side, Garage Door Opener, Inside Entrance, Oversized, Storage, Attached
- Attached garage spaces: 2
Accessibility
- Accessibility features: None
Features
- Levels: One and One Half
- Stories: 1.5
- Pool features: None
Lot
- Size: 0.5 Acres
- Dimensions: 101.56 x 215.24
Details
- Additional structures: Above Grade, Below Grade
- Parcel number: MD0017204015800000
- Zoning: AR
- Special conditions: Standard
Construction
Type & style
- Home type: SingleFamily
- Architectural style: Cape Cod
- Property subtype: Single Family Residence
Materials
- Vinyl Siding, Stone
- Foundation: Crawl Space
Condition
- New construction: No
- Year built: 2015
Utilities & green energy
- Sewer: Public Sewer
- Water: Public
Community & HOA
Community
- Subdivision: Southfield
HOA
- Has HOA: Yes
Location
- Region: Harrington
Financial & listing details
- Price per square foot: $250/sqft
- Tax assessed value: $364,700
- Annual tax amount: $1,316
- Date on market: 7/16/2026
- Listing agreement: Exclusive Right To Sell
- Ownership: Fee Simple
Estimated market value
$450,400
$428,000 - $473,000
$2,430/mo
Price history
| Date | Event | Price |
|---|---|---|
| 7/18/2026 | Pending sale | $449,900$250/sqft |
Source:  Bright MLS #DEKT2048882 Report a problem Bright MLS #DEKT2048882 Report a problem | ||
| 7/16/2026 | Listed for sale | $449,900+64.2%$250/sqft |
Source: Bright MLS #DEKT2048882 Report a problem | ||
| 1/5/2016 | Sold | $274,000$152/sqft |
Source: Public Record Report a problem | ||
Public tax history
| Year | Property taxes | Tax assessment |
|---|---|---|
| 2025 | $1,317 | $364,700 |
| 2024 | -- | $364,700 +639.8% |
| 2023 | $1,108 +2.3% | $49,300 |
| 2022 | $1,083 -1.7% | $49,300 |
| 2021 | $1,101 -0.8% | $49,300 |
| 2020 | $1,110 -0.5% | $49,300 |
| 2019 | $1,116 -0.3% | $49,300 |
| 2018 | $1,119 | $49,300 |
| 2017 | $1,119 -20.9% | $49,300 |
| 2016 | $1,415 | $49,300 +5377.8% |
| 2015 | -- | $900 |
| 2014 | -- | $900 |
| 2012 | -- | $900 |
| 2011 | -- | $900 |
| 2010 | -- | $900 |
| 2009 | -- | $900 |
| 2008 | -- | $900 |
| 2007 | -- | $900 |
Find assessor info on the county website
Monthly payment
Est. payment
Payment breakdown
Explore the cost of this home by adjusting the details. Changes won't be saved.Climate risks
Neighborhood: 19952
Nearby schools
GreatSchools rating
- 5/10Banneker (Benjamin) Elementary SchoolGrades: 1-5Distance: 3.5 mi
- 3/10Milford Central AcademyGrades: 6-8Distance: 3.7 mi
- 5/10Milford Senior High SchoolGrades: 9-12Distance: 3.7 mi
Schools provided by the listing agent
- District: Milford
Source: Bright MLS. This data may not be complete. We recommend contacting the local school district to confirm school assignments for this home.
- $--3 bd2 ba2.1k sqftLOT 348 22 Abagail Cir, Harrington, DE 19952Off Market
- $440,6003 bd3 ba1.9k sqft662 Abagail Cir, Harrington, DE 19952Off Market
- $399,5003 bd2 ba1.5k sqft700 Abagail Cir, Harrington, DE 19952Off Market
- $426,6003 bd2 ba1.8k sqft644 Abagail Cir, Harrington, DE 19952Off Market
- $416,5003 bd2 ba1.7k sqft720 Abagail Cir, Harrington, DE 19952Off Market
- $428,8003 bd2 ba2k sqft689 Abagail Cir, Harrington, DE 19952Off Market
- $428,5003 bd2 ba1.7k sqft665 Abagail Cir, Harrington, DE 19952Off Market
- $435,0004 bd2 ba2.3k sqft622 Abagail Cir, Harrington, DE 19952Sold
A local agent can set up tours, give advice and negotiate with sellers.
A local lender can help you make sure your offer is ready when you are.
Similar homes
- from $439,9903 bd2 ba2k sqftGALVESTON Plan, Southfield, Harrington, DE 19952New Construction
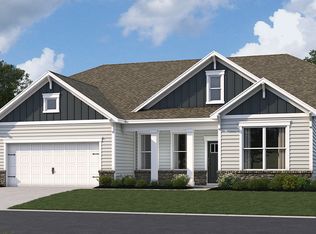 DR Horton
 - $474,9903 bd2 ba2k sqftNone Available, Harrington, DE 19952New Construction
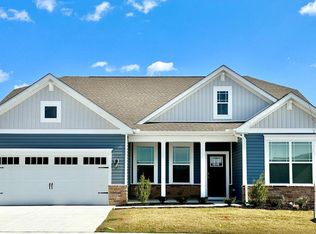
 Bright MLS
 - $439,0003 bd3 ba1.8k sqftNone Available, Lewes, DE 19963For Sale
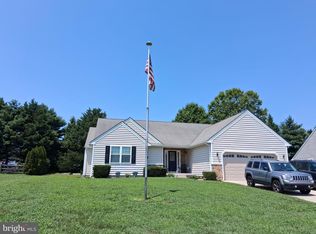 MLS ID #DEKT2048724, PAT NORBERG, Mann & Sons, Inc.. Bright MLS
 - $350,0003 bd3 ba1.9k sqftNone, Harrington, DE 19952For Sale
 MLS ID #DEKT2048826, Katrilla Giddens, Coldwell Banker Realty. Bright MLS
 - $349,9003 bd2 ba2k sqftNone Available, Harrington, DE 19952For SaleMLS ID #DEKT2048692, Dustin Parker, The Parker Group. Bright MLS
- from $489,9903 bd4 ba2.5k sqftWHEATON Plan, Southfield, Harrington, DE 19952New ConstructionDR Horton
- $465,0003 bd3 ba2.4k sqft110 E Lucky Estates Dr, Harrington, DE 19952For SaleMLS ID #DEKT2048512, Jennifer Hurd, First Coast Realty LLC. Bright MLS
- $499,9003 bd2 ba1.8k sqftNone Available, Milford, DE 19963New ConstructionMLS ID #DEKT2048838, WES CROMER, RE/MAX Realty Group Rehoboth. Bright MLS
- $389,0003 bd3 ba1.8k sqftNone Available, Harrington, DE 19952For SaleMLS ID #DEKT2047834, BRENDA RAMBO, RE/MAX Advantage Realty. Bright MLS
- $479,0003 bd3 ba2.4k sqftNone, Harrington, DE 19952For SaleMLS ID #DEKT2047318, Kate Lewis, Keller Williams Realty. Bright MLS
- $420,0003 bd2 ba1.9k sqftNone, Harrington, DE 19952For SaleMLS ID #DEKT2039804, Brooke Jerman, Keller Williams Realty Central-Delaware. Bright MLS
- $455,7003 bd2 ba1.6k sqftNone Available, Milford, DE 19963For SaleMLS ID #DESU2115502, Mr. Jeffrey Fowler-Gray, Keller Williams Realty. Bright MLS
- $400,0003 bd2 ba1.5k sqftNone Available, Felton, DE 19943For SaleMLS ID #DEKT2048590, Bobbi J Slagle, NextHome Preferred. Bright MLS
- from $419,9902 bd2 ba1.7k sqftBRISTOL Plan, Southfield, Harrington, DE 19952New ConstructionDR Horton
- $480,0004 bd3 ba1.9k sqftNone Available, Milford, DE 19963For SaleMLS ID #DEKT2047662, Liza Orlando, Keller Williams Realty. Bright MLS
- $349,0003 bd2 ba2.1k sqftNone Available, Harrington, DE 19952For SaleMLS ID #DEKT2048896, Matt Kalogeras, Houwzer. Bright MLS
- $457,0003 bd2 ba2k sqftNone Available, Greenwood, DE 19950New ConstructionMLS ID #DEKT2011816, Marcus Rush, Compass. Bright MLS
- from $389,9903 bd2 ba1.5k sqftLISMORE Plan, Southfield, Harrington, DE 19952New ConstructionDR Horton
- $429,9003 bd3 ba2k sqftNone Available, Greenwood, DE 19950For SaleMLS ID #DEKT2046426, Lee Johnson, Coldwell Banker Premier - Seaford. Bright MLS
- $495,0003 bd2 ba2k sqftNone, Greenwood, DE 19950For SaleMLS ID #DEKT2047644, Kate Lewis, Keller Williams Realty. Bright MLS
