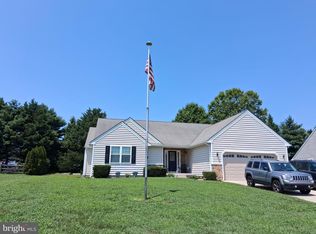
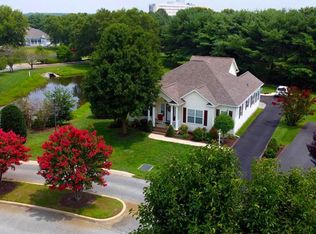
Welcome to your own private oasis! This beautifully maintained three-bedroom, two-bath ranch home offers a desirable split floor plan, providing privacy for the spacious primary suite while two guest bedrooms and a full hall bath are located on the opposite side of the home. Designed with both comfort and functionality in mind, this home has been meticulously maintained and thoughtfully upgraded throughout. The bright, open kitchen features white cabinetry, granite countertops, an island with pendant lighting, under-cabinet lighting that creates a warm evening ambiance, instant hot water at the sink, and pull-out shelving for easy access to cookware and pantry items. The adjoining living area is anchored by a cozy gas fireplace, creating the perfect gathering space during the cooler months. The laundry room has been enhanced with custom shelving to maximize storage and organization, while additional upgrades throughout the home reflect true pride of ownership. Step outside to a peaceful backyard retreat. The expansive 17' x 33' paver patio overlooks a wooded common area, offering exceptional privacy and a tranquil setting for relaxing or entertaining. A two-foot garden wall provides an ideal space for seasonal flowers and landscaping, and the nearby community fire pit is perfect for enjoying cool evenings with family and friends. This home also boasts impressive energy-efficiency and safety improvements. Additional attic insulation, a thermostat-controlled attic fan, insulated spiral HVAC ductwork, expanded attic flooring for storage, and a convenient attic walkway all contribute to improved comfort and efficiency. The garage ceiling and attic access ladder have been insulated with one-hour fire-rated insulation for added protection. Unlike many homes in the community, the upgraded duct system helps maintain a more consistent indoor temperature year-round. Residents enjoy exceptional community amenities, including a clubhouse, swimming pool, walking trails, and a central park. Conveniently located near shopping, dining, healthcare, beaches, and everything tax-free Delaware has to offer, this home also benefits from city taxes that include community road maintenance and street lighting. Offering an outstanding combination of quality construction, thoughtful upgrades, energy efficiency, and a private outdoor setting, this move-in-ready home is one you won't want to miss.
For sale
$455,700
18154 Canners Ct, Milford, DE 19963
3beds
1,696sqft
:
Get pre-qualified$2,815/mo
Single Family Residence
Built in 2019
5,227 Square Feet Lot
$-- Zestimate®
$269/sqft
$100/mo HOA
What's special
Three-bedroom two-bath ranch homeDesirable split floor planConvenient attic walkwayThermostat-controlled attic fanSpacious primary suiteAdditional attic insulationGranite countertops
- 13 days |
- 355 |
- 10 |
Likely to sell faster than
Zillow last checked:
Listing updated:
Listed by:
Mr. Jeffrey Fowler-Gray 302-727-3013,
Keller Williams Realty (302) 360-0300,
Listing Team: Jeffrey Fowler Group, Co-Listing Team: Jeffrey Fowler Group,Co-Listing Agent: Cindy J Sakowski 302-745-2053,
Keller Williams Realty
Source: Bright MLS,MLS#: DESU2115502
Facts & features
Interior
Bedrooms & bathrooms
- Bedrooms: 3
- Bathrooms: 2
- Full bathrooms: 2
- Main level bathrooms: 2
- Main level bedrooms: 3
Rooms
- Room types: Living Room, Dining Room, Primary Bedroom, Bedroom 2, Bedroom 3, Kitchen, Breakfast Room, Laundry, Bathroom 2, Primary Bathroom
Primary bedroom
- Features: Flooring - Carpet
- Level: Main
- Area: 195 Square Feet
- Dimensions: 13 X 15
Bedroom 2
- Features: Flooring - Carpet
- Level: Main
- Area: 132 Square Feet
- Dimensions: 11 X 12
Bedroom 3
- Features: Flooring - Carpet
- Level: Main
Primary bathroom
- Level: Main
Bathroom 2
- Features: Flooring - Carpet
- Level: Main
Breakfast room
- Features: Flooring - Luxury Vinyl Plank, Lighting - Ceiling
- Level: Main
- Area: 110 Square Feet
- Dimensions: 11 X 10
Dining room
- Features: Flooring - Luxury Vinyl Plank, Lighting - Ceiling
- Level: Main
- Area: 130 Square Feet
- Dimensions: 10 X 13
Kitchen
- Features: Granite Counters, Flooring - Luxury Vinyl Plank, Kitchen Island, Kitchen - Gas Cooking, Lighting - Pendants, Recessed Lighting
- Level: Main
- Area: 120 Square Feet
- Dimensions: 12 X 10
Laundry
- Features: Flooring - Vinyl
- Level: Main
Living room
- Features: Ceiling Fan(s), Fireplace - Gas, Flooring - Luxury Vinyl Plank
- Level: Main
Heating
- Programmable Thermostat, Forced Air, Natural Gas
Cooling
- Central Air, Ceiling Fan(s), Programmable Thermostat, Whole House Fan, Electric
Appliances
- Included: Dishwasher, Disposal, Dryer, Instant Hot Water, Microwave, Self Cleaning Oven, Oven/Range - Gas, Range Hood, Refrigerator, Stainless Steel Appliance(s), Washer, Water Conditioner - Owned, Tankless Water Heater, Water Treat System
- Laundry: Main Level, Laundry Room
Features
- Attic, Attic/House Fan, Bathroom - Tub Shower, Bathroom - Walk-In Shower, Breakfast Area, Ceiling Fan(s), Combination Kitchen/Living, Dining Area, Entry Level Bedroom, Family Room Off Kitchen, Open Floorplan, Formal/Separate Dining Room, Eat-in Kitchen, Kitchen Island, Primary Bath(s), Recessed Lighting, Upgraded Countertops, Walk-In Closet(s), Dry Wall
- Flooring: Carpet, Ceramic Tile, Laminate
- Windows: Screens
- Has basement: No
- Number of fireplaces: 1
- Fireplace features: Equipment, Gas/Propane
Interior area
- Total structure area: 1,696
- Total interior livable area: 1,696 sqft
- Finished area above ground: 1,696
- Finished area below ground: 0
Video & virtual tour
Property
Parking
- Total spaces: 4
- Parking features: Storage, Garage Faces Front, Garage Door Opener, Concrete, Attached, Driveway
- Attached garage spaces: 2
- Uncovered spaces: 2
- Details: Garage Sqft: 361
Accessibility
- Accessibility features: Accessible Entrance, No Stairs
Features
- Levels: One
- Stories: 1
- Patio & porch: Patio
- Exterior features: Extensive Hardscape, Lighting, Sidewalks, Street Lights, Underground Lawn Sprinkler, Other
- Pool features: Community
- Has view: Yes
- View description: Trees/Woods
Lot
- Size: 5,227 Square Feet
- Dimensions: 44.00 x 111.00
- Features: Backs - Open Common Area, Backs to Trees, Landscaped, Rear Yard
Details
- Additional structures: Above Grade, Below Grade
- Parcel number: 13006.00298.00
- Zoning: TN
- Zoning description: TN
- Special conditions: Standard
Construction
Type & style
- Home type: SingleFamily
- Architectural style: Ranch/Rambler
- Property subtype: Single Family Residence
Materials
- Stick Built, Vinyl Siding, Block, Mixed
- Foundation: Slab
- Roof: Architectural Shingle
Condition
- Very Good
- New construction: No
- Year built: 2019
Details
- Builder model: Dominica
- Builder name: Ryan
Utilities & green energy
- Electric: 200+ Amp Service
- Sewer: Public Sewer
- Water: Public
- Utilities for property: Cable Connected
Community & HOA
Community
- Features: Pool
- Security: Carbon Monoxide Detector(s), Exterior Cameras, Smoke Detector(s)
- Subdivision: Milford Ponds
HOA
- Has HOA: Yes
- Amenities included: Clubhouse, Jogging Path, Pool
- Services included: Common Area Maintenance, Pool(s)
- HOA fee: $300 quarterly
Location
- Region: Milford
Financial & listing details
- Price per square foot: $269/sqft
- Tax assessed value: $364,000
- Annual tax amount: $3,418
- Date on market: 7/20/2026
- Listing agreement: Exclusive Agency
- Listing terms: Conventional,Cash
- Exclusions: All Furniture And Personal Items
- Ownership: Fee Simple
- Road surface type: Black Top
Estimated market value
Not available
Estimated sales range
Not available
Not available
Price history
| Date | Event | Price |
|---|---|---|
| 7/20/2026 | Listed for sale | $455,700+28.4%$269/sqft |
Source:  Bright MLS #DESU2115502 Report a problem Bright MLS #DESU2115502 Report a problem | ||
| 3/2/2023 | Sold | $355,000-2.7%$209/sqft |
Source: Bright MLS #DESU2033066 Report a problem | ||
| 1/17/2023 | Contingent | $365,000$215/sqft |
Source: Bright MLS #DESU2033066 Report a problem | ||
| 1/6/2023 | Price change | $365,000-1.4%$215/sqft |
Source: Bright MLS #DESU2033066 Report a problem | ||
| 12/26/2022 | Price change | $370,000-1.3%$218/sqft |
Source: Bright MLS #DESU2033066 Report a problem | ||
| 12/9/2022 | Listed for sale | $375,000+39.4%$221/sqft |
Source: Bright MLS #DESU2033066 Report a problem | ||
| 12/18/2019 | Sold | $269,070+74.2%$159/sqft |
Source: Public Record Report a problem | ||
| 8/15/2019 | Sold | $154,500$91/sqft |
Source: Public Record Report a problem | ||
Public tax history
| Year | Property taxes | Tax assessment |
|---|---|---|
| 2025 | $1,116 +5.8% | $182,000 +823.9% |
| 2024 | $1,055 -3.7% | $19,700 |
| 2023 | $1,095 +1.5% | $19,700 |
| 2022 | $1,079 -1.1% | $19,700 |
| 2021 | $1,091 -0.3% | $19,700 |
| 2020 | $1,095 | $19,700 +1213.3% |
| 2019 | $1,095 +1203.3% | $1,500 |
| 2018 | $84 -0.5% | $1,500 |
| 2017 | $84 -8.8% | $1,500 |
| 2016 | $93 +42.2% | $1,500 |
| 2015 | $65 +3.5% | $1,500 |
| 2014 | $63 -2.3% | $1,500 |
| 2013 | $64 +3.3% | $1,500 |
| 2012 | $62 -5.7% | $1,500 |
| 2011 | $66 | $1,500 |
| 2010 | $66 +4.5% | $1,500 |
| 2009 | $63 | $1,500 |
| 2008 | -- | -- |
| 2007 | -- | -- |
Find assessor info on the county website
Monthly payment
Est. payment
Payment breakdown
Explore the cost of this home by adjusting the details. Changes won't be saved.Climate risks
Neighborhood: 19963
Nearby schools
GreatSchools rating
- NAMorris (Evelyn I.) Early ChildhoodGrades: PK-KDistance: 1.4 mi
- 3/10Milford Central AcademyGrades: 6-8Distance: 3.4 mi
- 5/10Milford Senior High SchoolGrades: 9-12Distance: 3.3 mi
Schools provided by the listing agent
- District: Milford
Source: Bright MLS. This data may not be complete. We recommend contacting the local school district to confirm school assignments for this home.
- $390,0003 bd2 ba1.3k sqft18156 Canners Ct, Milford, DE 19963For Sale

- $383,0003 bd2 ba1.7k sqft7330 Clubhouse Dr, Milford, DE 19963Sold

- $374,9003 bd-- ba1.6k sqft18152 Canners Ct, Milford, DE 19963Off Market
- $359,6002 bd-- ba1.5k sqft18160 Canners Ct, Milford, DE 19963Off Market
- $351,8003 bd2 ba1.5k sqft18157 Canners Ct, Milford, DE 19963Off Market
- $362,3003 bd-- ba1.5k sqft18150 Canners Ct, Milford, DE 19963Off Market
- $1,5003 bd2 ba1.3k sqft18159 Canners Ct, Milford, DE 19963Off Market
- $343,7003 bd-- ba1.3k sqft18159 Canners Ct, Milford, DE 19963Off Market
A local agent can set up tours, give advice and negotiate with sellers.
A local lender can help you make sure your offer is ready when you are.
Similar homes
- $449,9004 bd3 ba2.4k sqftNone Available, Milford, DE 19963For Sale

 MLS ID #DEKT2049176, Diane Scuderi, EXP Realty, LLC. Bright MLS
 - $439,0003 bd3 ba1.8k sqftNone Available, Lewes, DE 19963For Sale
 MLS ID #DEKT2048724, PAT NORBERG, Mann & Sons, Inc.. Bright MLS
 - $469,9005 bd3 ba1.2k sqftNone Available, Milford, DE 19963For Sale
 MLS ID #DESU2116654, MYRA KAY MITCHELL, RE/MAX Horizons. Bright MLS
 - $435,0003 bd3 ba2.1k sqftNone Available, Milford, DE 19963For Sale
 MLS ID #DESU2116208, SCHELL C. KELLY, Keller Williams Realty. Bright MLS
 - $420,0004 bd3 ba2.2k sqftNone Available, Milford, DE 19963For SaleMLS ID #DESU2116732, William Certeza, LPT Realty, LLC. Bright MLS
- $369,9003 bd2 ba1.3k sqftNone Available, Milford, DE 19963For SaleMLS ID #DESU2106628, KATHY ENGEL, RE/MAX Associates. Bright MLS
- $405,0003 bd2 ba1.8k sqftNone Available, Milford, DE 19963For SaleMLS ID #DESU2115294, SCHELL C. KELLY, Keller Williams Realty. Bright MLS
- $309,0003 bd2 ba1.1k sqftNone Available, Milford, DE 19963For SaleMLS ID #DESU2115230, Stephen Marcus, Brokers Realty Group, LLC. Bright MLS
- $309,9004 bd2 ba1.6k sqftNone Available, Milford, DE 19963For SaleMLS ID #DEKT2049118, Toya Borjigin, Tesla Realty Group, LLC. Bright MLS
- $450,0003 bd3 ba2.1k sqftNone Available, Milton, DE 19968For SaleMLS ID #DESU2115420, SANDY LEIGH EIGENBRODE, Century 21 Home Team Realty. Bright MLS
- $364,9003 bd2 ba1.3k sqftNone Available, Milford, DE 19963For SaleMLS ID #DEKT2045850, JOE WELLS, RE/MAX Horizons. Bright MLS
- $429,9003 bd3 ba2k sqftNone Available, Greenwood, DE 19950For SaleMLS ID #DEKT2046426, Lee Johnson, Coldwell Banker Premier - Seaford. Bright MLS
- $485,9003 bd3 ba2.4k sqftNone Available, Greenwood, DE 19950For SaleMLS ID #DEKT2047962, Terri Favata, Elevated Real Estate Solutions. Bright MLS
- $499,0004 bd3 ba2.5k sqftNone Available, Lincoln, DE 19960For SaleMLS ID #DESU2115270, Deniene DAILEY, Dailey Dailey Real Estate. Bright MLS
- $359,9003 bd3 ba2.4k sqftNone Available, Milford, DE 19963For SaleMLS ID #DESU2092296, MYRA KAY MITCHELL, RE/MAX Horizons. Bright MLS
- $497,8004 bd3 ba2.4k sqftNone, Milford, DE 19963New ConstructionMLS ID #DEKT2047500, WES CROMER, RE/MAX Realty Group Rehoboth. Bright MLS
- $619,9004 bd3 ba2.1k sqftNone Available, Milford, DE 19963For SaleMLS ID #DESU2095850, Kevin Hammersmith, Northrop Realty. Bright MLS
- $495,0004 bd3 ba2.4k sqftNone Available, Ellendale, DE 19941For SaleMLS ID #DESU2116186, Dustin Oldfather, Compass. Bright MLS
- $419,9003 bd2 ba1.5k sqftNone, Viola, DE 19979For SaleMLS ID #DEKT2048620, Faren Brown, Keller Williams Realty Central-Delaware. Bright MLS
- $399,9003 bd2 ba1.7k sqftNone Available, Lincoln, DE 19960For SaleMLS ID #DESU2115812, Dan Shainsky, Coldwell Banker Realty. Bright MLS
