A winding driveway through the woods leads you to this luxurious new construction home with a private country setting surrounded by woods in West Tennessee. All bedrooms are en-suites. The outdoor living space is approximately 1200 feet with two large fans and screened windows that allow you to enjoy cool evening breezes.
Luxurious Modern Living Meets Private Country Serenity
682 Spring Creek Law Road, Jackson, TN
4 Bedrooms | 4.5 Bathrooms | 3900 sq. ft. | 15 Acres
Welcome to a magnificent 15-acre estate that redefines luxury, craftsmanship, and rural tranquility. Tucked away in Jackson, TN, this custom-built masterpiece combines grand proportions with meticulous attention to detail at every turn—from the sweeping grounds to the impressive 7-inch crown molding carried into every room and closet.
Interior Highlights & Unmatched Craftsmanship
Gourmet Kitchen & Living: Designed for everyday comfort and effortless hosting, featuring custom cabinetry, a generous walk-in pantry, and warm real hardwood flooring running throughout the entire home.
Warm Living Spaces: The main living area centers around a stunning custom stone fireplace, offering an inviting focal point for quiet evenings or family gatherings.
Dedicated Office: Ideal for remote work or study, offering a private, quiet retreat.
Spacious Upstairs Layout: Highlights a massive T-shaped bonus room complete with its own private bath featuring a custom tiled shower.
All Bedrooms are en-suites.
The Ultimate Outdoor Living Retreat
1,200 Sq. Ft. Screened-In Outdoor Living Space: An extraordinary year-round sanctuary featuring rich tongue-and-groove wood ceilings, oversized industrial ceiling fans, an outdoor kitchen with a built-in gas grill, and brick accent walls. Enjoy expansive views of your rolling lawn completely bug-free while enjoying the breeze.
15 Acres of Private Grounds: A true natural sanctuary complete with a picturesque pond which is fed from a well, footbridge, lush cypress trees, and a separate rustic cabin or studio structure.
Lighted Waterfall on an island in the pond.
Outdoor Kitchen is double gas burner with built-in charcoal grill.
Winding Driveway through woods surrounded by 160 acres of undeveloped land.
Garage & Additional Features
Oversized 3-Car Insulated Garage: Exceptionally deep bays provide generous clearance for large vehicles, workbenches, or recreational equipment storage. Carriage style garage doors are 10x8 and have a battery backup.
Pristine Custom Details: Hardwood flooring throughout, exquisite trim work, and high-end bath fixtures deliver a move-in-ready experience. Main floor of this fabulous home is wheelchair accessible.
Soaking tub and large custom tiled shower are located in the primary bathroom.
Two of the bedrooms share a media room.
Natural gas, which has been run to this property, offers affordability and a cleaner environmental impact
Experience luxury, space, and privacy in one unbelievable property.
Buyers--you can choose some of the finishes now: Kitchen cabinet colors, hardwood flooring colors, wood on staircase, iron ballisters on stairs, stone on fireplace, Tile flooring and tile showers in bathrooms, and kitchen counter tops.
Storage building does not have electricity. Home has double run plumbing in slab.
Crank out windows. 8 Foot Solid Doors. Tankless Water Heaters.
Property is currently taxed as lot.
New construction
$1,499,000
682 Spring Creek Law Rd, Jackson, TN 38305
4beds
3,900sqft
Single Family Residence
Built in 2026
15 Acres Lot
$1,465,500 Zestimate®
$384/sqft
$-- HOA
What's special
Crank out windowsStunning custom stone fireplaceAll bedrooms are en-suitesGenerous walk-in pantryCustom cabinetry
- 9 days
- 5,257
- 151
Likely to sell faster than
Zillow last checked:
Listing updated:
Listed by:
Rob Caldwell,
Town and Country 731-668-7000
Source: CWTAR,MLS#: 2605162
Facts & features
Interior
Bedrooms & bathrooms
- Bedrooms: 4
- Bathrooms: 5
- Full bathrooms: 4
- 1/2 bathrooms: 1
- Main level bathrooms: 3
- Main level bedrooms: 3
Primary bedroom
- Level: Main
- Area: 255
- Dimensions: 15.0 x 17.0
Bedroom
- Level: Main
- Area: 180
- Dimensions: 15.0 x 12.0
Bedroom
- Level: Main
- Area: 180
- Dimensions: 15.0 x 12.0
Bedroom
- Level: Upper
- Area: 406
- Dimensions: 14.0 x 29.0
Primary bathroom
- Level: Main
- Area: 208
- Dimensions: 13.0 x 16.0
Dining room
- Level: Main
- Area: 168
- Dimensions: 12.0 x 14.0
Foyer
- Level: Main
- Area: 72
- Dimensions: 8.0 x 9.0
Great room
- Level: Main
- Area: 380
- Dimensions: 20.0 x 19.0
Kitchen
- Level: Main
- Area: 204
- Dimensions: 12.0 x 17.0
Laundry
- Level: Main
- Area: 80
- Dimensions: 10.0 x 8.0
Media room
- Level: Main
- Area: 63
- Dimensions: 9.0 x 7.0
Office
- Level: Main
- Area: 108
- Dimensions: 12.0 x 9.0
Heating
- Natural Gas
Cooling
- Ceiling Fan(s), Central Air
Appliances
- Included: Double Oven, Microwave
- Laundry: Electric Dryer Hookup
Features
- Ceiling Fan(s), Ceramic Tile Shower, Crown Molding, High Ceilings, Kitchen Island, Open Floorplan, Pantry, Master Downstairs, Soaking Tub, Walk-In Closet(s)
- Flooring: Hardwood, Tile
- Windows: Other
- Has basement: No
- Has fireplace: Yes
- Fireplace features: Great Room
Interior area
- Total interior livable area: 3,900 sqft
Video & virtual tour
Property
Parking
- Total spaces: 3
- Parking features: Garage Door Opener
- Attached garage spaces: 3
Accessibility
- Accessibility features: Accessible Bedroom, Accessible Doors, Accessible Entrance, Accessible Full Bath, Accessible Hallway(s), Accessible Kitchen
Features
- Levels: One and One Half
- Patio & porch: Screened
- Exterior features: Outdoor Grill, Outdoor Kitchen
- Fencing: None
- Has view: Yes
- View description: Pond
Lot
- Size: 15 Acres
- Dimensions: 15 acres
- Features: Secluded, Wooded
Details
- Additional structures: Storage
- Parcel number: 022 001.10
- Special conditions: Standard
Construction
Type & style
- Home type: SingleFamily
- Property subtype: Single Family Residence
Materials
- Brick
- Foundation: Slab
Condition
- true
- New construction: Yes
- Year built: 2026
Details
- Builder name: Eddie Smith
- Warranty included: Yes
Utilities & green energy
- Electric: Underground
- Sewer: Septic Tank
- Water: Well
- Utilities for property: Electricity Connected, Natural Gas Connected, Underground Utilities
Community & HOA
Community
- Subdivision: None
HOA
- Has HOA: No
Location
- Region: Jackson
Financial & listing details
- Price per square foot: $384/sqft
- Tax assessed value: $66,600
- Annual tax amount: $311
- Date on market: 11/4/2026
Estimated market value
$1,465,500
$1.39M - $1.54M
$3,463/mo
Price history
| Date | Event | Price |
|---|---|---|
| 11/4/2026 | Listed for sale | $1,499,000+341%$384/sqft |
Source:  CWTAR #2605162 Report a problem | ||
| 5/2/2019 | Sold | $339,901-12.8%$87/sqft |
Source: Public Record Report a problem | ||
| 3/21/2019 | Listed for sale | $389,900$100/sqft |
Source: Coldwell Banker Real Estate Now #187050 Report a problem | ||
Public tax history
| Year | Property taxes | Tax assessment |
|---|---|---|
| 2025 | $312 -19.7% | $16,650 -19.7% |
| 2024 | $388 -82.3% | $20,725 -82.3% |
| 2023 | $2,194 +329.6% | $117,075 +329.6% |
| 2022 | $511 -3.4% | $27,250 +21.1% |
| 2021 | $529 | $22,500 |
| 2020 | $529 -75% | $22,500 -75% |
| 2019 | $2,113 | $89,900 |
| 2018 | $2,113 -1.3% | $89,900 +2.9% |
| 2017 | $2,141 | $87,400 |
| 2016 | $2,141 +13.9% | $87,400 |
| 2015 | $1,879 | $87,400 |
| 2014 | $1,879 | $87,400 |
| 2013 | -- | $87,400 -4.6% |
| 2012 | $1,970 | $91,623 |
| 2011 | $1,970 | $91,623 |
| 2010 | -- | $91,623 |
| 2009 | -- | $91,623 +6.6% |
| 2008 | $1,985 | $85,917 |
| 2007 | $1,985 | $85,917 |
| 2006 | $1,985 | $85,917 |
| 2005 | $1,985 -6.1% | $85,917 |
| 2004 | $2,114 +15.1% | $85,917 +15.1% |
| 2002 | $1,836 | $74,641 +70.4% |
| 2001 | -- | $43,796 -75% |
| 2000 | -- | $175,185 |
Find assessor info on the county website
Monthly payment
Est. payment
Payment breakdown
Explore the cost of this home by adjusting the details. Changes won't be saved.Climate risks
Neighborhood: 38305
Nearby schools
Schools provided by the listing agent
- District: Jackson Madison Consolidated District
Source: CWTAR. This data may not be complete. We recommend contacting the local school district to confirm school assignments for this home.
- $309,000-- bd1 ba1.8k sqft700 Spring Creek Law Rd, Jackson, TN 38305Off Market
- $253,700-- bd2 ba2.5k sqft676 Spring Creek Law Rd, Jackson, TN 38305Off Market
- $280,900-- bd2 ba2.9k sqft662 Spring Creek Law Rd, Jackson, TN 38305Off Market
- $293,0003 bd2 ba2.1k sqft688 Spring Creek Law Rd, Jackson, TN 38305Off Market

Similar homes
- $1,325,0004 bd5 ba5.3k sqft34 Green Coral Cv, Jackson, TN 38305For Sale
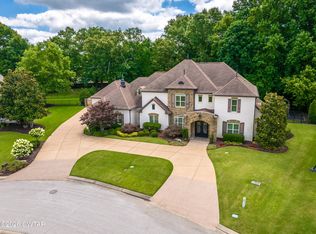 MLS ID #2603039, Traci Carney, Nest Realty. CWTAR
- $999,0005 bd5 ba4.8k sqft57 Lake Pointe Dr, Jackson, TN 38305For Sale
 MLS ID #2604630, Peggy Graves, Coldwell Banker Southern Realty. CWTAR
- $799,9005 bd4 ba3.4k sqft148 Lake Breeze Dr, Jackson, TN 38305For Sale
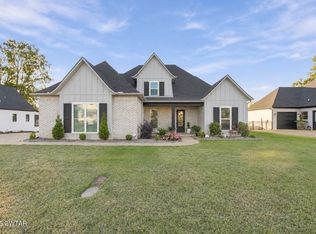 MLS ID #2605284, Julie Holt, Blue Suede Realty. CWTAR
- $1,260,0004 bd5 ba4.2k sqft115 Buckingham Cv, Jackson, TN 38305For Sale
 MLS ID #2601058, Alan Sharp Castleman, Hickman Realty Group Inc.-Jack. CWTAR
