Some homes check the boxes. This one gives you a reason to stay. Located inside the gated community of Emerald Shores, this 4-bedroom, 3.5-bath home was designed for the way people actually live. The main level offers a private primary suite overlooking the lake, complete with its own access to the covered back porch—because morning coffee just tastes better with water views. You'll also find a guest suite, a dedicated office that could easily become a fifth bedroom, formal dining, a separate living room, and a kitchen that refuses to be an afterthought. The oversized walk-in pantry keeps everything tucked away, while the gas range and additional built-in gas oven make hosting holidays, Sunday dinners, or Tuesday nights just a little easier. Ten-foot ceilings and luxury vinyl plank flooring throughout the main level create a clean, timeless backdrop that lets the view do the talking. Upstairs, two additional bedrooms and a spacious bonus room offer flexibility for whatever life looks like next—movie nights, a playroom, a home gym, or a space that finally belongs to the kids instead of taking over the downstairs. But the feature you can't remodel, upgrade, or build later is waiting just beyond the back door. Emerald Shores has no remaining lake lots, and this is the only opportunity currently available to own a home where your backyard opens to uninterrupted water views. It's peaceful. It's private. And it's the kind of setting that reminds you why you worked so hard to get here.
For sale
$862,000
148 Lake Breeze Dr, Jackson, TN 38305
5beds
3,421sqft
Single Family Residence
Built in 2024
0.37 Acres Lot
$840,900 Zestimate®
$252/sqft
$71/mo HOA
What's special
Guest suiteDedicated officeWater viewsOversized walk-in pantryTen-foot ceilingsFormal dining
- 25 days |
- 587 |
- 11 |
Zillow last checked:
Listing updated:
Listed by:
Julie Holt,
Blue Suede Realty 731-300-6773
Source: CWTAR,MLS#: 2603424
Facts & features
Interior
Bedrooms & bathrooms
- Bedrooms: 5
- Bathrooms: 4
- Full bathrooms: 3
- 1/2 bathrooms: 1
- Main level bathrooms: 3
- Main level bedrooms: 3
Primary bedroom
- Level: Main
- Area: 252
- Dimensions: 14.0 x 18.0
Bedroom
- Level: Main
- Area: 176
- Dimensions: 11.0 x 16.0
Bedroom
- Level: Upper
- Area: 273
- Dimensions: 13.0 x 21.0
Bedroom
- Level: Upper
- Area: 165
- Dimensions: 11.0 x 15.0
Bedroom
- Area: 228
- Dimensions: 19.0 x 12.0
Dining room
- Level: Main
- Area: 156
- Dimensions: 13.0 x 12.0
Great room
- Level: Main
- Area: 304
- Dimensions: 16.0 x 19.0
Kitchen
- Level: Main
- Area: 340
- Dimensions: 20.0 x 17.0
Laundry
- Level: Main
- Area: 90
- Dimensions: 9.0 x 10.0
Office
- Level: Main
- Area: 143
- Dimensions: 11.0 x 13.0
Heating
- Fireplace(s), Forced Air, Natural Gas
Cooling
- Ceiling Fan(s), Central Air, Electric
Appliances
- Included: Built-In Gas Oven, Dishwasher, Disposal, Gas Range, Gas Water Heater, Instant Hot Water, Microwave, Refrigerator, Stainless Steel Appliance(s), Tankless Water Heater
- Laundry: Electric Dryer Hookup, Laundry Room, Main Level
Features
- Ceiling Fan(s), Ceramic Tile Shower, Commode Room, Crown Molding, Double Vanity, Eat-in Kitchen, Entrance Foyer, Kitchen Island, Knocked Down Ceilings, Open Floorplan, Pantry, Master Downstairs, Smart Camera(s)/Recording, Soaking Tub, Tub Shower Combo, Walk-In Closet(s), Other
- Flooring: Luxury Vinyl
- Windows: Blinds, Shutters, Vinyl Frames
- Has basement: No
- Has fireplace: Yes
- Fireplace features: Gas Log
Interior area
- Total structure area: 4,661
- Total interior livable area: 3,421 sqft
Property
Parking
- Total spaces: 3
- Parking features: Garage Door Opener, Garage Faces Front, Garage Faces Side
- Attached garage spaces: 3
Features
- Levels: Two
- Patio & porch: Covered, Front Porch, Porch, Rear Porch
- Exterior features: Rain Gutters, Smart Camera(s)/Recording
- Fencing: Wrought Iron
- Has view: Yes
- View description: Lake, Water
- Has water view: Yes
- Water view: Lake,Water
- Waterfront features: Lake Privileges, Waterfront
Lot
- Size: 0.37 Acres
- Dimensions: 0.37
Details
- Parcel number: 043A H 052.00
- Special conditions: Standard
Construction
Type & style
- Home type: SingleFamily
- Property subtype: Single Family Residence
Materials
- Brick, HardiPlank Type, Vinyl Siding
- Foundation: Slab
Condition
- false
- New construction: No
- Year built: 2024
Details
- Builder name: DTB Construction
Utilities & green energy
- Electric: 220 Volts, Underground
- Sewer: Public Sewer
- Water: Public
- Utilities for property: Cable Available, Electricity Connected, Fiber Optic Available, Natural Gas Connected, Phone Available, Sewer Connected, Water Connected, Underground Utilities
Community & HOA
Community
- Security: Carbon Monoxide Detector(s), Fire Alarm, Security System, Smoke Detector(s)
- Subdivision: Emerald Shores
HOA
- Has HOA: Yes
- Services included: Maintenance Grounds
- HOA fee: $850 annually
Location
- Region: Jackson
Financial & listing details
- Price per square foot: $252/sqft
- Annual tax amount: $5,096
- Date on market: 7/21/2026
- Road surface type: Asphalt
Estimated market value
$840,900
$799,000 - $883,000
$3,366/mo
Price history
| Date | Event | Price |
|---|---|---|
| 7/21/2026 | Listed for sale | $862,000+12%$252/sqft |
Source:  CWTAR #2603424 Report a problem CWTAR #2603424 Report a problem | ||
| 9/17/2024 | Sold | $769,900-2.5%$225/sqft |
Source: CWTAR #241197 Report a problem | ||
| 8/20/2024 | Pending sale | $789,900$231/sqft |
Source: CWTAR #241197 Report a problem | ||
| 8/7/2024 | Price change | $789,900-1.3%$231/sqft |
Source: CWTAR #241197 Report a problem | ||
| 7/15/2024 | Price change | $799,900-1.8%$234/sqft |
Source: CWTAR #241197 Report a problem | ||
| 7/6/2024 | Price change | $814,900-0.6%$238/sqft |
Source: CWTAR #241197 Report a problem | ||
| 5/21/2024 | Price change | $819,900-2.4%$240/sqft |
Source: CWTAR #241197 Report a problem | ||
| 3/22/2024 | Listed for sale | $839,900$246/sqft |
Source: CWTAR #241197 Report a problem | ||
Public tax history
Tax history is unavailable.
Monthly payment
Est. payment
Payment breakdown
Explore the cost of this home by adjusting the details. Changes won't be saved.Climate risks
Neighborhood: 38305
Nearby schools
GreatSchools rating
- 5/10Thelma Barker Elementary SchoolGrades: K-5Distance: 1.7 mi
- 6/10Northeast Middle SchoolGrades: 6-8Distance: 2.3 mi
- 3/10North Side High SchoolGrades: 9-12Distance: 0.6 mi
Schools provided by the listing agent
- District: Jackson Madison Consolidated District
Source: CWTAR. This data may not be complete. We recommend contacting the local school district to confirm school assignments for this home.
- $769,9004 bd3 ba3.4k sqft148 Lake Breeze Dr, Jackson, TN 38305Sold
- $790,0004 bd3 ba3.4k sqft140 Lake Breeze Dr, Jackson, TN 38305Sold
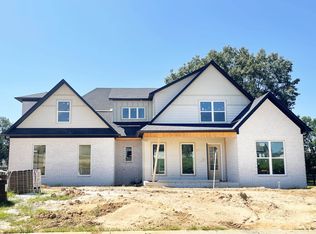
- $135,000-- bd-- ba-- sqft160 Lake Breeze Dr, Jackson, TN 38305Off Market
- $591,8005 bd3 ba3k sqft132 Lake Breeze Dr, Jackson, TN 38305Off Market
- $180,000-- bd-- ba-- sqft343 Cooper Anderson Rd, Jackson, TN 38305Off Market
- $60,000-- bd-- ba-- sqft153 Lake Breeze Dr, Jackson, TN 38305Off Market
- $130,000-- bd-- ba-- sqft8 Breakwater Cv, Jackson, TN 38305Sold
- $168,6002.81 acres357 Cooper Anderson Rd, Jackson, TN 38305Off Market
A local agent can set up tours, give advice and negotiate with sellers.
A local lender can help you make sure your offer is ready when you are.
Similar homes
- $799,9005 bd4 ba4.5k sqft18 Admirals Pointe Cv, Jackson, TN 38305For Sale
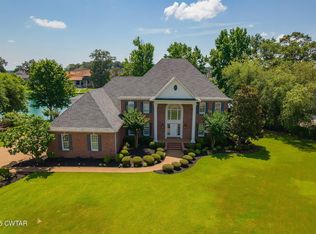 MLS ID #2502952, Todd E. Haltom, Haltom Real Estate Group. CWTAR
 - $489,9004 bd4 ba2.9k sqft9 Barrymore Cv, Jackson, TN 38305For Sale

 MLS ID #3278689, Drake Harber. RealTracs MLS as distributed by MLS GRID
 - $799,9995 bd4 ba4k sqft812 Pipkin Rd, Jackson, TN 38305For Sale
 MLS ID #2600804, Jennifer Knolton, Coldwell Banker Southern Realty. CWTAR
 - $699,9004 bd4 ba4.1k sqft258 Old Humboldt Rd, Jackson, TN 38305For Sale
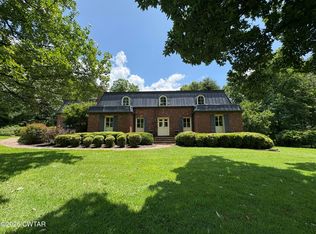 MLS ID #2601920, Chris Sherrod Hutchison, CRYE*LEIKE Blue Skies Real Es. CWTAR
 - $950,0004 bd4 ba4.5k sqft58 Huntington Pl, Jackson, TN 38305For SaleMLS ID #2602397, Brad Dale Lindsey, Hickman Realty Group, Inc.-Hum. CWTAR
- $999,0005 bd5 ba4.8k sqft57 Lake Pointe Dr, Jackson, TN 38305For SaleMLS ID #2600850, India Mesa, Crye-Leike Elite. CWTAR
- $549,9004 bd3 ba2.9k sqft15 Leisure Ln, Jackson, TN 38305For SaleMLS ID #2603855, Matt J Shelton, Cornerstone Realty and Property Management. CWTAR
- $619,9004 bd4 ba3.8k sqft23 Fairfield Pl, Jackson, TN 38305For SaleMLS ID #2602119, Alan Sharp Castleman, Hickman Realty Group Inc.-Jack. CWTAR
- $529,5005 bd3 ba3.5k sqft36 Sutton Pl, Jackson, TN 38305For SaleMLS ID #10227986, Cat Caldwell, Home and Farms. MAAR
- $1,195,0005 bd5 ba3.7k sqft23 Swanbourne Cv, Jackson, TN 38305For SaleMLS ID #2603251, Tami S. Reid, Hickman Realty Group Inc.-Jack. CWTAR
- $899,0006 bd4 ba3k sqft107 Medina Hwy, Humboldt, TN 38343For SaleMLS ID #2603863, Tami S. Reid, Hickman Realty Group Inc.-Jack. CWTAR
- $485,0004 bd3 ba2.5k sqft14 Brookhollow Cv, Jackson, TN 38305For SaleMLS ID #2602188, Toni Alexander, Coldwell Banker Southern Realty. CWTAR
- $749,9005 bd4 ba4.3k sqft25 Fields Chase, Jackson, TN 38305For SaleMLS ID #2603193, Tami S. Reid, Hickman Realty Group Inc.-Jack. CWTAR
- $449,9004 bd3 ba3k sqft88 Epperson Dr, Jackson, TN 38305For SaleMLS ID #2603560, Jake Morford, Phillips Realty Group. CWTAR
- $479,9005 bd4 ba3.5k sqft185 Bascom Rd, Jackson, TN 38305For SaleMLS ID #2603309, Drake Harber, Blue Suede Realty. CWTAR
- $575,0004 bd3 ba3.3k sqft306 Wiley Parker Rd, Jackson, TN 38305For SaleMLS ID #2602281, Ashley McMillan, Total Realty Source. CWTAR
- $505,0004 bd4 ba3.1k sqft1090 Old Humboldt Rd, Jackson, TN 38305For SaleMLS ID #2601062, Lee W. Godfrey, Coldwell Banker Southern Realty. CWTAR
- $788,7503 bd2 ba2k sqft975 Ashport Rd, Jackson, TN 38305For SaleMLS ID #3097840, Josh Trammell. RealTracs MLS as distributed by MLS GRID
- $579,9004 bd4 ba3.1k sqft12 Oakmont Woods Dr, Jackson, TN 38305New ConstructionMLS ID #2602997, Tami S. Reid, Hickman Realty Group Inc.-Jack. CWTAR
- $472,5004 bd3 ba2.7k sqft33 Summerfield Dr, Jackson, TN 38305For SaleMLS ID #2603354, Angie Box, Haltom Real Estate Group. CWTAR
