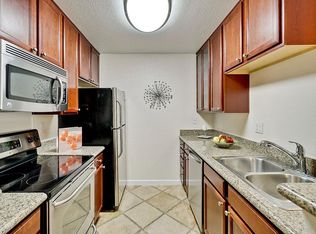
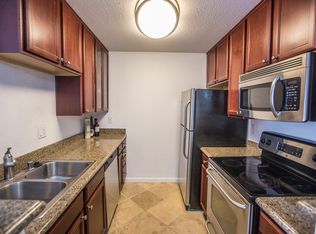
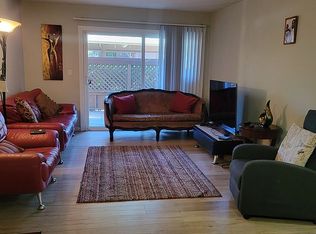
Welcome to Sierra Crest, a beautifully maintained resort-style community in one of Silicon Valley's most convenient locations. This move-in-ready, first-floor 2-bedroom, 2-bath condo offers 922 square feet of bright, inviting living space with fresh interior paint and stylish laminate flooring throughout. The well-appointed kitchen features granite countertops, a new dishwasher, electric range, microwave, refrigerator, garbage disposal, and ample cabinetry, making everyday living and entertaining a breeze. Both bathrooms have been tastefully refreshed creating a clean, modern feel. An inside laundry area with a washer and dryer adds everyday convenience, while spacious walk-in closets in both bedrooms provide exceptional storage. Step outside to your private enclosed patio, complete with an additional storage closet, perfect for enjoying your morning coffee or unwinding at the end of the day. Sierra Crest residents enjoy an outstanding collection of amenities, including two sparkling pools, relaxing spas, fitness centers, a clubhouse, beautifully landscaped grounds, and abundant guest parking. Located within the desirable Campbell Union School District, this home offers unbeatable access to Santana Row, Westfield Valley Fair, shopping, dining, major commute routes, and everything Silicon Valley has to offer. Whether you're a first-time buyer, downsizing, or looking for a low-maintenance investment, this exceptional condo combines comfort, convenience, and an unbeatable location.
For sale
$599,888
682 Teatree Ct, San Jose, CA 95128
2beds
922sqft
:
Get pre-qualified$4,650/mo
Residential, Condominium
Built in 1988
-- sqft lot
$589,200 Zestimate®
$651/sqft
$540/mo HOA
What's special
- 13 days |
- 453 |
- 22 |
Zillow last checked:
Listing updated:
Listed by:
Faridoon Lodin DRE #01374856 510-366-9125,
Alliance Bay Realty
Source: Bay East AOR,MLS#: 41141942
Facts & features
Interior
Bedrooms & bathrooms
- Bedrooms: 2
- Bathrooms: 2
- Full bathrooms: 2
Rooms
- Room types: 2 Bedrooms, 2 Baths, Utility Room, Dining Room
Kitchen
- Features: Dishwasher, Electric Range/Cooktop, Disposal, Microwave
Heating
- Baseboard, Electric, Other
Cooling
- Central Air, Other
Appliances
- Included: Dishwasher, Electric Range, Microwave, Dryer, Washer
- Laundry: Laundry Room
Features
- Formal Dining Room
- Flooring: Laminate, Tile
- Has fireplace: No
- Fireplace features: None
Interior area
- Total structure area: 922
- Total interior livable area: 922 sqft
Property
Parking
- Parking features: Covered, Guest
Features
- Levels: One
- Stories: 1
- Patio & porch: Porch
- Pool features: In Ground, Community
Lot
- Size: 1,960 Square Feet
- Features: Level, No Yard
Details
- Parcel number: 28254053
- Special conditions: Standard
- Other equipment: Other
Construction
Type & style
- Home type: Condo
- Architectural style: Contemporary
- Property subtype: Residential, Condominium
Materials
- Wood Siding
- Roof: Other
Condition
- Existing
- New construction: No
- Year built: 1988
Utilities & green energy
- Electric: No Solar
- Sewer: Other
- Water: Public
Community & HOA
Community
- Security: Carbon Monoxide Detector(s)
- Subdivision: W.San Jose
HOA
- Has HOA: Yes
- Amenities included: Clubhouse
- Services included: Common Area Maint, Maintenance Structure, Reserve Fund
- HOA fee: $540 monthly
- HOA name: NOT LISTED
- HOA phone: 408-495-4695
Location
- Region: San Jose
Financial & listing details
- Price per square foot: $651/sqft
- Tax assessed value: $338,628
- Annual tax amount: $4,807
- Price range: $599.9K - $599.9K
- Date on market: 7/16/2026
- Listing agreement: Excl Right
- Listing terms: Cash,Conventional,1031 Exchange,VA Loan
Estimated market value
$589,200
$560,000 - $619,000
$3,187/mo
Price history
| Date | Event | Price |
|---|---|---|
| 7/17/2026 | Listed for sale | $599,888+118.1%$651/sqft |
Source:  Bay East AOR #41141942 Report a problem Bay East AOR #41141942 Report a problem | ||
| 10/24/2012 | Sold | $275,000+17%$298/sqft |
Source: Public Record Report a problem | ||
| 8/4/2012 | Listed for sale | $235,000-49.3%$255/sqft |
Source: John V. Pinto, Broker #81229021 Report a problem | ||
| 5/31/2007 | Sold | $463,500$503/sqft |
Source: Public Record Report a problem | ||
Public tax history
| Year | Property taxes | Tax assessment |
|---|---|---|
| 2025 | $4,807 +3.3% | $338,628 +2% |
| 2024 | $4,653 +2% | $331,990 +2% |
| 2023 | $4,561 -0.4% | $325,482 +2% |
| 2022 | $4,581 +1.9% | $319,100 +2% |
| 2021 | $4,496 +2% | $312,844 +1% |
| 2020 | $4,410 | $309,638 +2% |
| 2019 | $4,410 +3.6% | $303,568 +2% |
| 2018 | $4,255 | $297,616 +2% |
| 2017 | $4,255 +1.2% | $291,782 +2% |
| 2016 | $4,204 +7.6% | $286,062 +1.5% |
| 2015 | $3,908 +5.1% | $281,766 +2% |
| 2014 | $3,720 | $276,248 +0.5% |
| 2013 | -- | $275,000 +17% |
| 2012 | -- | $235,000 -10.3% |
| 2011 | -- | $262,000 -3.3% |
| 2010 | -- | $271,000 -22.6% |
| 2009 | -- | $350,000 -18.6% |
| 2008 | -- | $429,900 +57.2% |
| 2007 | -- | $273,500 |
Find assessor info on the county website
Monthly payment
Est. payment
Payment breakdown
Explore the cost of this home by adjusting the details. Changes won't be saved.Climate risks
Neighborhood: 95128
Nearby schools
GreatSchools rating
- 6/10Lynhaven Elementary SchoolGrades: K-5Distance: 1.2 mi
- 2/10Monroe Middle SchoolGrades: 6-8Distance: 0.6 mi
- 5/10Del Mar High SchoolGrades: 9-12Distance: 1 mi
- $600,5002 bd2 ba922 sqft684 Teatree Ct, San Jose, CA 95128Off Market
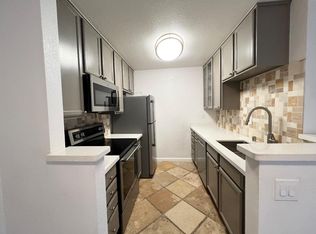
- $655,0002 bd2 ba922 sqft686 Teatree Ct, San Jose, CA 95128Sold
- $622,9002 bd2 ba922 sqft702 Teatree Ct, San Jose, CA 95128Off Market

- $681,8002 bd2 ba922 sqft706 Teatree Ct, San Jose, CA 95128Off Market
- $490,0001 bd1 ba658 sqft680 Teatree Ct, San Jose, CA 95128Sold
- $445,0001 bd1 ba658 sqft678 Teatree Ct, San Jose, CA 95128Sold
- $250,0002 bd2 ba922 sqft704 Teatree Ct, San Jose, CA 95128Sold
- $483,0001 bd1 ba658 sqft698 Teatree Ct, San Jose, CA 95128Sold
A local agent can set up tours, give advice and negotiate with sellers.
Similar homes
- $599,9992 bd2 ba922 sqftNot Listed, San Jose, CA 95128For Sale
 MLS ID #41141907, Ruby Waraich. Bay East AOR
 - $565,0002 bd2 ba922 sqft1144 Yarwood Ct, San Jose, CA 95128For Sale
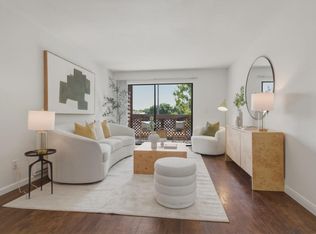 MLS ID #ML82048924, lily Tu. MLSListings Inc
 - $650,0002 bd2 ba922 sqft619 Teatree Ct, San Jose, CA 95128For Sale By Owner
- $638,0002 bd2 ba922 sqft1195 Yarwood Ct, San Jose, CA 95128For Sale
 MLS ID #ML82040524, Rick Talmage. MLSListings Inc
 - $659,0002 bd2 ba966 sqft2968 Moorpark Ave APT 17, San Jose, CA 95128For SaleMLS ID #ML82046203, Zaid Hanna. MLSListings Inc
- $675,0002 bd2 ba990 sqft2968 Moorpark Ave APT 1, San Jose, CA 95128For SaleMLS ID #ML82051679, Jo Ellen Smith. MLSListings Inc
- $455,0001 bd1 ba658 sqftNot Listed, San Jose, CA 95128For SaleMLS ID #41141165, Madeleine Alonzo. Bay East AOR
- $765,0002 bd2 ba995 sqft1652 Braddock Ct, San Jose, CA 95125For SaleMLS ID #ML82055045, Stephen Barsanti. MLSListings Inc
- $624,8882 bd2 ba871 sqft542 Shadowgraph Dr, San Jose, CA 95110For SaleMLS ID #ML82033016, Tony Paulino. MLSListings Inc
- $599,9992 bd2 ba901 sqft3128 Loma Verde Dr APT 219, San Jose, CA 95117For SaleMLS ID #ML82037346, Sergio Ascencio. MLSListings Inc
- $699,0002 bd2 ba1.1k sqft1445 Fruitdale Ave Unit 321, San Jose, CA 95128For SaleMLS ID #ML82053442, Sean Azad. MLSListings Inc
- $649,0002 bd1 ba865 sqft1730 Braddock Ct, San Jose, CA 95125For SaleMLS ID #ML82053231, Amy Hoefer. MLSListings Inc
- $599,8882 bd2 ba871 sqft354 Shadow Run Dr, San Jose, CA 95110For SaleMLS ID #ML82043597, Luan Nguyen. MLSListings Inc
- $599,9992 bd2 ba1.1k sqftOther, Santa Clara, CA 95051For SaleMLS ID #41140737, Kanwal Gill. Bay East AOR
- $550,0001 bd2 ba842 sqft88 Bush St Unit 2131, San Jose, CA 95126For SaleMLS ID #ML82047113, Tony Sum. MLSListings Inc
- $576,5002 bd1 ba924 sqft410 Auburn Way APT 19, San Jose, CA 95129For SaleMLS ID #ML82049213, Rigo Bracamontes. MLSListings Inc
- $548,0001 bd1 ba692 sqft801 S Winchester Blvd APT 4100, San Jose, CA 95128For SaleMLS ID #ML82042797, Royce H. Cablayan. MLSListings Inc
- $455,0001 bd1 ba658 sqft1211 Yarwood Ct, San Jose, CA 95128For SaleMLS ID #ML82050264, Zaid Hanna. MLSListings Inc
- $729,0002 bd2 ba1.2k sqft1485 De Rose Way APT 218, San Jose, CA 95126For SaleMLS ID #ML82051144, Dat Huynh. MLSListings Inc
- $625,0002 bd2 ba1.2k sqft809 Auzerais Ave Unit 322, San Jose, CA 95126For SaleMLS ID #ML82042795, Nan Tingley. MLSListings Inc
Local buyer's agents are ready to help
