You will never have to shovel snow again!! And with a Walk Score of 96, all of Bethesda is outside your front door. Step into modern luxury at the prestigious Adagio, where urban sophistication meets unparalleled convenience. This exquisite 2-bedroom plus a den, 2.5-bath luxury condo offers a serene retreat with stunning views of treetops and the city skyline, enhanced by the abundance of natural light from floor-to-ceiling windows in both the bedrooms and living room. The main living area features an open-concept design, seamlessly connecting the living, dining, and kitchen spaces—perfect for both relaxation and entertaining. The updated kitchen is a chef’s dream, boasting top-of-the-line Sub-Zero and Wolf appliances, quartz countertops, and a large island with a breakfast bar. The owner’s suite is a private sanctuary with a spacious walk-in closet and an ensuite bath complete with a double vanity, a spa-like steam shower, and updated quartz counters with white wood cabinets. The second bedroom also offers an ensuite bath with granite countertops, white wood cabinets, a large glass shower with a sitting area, and additional open shelving. Fresh paint throughout, as well as new carpet. This unit includes two tandem assigned garage parking spaces, smart lighting, and a smart thermostat, as well as the convenience of in-unit laundry. The Adagio offers a host of amenities, including 24-hour concierge service, newly renovated lobby, refreshed hallways, a fitness center, a large courtyard with lounge seating, a reading room, and more. Perfectly situated just blocks from Bethesda Row, the Bethesda Metro, and Friendship Heights, this prime location provides easy access to coveted shops, restaurants, and entertainment options, making it an ideal choice for those seeking a sophisticated urban lifestyle in the vibrant Bethesda area. With a Walk Score of 96, the Adagio is a walker’s paradise. Residents can explore Bethesda Row’s array of upscale shopping and dining, enjoy a leisurely stroll to the Bethesda Farmers Market, or catch a show at the Bethesda Blues and Jazz Theater—all within a short distance. Convenient grocery shopping options, including Trader Joe’s and other nearby stores, add to the ease of living in this vibrant community.
Sold for $775,000
$775,000
6820 Wisconsin Ave APT 3010, Bethesda, MD 20816
2beds
1,304sqft
Condominium
Built in 2007
-- sqft lot
$784,800 Zestimate®
$594/sqft
$4,167 Estimated rent
Home value
$784,800
$738,000 - $840,000
$4,167/mo
Zestimate® history
Owner options
List your home for rent
$4,167/mo
Rent Zestimate®
Find your next renter with Zillow Rental Manager. Plus, with online applications, you can quickly screen prospective tenants – for free.
$4,167/mo
Rent Zestimate®
Refinance and save
$4,678/mo
Est. payment
Refinancing to a lower rate could help reduce your monthly payments and save thousands over the life of the loan.
$4,678/mo
Est. payment
Explore your selling options
Work with a Zillow partner agent
Leverage their expertise and Zillow's premium Showcase listings to get your home seen by more buyers.
Get startedList with your own agent
Get your home in front of millions of buyers by listing it on Zillow.
Learn how to do itSell it yourself
Take full control of how buyers see your home on Zillow by listing For Sale by Owner (FSBO).
List your homeWhat's special
Zillow last checked:
Listing updated:
Listed by:
Cara Pearlman 202-641-3008,
Compass
Bought with:
Michael Moore, 601348
Compass
Source: Bright MLS,MLS#: MDMC2158410
Facts & features
Interior
Bedrooms & bathrooms
- Bedrooms: 2
- Bathrooms: 3
- Full bathrooms: 2
- 1/2 bathrooms: 1
- Main level bathrooms: 3
- Main level bedrooms: 2
Rooms
- Room types: Living Room, Dining Room, Primary Bedroom, Bedroom 2, Kitchen, Den, Foyer, Laundry, Bathroom 1, Bathroom 2, Half Bath
Primary bedroom
- Features: Window Treatments, Walk-In Closet(s), Flooring - Carpet
- Level: Main
Bedroom 2
- Features: Window Treatments, Walk-In Closet(s), Flooring - Carpet
- Level: Main
Bathroom 1
- Level: Main
Bathroom 2
- Level: Main
Den
- Features: Flooring - Carpet
- Level: Main
Dining room
- Features: Flooring - HardWood
- Level: Main
Foyer
- Features: Flooring - HardWood
- Level: Main
Half bath
- Level: Main
Kitchen
- Features: Flooring - HardWood, Breakfast Bar, Granite Counters, Countertop(s) - Quartz
- Level: Main
Laundry
- Features: Built-in Features, Flooring - Tile/Brick
- Level: Main
Living room
- Features: Flooring - HardWood, Fireplace - Electric, Window Treatments
- Level: Main
Heating
- Forced Air, Programmable Thermostat, Natural Gas
Cooling
- Central Air, Electric
Appliances
- Included: Microwave, Cooktop, Dishwasher, Disposal, Dryer, Self Cleaning Oven, Refrigerator, Stainless Steel Appliance(s), Washer, Built-In Range, Trash Compactor, ENERGY STAR Qualified Dishwasher, Oven, Oven/Range - Gas, Electric Water Heater
- Laundry: Dryer In Unit, Washer In Unit, Laundry Room, In Unit
Features
- Built-in Features, Combination Dining/Living, Kitchen - Gourmet, Kitchen Island, Primary Bath(s), Upgraded Countertops, Walk-In Closet(s), Open Floorplan, Recessed Lighting, Breakfast Area, Dining Area, Elevator, Entry Level Bedroom, Flat, Exposed Beams, Kitchen - Table Space, Bathroom - Stall Shower, Studio, High Ceilings
- Flooring: Hardwood, Carpet, Ceramic Tile, Wood
- Windows: Screens, Double Pane Windows, Window Treatments
- Has basement: No
- Number of fireplaces: 1
Interior area
- Total structure area: 1,304
- Total interior livable area: 1,304 sqft
- Finished area above ground: 1,304
- Finished area below ground: 0
Property
Parking
- Total spaces: 2
- Parking features: Garage Door Opener, Inside Entrance, Underground, Assigned, Parking Space Conveys, Secured, Lighted, Private, Garage
- Garage spaces: 2
- Details: Assigned Parking
Accessibility
- Accessibility features: Other
Features
- Levels: One
- Stories: 1
- Patio & porch: Terrace
- Pool features: None
- Has view: Yes
- View description: Panoramic, City, Courtyard, Trees/Woods, Scenic Vista
Lot
- Features: Urban
Details
- Additional structures: Above Grade, Below Grade
- Parcel number: 160703620251
- Zoning: CBD1
- Special conditions: Standard
Construction
Type & style
- Home type: Condo
- Architectural style: Contemporary
- Property subtype: Condominium
- Attached to another structure: Yes
Materials
- Brick, Combination
Condition
- New construction: No
- Year built: 2007
Utilities & green energy
- Sewer: Public Sewer
- Water: Public
Community & HOA
Community
- Security: 24 Hour Security, Desk in Lobby, Fire Alarm, Main Entrance Lock, Resident Manager, Security Gate, Smoke Detector(s), Fire Sprinkler System
- Condo and coop fee: $1,457 monthly
- Subdivision: Adagio
HOA
- Has HOA: No
- Amenities included: Fitness Center, Elevator(s), Meeting Room, Reserved/Assigned Parking, Library, Guest Suites, Security, Common Grounds, Concierge, Bank / Banking On-site, Jogging Path, Picnic Area
- Services included: Insurance, Reserve Funds, Sewer, Water, Custodial Services Maintenance, Common Area Maintenance, Snow Removal, Gas, Maintenance Structure, Trash, Management
- HOA name: Adagio
Location
- Region: Bethesda
Financial & listing details
- Price per square foot: $594/sqft
- Tax assessed value: $783,333
- Annual tax amount: $9,163
- Date on market: 2/14/2025
- Listing agreement: Exclusive Right To Sell
- Inclusions: Cooktop, Wall Oven, Microwave, Refrigerator W / Ice Maker, Dishwasher, Disposer, Washer, Dryer, Window Treatments
- Ownership: Condominium
Price history
| Date | Event | Price |
|---|---|---|
| 4/18/2025 | Sold | $775,000$594/sqft |
Source:  Bright MLS #MDMC2158410 Report a problem Bright MLS #MDMC2158410 Report a problem | ||
| 3/16/2025 | Pending sale | $775,000$594/sqft |
Source: Bright MLS #MDMC2158410 Report a problem | ||
| 3/4/2025 | Contingent | $775,000$594/sqft |
Source: Bright MLS #MDMC2158410 Report a problem | ||
| 2/14/2025 | Listed for sale | $775,000-2.5%$594/sqft |
Source: Bright MLS #MDMC2158410 Report a problem | ||
| 8/17/2019 | Listing removed | $795,000$610/sqft |
Source: Berkshire Hathaway HomeServices PenFed Realty #MDMC654664 Report a problem | ||
| 8/3/2019 | Price change | $795,000-5.2%$610/sqft |
Source: Berkshire Hathaway HomeServices PenFed Realty #MDMC654664 Report a problem | ||
| 6/21/2019 | Listed for sale | $838,720$643/sqft |
Source: Berkshire Hathaway HomeServices PenFed Realty #MDMC654664 Report a problem | ||
Public tax history
| Year | Property taxes | Tax assessment |
|---|---|---|
| 2025 | $9,427 +3.5% | $805,000 +2.8% |
| 2024 | $9,112 +2.8% | $783,333 +2.8% |
| 2023 | $8,867 +7.4% | $761,667 +2.9% |
| 2022 | $8,255 +0.1% | $740,000 |
| 2021 | $8,247 -0.1% | $740,000 |
| 2020 | $8,252 +6.3% | $740,000 |
| 2019 | $7,766 -0.2% | $740,000 +6.2% |
| 2018 | $7,780 +3.9% | $696,667 +6.6% |
| 2017 | $7,488 +37.3% | $653,333 +7.1% |
| 2016 | $5,454 | $610,000 +4% |
| 2015 | $5,454 | $586,667 +4.1% |
| 2014 | $5,454 | $563,333 +4.3% |
| 2013 | -- | $540,000 |
| 2012 | -- | $540,000 |
| 2011 | -- | $540,000 |
| 2010 | -- | $540,000 |
| 2009 | -- | $540,000 |
| 2008 | -- | -- |
Find assessor info on the county website
Neighborhood: Wisconsin South
Nearby homes
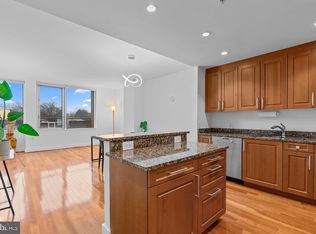
- $520,0002 bd2 ba939 sqft6820 Wisconsin Ave #4003, Bethesda, MD 20816Sold
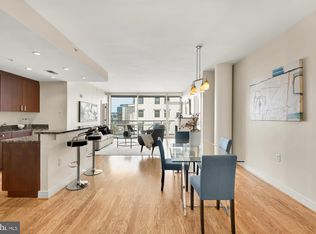
- $790,0002 bd3 ba1.3k sqft6820 Wisconsin Ave APT 6009, Bethesda, MD 20815Sold
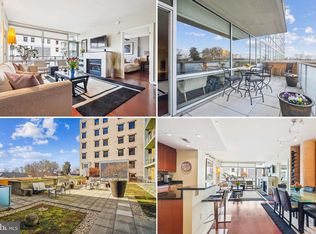
- $790,0002 bd3 ba1.3k sqft6820 Wisconsin Ave APT 2009, Bethesda, MD 20816Sold
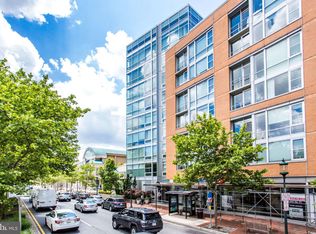
- $540,0001 bd1 ba947 sqft6820 Wisconsin Ave #3008, Bethesda, MD 20816Sold
- $1,425,0003 bd3 ba2.1k sqft6820 Wisconsin Ave APT 4011, Bethesda, MD 20816Sold
- $535,0002 bd1 ba946 sqft6820 Wisconsin Ave APT 4008, Bethesda, MD 20816Sold
- $520,0001 bd2 ba900 sqft6820 Wisconsin Ave APT 5007, Bethesda, MD 20815For Sale
- $1,510,0003 bd4 ba2.4k sqft6820 Wisconsin Ave APT 8001, Bethesda, MD 20815Sold
- $540,0002 bd2 ba939 sqft6820 Wisconsin Ave #5004, Bethesda, MD 20816Sold
Nearby schools
GreatSchools rating
- 4/10Somerset Elementary SchoolGrades: K-5Distance: 0.6 mi
- 10/10Westland Middle SchoolGrades: 6-8Distance: 1.5 mi
- 8/10Bethesda-Chevy Chase High SchoolGrades: 9-12Distance: 0.6 mi
Schools provided by the listing agent
- Elementary: Somerset
- Middle: Westland
- High: Bethesda-chevy Chase
- District: Montgomery County Public Schools
Source: Bright MLS. This data may not be complete. We recommend contacting the local school district to confirm school assignments for this home.
Get a cash offer in 3 minutes
Find out how much your home could sell for in as little as 3 minutes with a no-obligation cash offer.
Estimated market value
$784,800
Get a cash offer in 3 minutes
Find out how much your home could sell for in as little as 3 minutes with a no-obligation cash offer.
Estimated market value
$784,800
- Maryland
- Montgomery County
- Bethesda
- 20816
- Wisconsin South
- 6820 Wisconsin Ave Apartment 3010
Nearby cities
Nearby neighborhoods
Nearby zip codes
Other Bethesda Topics
