Welcome to The Adagio, a luxurious boutique condo building situated in the vibrant heart of Bethesda. This prime location offers easy walking access to a variety of shops, restaurants, Bethesda Row, grocery stores, and the Metro. Unit 7001, a rarely available corner unit, spans nearly 1,800 square feet and boasts a unique and sophisticated floor plan. It includes two spacious bedroom suites, a generous-sized den, and 2.5 baths. The condo's elegant design features tall ceilings, beautiful hardwood floors, and floor-to-ceiling windows, creating a bright and welcoming atmosphere perfect for both small and large gatherings. The expansive chef's kitchen is equipped with ample made-in-Germany Poggenpohl cabinetry, top-of-the-line Bosch, Miele and Sub-Zero appliances, and large counter space, including island seating—ideal for entertaining. Adjacent to the kitchen are the large living room and the dining room, which provides access to the balcony. The Primary Suite offers a large walk-in closet with built-in storage as well as a second closet with built-ins, a luxury bathroom with a double vanity, shower, and tub. Balcony access is also available from the Primary Suite. On the opposite side of the living room, the spacious and private Guest Suite includes additional closet space with built-ins. The unit also features a private den/home office, built-in lighted cabinets adjacent to the dining room, a laundry room, and a powder room. Building amenities include a 24-hour concierge, a newly-renovated elegant lobby, a refreshed gym with the latest equipment, and a large outdoor patio adorned with elegant furniture. Two parking spaces are assigned to the unit and are separately deeded, with storage units available for rent.
Sold for $1,300,000
$1,300,000
6820 Wisconsin Ave APT 7001, Chevy Chase, MD 20815
2beds
1,765sqft
Condominium
Built in 2007
-- sqft lot
$1,071,100 Zestimate®
$737/sqft
$4,707 Estimated rent
Home value
$1,071,100
$910,000 - $1.26M
$4,707/mo
Zestimate® history
Owner options
List your home for rent
$4,707/mo
Rent Zestimate®
Find your next renter with Zillow Rental Manager. Plus, with online applications, you can quickly screen prospective tenants – for free.
$4,707/mo
Rent Zestimate®
Refinance and save
$7,873/mo
Est. payment
Refinancing to a lower rate could help reduce your monthly payments and save thousands over the life of the loan.
$7,873/mo
Est. payment
Explore your selling options
Work with a Zillow partner agent
Leverage their expertise and Zillow's premium Showcase listings to get your home seen by more buyers.
Get startedList with your own agent
Get your home in front of millions of buyers by listing it on Zillow.
Learn how to do itSell it yourself
Take full control of how buyers see your home on Zillow by listing For Sale by Owner (FSBO).
List your homeWhat's special
Zillow last checked:
Listing updated:
Listed by:
Avi Galanti 301-906-4996,
Compass
Bought with:
Kevin Koitz, 580573
Compass
Source: Bright MLS,MLS#: MDMC2133990
Facts & features
Interior
Bedrooms & bathrooms
- Bedrooms: 2
- Bathrooms: 3
- Full bathrooms: 2
- 1/2 bathrooms: 1
- Main level bathrooms: 3
- Main level bedrooms: 2
Basement
- Area: 0
Heating
- Forced Air, Natural Gas
Cooling
- Central Air, Electric
Appliances
- Included: Microwave, Disposal, Dishwasher, Dryer, Refrigerator, Oven, Washer, Cooktop, Gas Water Heater
- Laundry: Has Laundry, Dryer In Unit, Washer In Unit, In Unit
Features
- Ceiling Fan(s), Open Floorplan, Kitchen Island, Walk-In Closet(s)
- Flooring: Hardwood, Wood
- Windows: Window Treatments
- Has basement: No
- Has fireplace: No
Interior area
- Total structure area: 1,765
- Total interior livable area: 1,765 sqft
- Finished area above ground: 1,765
- Finished area below ground: 0
Property
Parking
- Total spaces: 2
- Parking features: Underground, Covered, Assigned, Garage
- Garage spaces: 2
- Details: Assigned Parking
Accessibility
- Accessibility features: Accessible Elevator Installed
Features
- Levels: One
- Stories: 1
- Pool features: None
Details
- Additional structures: Above Grade, Below Grade
- Parcel number: 160703620728
- Zoning: CBD1
- Special conditions: Standard
Construction
Type & style
- Home type: Condo
- Architectural style: Contemporary
- Property subtype: Condominium
- Attached to another structure: Yes
Materials
- Brick, Other
Condition
- New construction: No
- Year built: 2007
Utilities & green energy
- Sewer: Public Sewer
- Water: Public
Community & HOA
Community
- Condo and coop fee: $1,638 monthly
- Subdivision: Adagio
HOA
- Has HOA: No
- Amenities included: Concierge, Elevator(s), Fitness Center, Security
- Services included: Water, Sewer, Heat, Gas, Common Area Maintenance, Custodial Services Maintenance, Maintenance Structure, Insurance, Parking Fee, Snow Removal, Trash
- HOA name: Adagio Condominium
Location
- Region: Chevy Chase
Financial & listing details
- Price per square foot: $737/sqft
- Tax assessed value: $1,100,000
- Annual tax amount: $12,255
- Date on market: 5/30/2024
- Listing agreement: Exclusive Right To Sell
- Ownership: Condominium
Price history
| Date | Event | Price |
|---|---|---|
| 7/1/2024 | Sold | $1,300,000+1.6%$737/sqft |
Source:  Bright MLS #MDMC2133990 Report a problem Bright MLS #MDMC2133990 Report a problem | ||
| 6/11/2024 | Pending sale | $1,279,000$725/sqft |
Source: Bright MLS #MDMC2133990 Report a problem | ||
| 6/2/2024 | Contingent | $1,279,000$725/sqft |
Source: Bright MLS #MDMC2133990 Report a problem | ||
| 5/30/2024 | Listed for sale | $1,279,000$725/sqft |
Source: Bright MLS #MDMC2133990 Report a problem | ||
Public tax history
Tax history is unavailable.
Neighborhood: Wisconsin South
Nearby homes
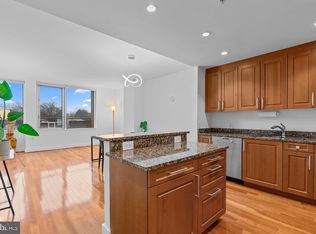
- $520,0002 bd2 ba939 sqft6820 Wisconsin Ave #4003, Bethesda, MD 20816Sold
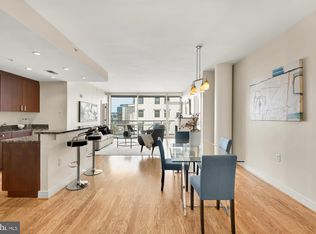
- $790,0002 bd3 ba1.3k sqft6820 Wisconsin Ave APT 6009, Bethesda, MD 20815Sold
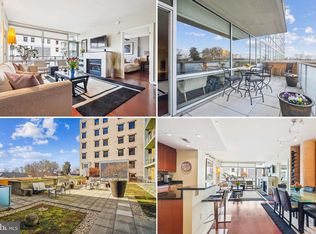
- $790,0002 bd3 ba1.3k sqft6820 Wisconsin Ave APT 2009, Bethesda, MD 20816Sold
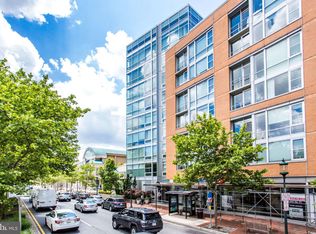
- $540,0001 bd1 ba947 sqft6820 Wisconsin Ave #3008, Bethesda, MD 20816Sold
- $1,425,0003 bd3 ba2.1k sqft6820 Wisconsin Ave APT 4011, Bethesda, MD 20816Sold
- $535,0002 bd1 ba946 sqft6820 Wisconsin Ave APT 4008, Bethesda, MD 20816Sold
- $520,0001 bd2 ba900 sqft6820 Wisconsin Ave APT 5007, Bethesda, MD 20815For Sale
- $1,149,0003 bd3 ba1.6k sqft6820 Wisconsin Ave APT 4006, Bethesda, MD 20816For Sale
- $1,510,0003 bd4 ba2.4k sqft6820 Wisconsin Ave APT 8001, Bethesda, MD 20815Sold
Nearby schools
GreatSchools rating
- 4/10Somerset Elementary SchoolGrades: K-5Distance: 0.6 mi
- 10/10Westland Middle SchoolGrades: 6-8Distance: 1.5 mi
- 8/10Bethesda-Chevy Chase High SchoolGrades: 9-12Distance: 0.6 mi
Schools provided by the listing agent
- Elementary: Somerset
- Middle: Westland
- High: Bethesda-chevy Chase
- District: Montgomery County Public Schools
Source: Bright MLS. This data may not be complete. We recommend contacting the local school district to confirm school assignments for this home.
Get a cash offer in 3 minutes
Find out how much your home could sell for in as little as 3 minutes with a no-obligation cash offer.
Estimated market value
$1,071,100
Get a cash offer in 3 minutes
Find out how much your home could sell for in as little as 3 minutes with a no-obligation cash offer.
Estimated market value
$1,071,100
- Maryland
- Montgomery County
- Bethesda
- 20815
- Wisconsin South
- 6820 Wisconsin Ave Apartment 7001
Nearby cities
Nearby neighborhoods
Nearby zip codes
Other Bethesda Topics
