Welcome home to this beautifully maintained ranch-style property offering true main-level living, an open floor plan, and a finished basement that provides exceptional flexibility. From the inviting covered front porch to the attractive low-maintenance xeriscaped front yard with decorative rock and boulder accents, this home offers outstanding curb appeal from the moment you arrive. Step inside to vaulted ceilings, abundant natural light, and a spacious living room centered around a cozy gas fireplace with tile surround. The open layout flows seamlessly into the kitchen featuring oak cabinetry, stainless steel appliances, pantry storage, recessed lighting, vinyl plank flooring, and an adjoining dining area with sliding glass doors leading to the backyard. The main-level primary suite offers vaulted ceilings, a ceiling fan, plush carpet, and a private en-suite bath with a walk-in tiled shower and linen storage. A second full bathroom on the main level provides convenience for guests or additional bedrooms. Downstairs, the finished basement expands your living space with a large family/recreation room filled with natural light, plus an additional full bathroom, perfect for entertaining, hobbies, guests, or a home office. Outside, enjoy the large, level, fully fenced backyard featuring mature landscaping, lush lawn with automatic sprinklers, a spacious concrete patio, storage shed, side yard access, and plenty of room for pets, play, or outdoor entertaining. Additional highlights include an oversized attached 2-car garage with built-in overhead storage, work space, shop lighting, neutral finishes throughout, ceiling fans, vaulted ceilings, and move-in ready presentation. This well-cared-for home combines comfort, functionality, and low-maintenance living in one exceptional package. Don't miss this opportunity!
Pending
$450,000
6823 Lost Springs Dr, Colorado Springs, CO 80923
4beds
2,056sqft
:
Get pre-qualified$2,728/mo
Single Family Residence
Built in 1999
5,196 Square Feet Lot
$-- Zestimate®
$219/sqft
$-- HOA
What's special
Main-level livingFinished basementSide yard accessStorage shedMain-level primary suiteMature landscapingInviting covered front porch
- 43 days |
- 192 |
- 13 |
Zillow last checked:
Listing updated:
Listed by:
Dan Egan 719-640-5332,
Keller Williams Clients Choice Realty
Source: elevateMLS,MLS#: 1238490
Facts & features
Interior
Bedrooms & bathrooms
- Bedrooms: 4
- Bathrooms: 3
- Full bathrooms: 2
- 3/4 bathrooms: 1
Other
- Level: Main
- Area: 192 Square Feet
- Dimensions: 12 x 16
Heating
- Forced Air, Natural Gas
Cooling
- Ceiling Fan(s), Central Air
Appliances
- Included: Dishwasher, Disposal, Dryer, Exhaust Fan, Microwave, Oven, Range, Refrigerator, Washer
- Laundry: Main Level
Features
- 9Ft + Ceilings, Great Room, Vaulted Ceiling(s), See Prop Desc Remarks
- Flooring: Carpet, Luxury Vinyl
- Basement: Full,Partially Finished
- Has fireplace: No
- Fireplace features: Gas, None
Interior area
- Total structure area: 2,056
- Total interior livable area: 2,056 sqft
- Finished area above ground: 1,028
- Finished area below ground: 1,028
Video & virtual tour
Property
Parking
- Total spaces: 2
- Parking features: Attached, Even with Main Level, Garage Door Opener, Concrete Driveway
- Attached garage spaces: 2
Features
- Patio & porch: Concrete
- Exterior features: Auto Sprinkler System
- Fencing: Back Yard
Lot
- Size: 5,196 Square Feet
- Features: Level, Hiking Trail, Near Fire Station, Near Hospital, Near Park, Near Public Transit, Near Schools, Near Shopping Center, Landscaped
Details
- Additional structures: Storage
- Parcel number: 6312310010
Construction
Type & style
- Home type: SingleFamily
- Architectural style: Ranch
- Property subtype: Single Family Residence
Materials
- Masonite, Concrete, Frame
- Roof: Composite Shingle
Condition
- Existing Home
- New construction: No
- Year built: 1999
Utilities & green energy
- Water: Municipal
- Utilities for property: Electricity Connected, Natural Gas Connected
Community & HOA
Location
- Region: Colorado Springs
Financial & listing details
- Price per square foot: $219/sqft
- Tax assessed value: $450,706
- Annual tax amount: $1,205
- Date on market: 6/25/2026
- Listing terms: Cash,Conventional,FHA,VA Loan
- Electric utility on property: Yes
Estimated market value
Not available
Estimated sales range
Not available
Not available
Price history
| Date | Event | Price |
|---|---|---|
| 7/16/2026 | Pending sale | $450,000$219/sqft |
Source:  elevateMLS #1238490 Report a problem elevateMLS #1238490 Report a problem | ||
| 6/25/2026 | Listed for sale | $450,000+112.3%$219/sqft |
Source: elevateMLS #1238490 Report a problem | ||
| 7/7/2005 | Sold | $212,000+19.8%$103/sqft |
Source: Public Record Report a problem | ||
| 4/30/2002 | Sold | $177,000+34.6%$86/sqft |
Source: Public Record Report a problem | ||
| 9/10/1999 | Sold | $131,500$64/sqft |
Source: Public Record Report a problem | ||
Public tax history
| Year | Property taxes | Tax assessment |
|---|---|---|
| 2024 | $1,423 +61.1% | $30,190 |
| 2023 | $883 -7.4% | $30,190 +39.1% |
| 2022 | $954 | $21,700 -2.7% |
| 2021 | -- | $22,310 +5.4% |
| 2020 | $1,006 +0.5% | $21,160 |
| 2019 | $1,001 +28.1% | $21,160 +18.6% |
| 2018 | $781 -5% | $17,840 |
| 2017 | $823 +5.3% | $17,840 +1.8% |
| 2016 | $781 +31.9% | $17,530 |
| 2015 | $592 -42% | $17,530 +10% |
| 2014 | $1,021 | $15,930 |
| 2013 | -- | -- |
| 2012 | -- | $16,420 |
| 2011 | $1,214 | $16,420 -6.1% |
| 2010 | -- | $17,480 |
| 2009 | -- | $17,480 +4% |
| 2008 | -- | $16,800 |
| 2006 | -- | $16,800 +19.5% |
| 2004 | -- | $14,060 |
| 2003 | $851 +1.5% | $14,060 +13.7% |
| 2002 | $838 +2.9% | $12,370 +9.7% |
| 2001 | $815 | $11,280 |
Find assessor info on the county website
Monthly payment
Est. payment
Payment breakdown
Explore the cost of this home by adjusting the details. Changes won't be saved.Climate risks
Neighborhood: Northeast Colorado Springs
Nearby schools
GreatSchools rating
- NAFreedom Elementary SchoolGrades: PK-5Distance: 0.6 mi
- 6/10Jenkins Middle SchoolGrades: 6-8Distance: 0.5 mi
- 3/10Doherty High SchoolGrades: 9-12Distance: 2.3 mi
Schools provided by the listing agent
- District: Colorado Springs 11
Source: elevateMLS. This data may not be complete. We recommend contacting the local school district to confirm school assignments for this home.
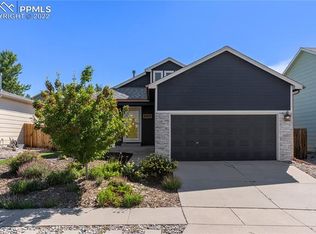
- $440,8003 bd2 ba2.1k sqft6817 Lost Springs Dr, Colorado Springs, CO 80923Off Market
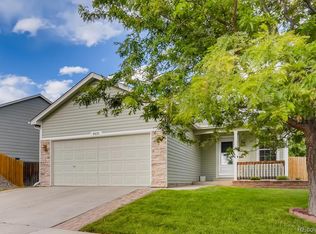
- $416,5003 bd2 ba1.5k sqft6835 Lost Springs Dr, Colorado Springs, CO 80923Off Market
- $435,1003 bd2 ba2k sqft6811 Lost Springs Dr, Colorado Springs, CO 80923Off Market
- $394,2003 bd1 ba1.3k sqft4947 Hawk Springs Dr, Colorado Springs, CO 80923Off Market
- $411,3003 bd2 ba1.5k sqft4963 Hawk Springs Dr, Colorado Springs, CO 80923Off Market
- $444,3004 bd3 ba1.8k sqft6847 Lost Springs Dr, Colorado Springs, CO 80923Off Market
- $403,0003 bd2 ba1.3k sqft4979 Hawk Springs Dr, Colorado Springs, CO 80923Off Market
- $445,9003 bd3 ba1k sqft6830 Lost Springs Dr, Colorado Springs, CO 80923Off Market
A local agent can set up tours, give advice and negotiate with sellers.
Similar homes
- $450,0003 bd3 ba2k sqft5664 Mesa Mountain Way, Colorado Springs, CO 80923For Sale
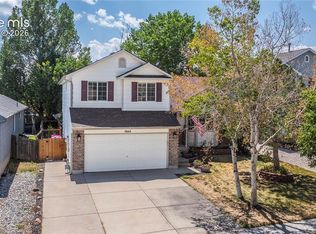
 MLS ID #4985148, Matthew Talafuse, LPT Realty LLC. elevateMLS
 - $479,9004 bd3 ba2.1k sqft6140 Papoose Ln, Colorado Springs, CO 80923For Sale
 MLS ID #2751976, Angie Cunningham MRP SRES , The Cutting Edge. elevateMLS
 - $440,0003 bd3 ba2.6k sqft5315 Paradox Dr, Colorado Springs, CO 80923For Sale
 MLS ID #9306805, Chantel Parker, The Cutting Edge. elevateMLS
 - $445,0004 bd3 ba1.8k sqft7007 McEwan St, Colorado Springs, CO 80922For Sale
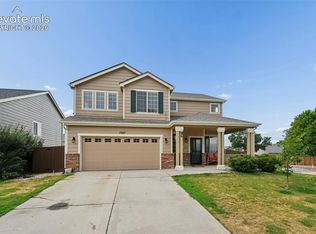 MLS ID #8674718, Kimberly Lockett ABR GRI MRP SRES , Kimberly Lockett Real Estate Group Inc. elevateMLS
 - $430,0003 bd2 ba1.8k sqft6943 Cabriolet Dr, Colorado Springs, CO 80923For SaleMLS ID #6508104, Michelle Garrigan MRP , Keller Williams Partners. elevateMLS
- $549,9005 bd3 ba2.9k sqft5160 Spoked Wheel Dr, Colorado Springs, CO 80923For SaleMLS ID #9857240, Joe Cuchiara GRI , The Cutting Edge. elevateMLS
- $459,9005 bd3 ba2.8k sqft5375 Rawhide Ln, Colorado Springs, CO 80917For SaleMLS ID #1657099, Christine Callender CRS MRP RLC , EXIT Realty DTC, Cherry Creek, Pikes Peak. elevateMLS
- $460,0003 bd3 ba1.9k sqft8319 Chancellor Dr, Colorado Springs, CO 80920For SaleMLS ID #3901188, Kim Lane, REMAX PROPERTIES. elevateMLS
- $529,9995 bd4 ba2.8k sqft5944 Huerfano Dr, Colorado Springs, CO 80923For SaleMLS ID #8351822, Skip Raynor MRP , Your Home Sold Guaranteed Realty - Barb Has The Buyers Team. elevateMLS
- $460,0004 bd3 ba1.9k sqft7020 Churchwood Cir, Colorado Springs, CO 80918For SaleMLS ID #5196287, Cerena Paterson MRP , Realty One Group Apex. elevateMLS
- $459,9003 bd2 ba1.5k sqft6631 Dance Hall Ln, Colorado Springs, CO 80923For SaleMLS ID #1366921, Mark McWilliams, The Gold Medal Team. elevateMLS
- $420,0003 bd1 ba2k sqft7487 Montarbor Dr, Colorado Springs, CO 80918For SaleMLS ID #9200140, William Hobbs Jr, Real Broker, LLC DBA Real. elevateMLS
- $437,0003 bd3 ba1.6k sqft7240 Bonnie Brae Ln, Colorado Springs, CO 80922For SaleMLS ID #7248439, Michael Hensley, The Cutting Edge. elevateMLS
- $419,9004 bd3 ba1.8k sqft7672 Montarbor Dr, Colorado Springs, CO 80918For SaleMLS ID #1393311, John Harding MRP , RE/MAX Real Estate Group LLC. elevateMLS
- $409,0003 bd3 ba1.2k sqft6501 Cache Dr, Colorado Springs, CO 80923For SaleMLS ID #9160424, Douglas Karges, Quest Real Estate Partners. elevateMLS
- $469,9004 bd4 ba2.4k sqft3885 Pony Tracks Dr, Colorado Springs, CO 80922For SaleMLS ID #9227375, Lana Rodriguez, Real Broker, LLC DBA Real. elevateMLS
- $445,0003 bd2 ba1.4k sqft7910 Moundsview Dr, Colorado Springs, CO 80920For SaleMLS ID #3846149, Adam Boysen, Zuma Realty. elevateMLS
- $444,9003 bd3 ba1.9k sqft4934 Galileo Dr, Colorado Springs, CO 80917For SaleMLS ID #7371562, Elizabeth Maloney CDPE , REMAX PROPERTIES. elevateMLS
- $420,0003 bd3 ba1.5k sqft7559 Manistique Dr, Colorado Springs, CO 80923For SaleMLS ID #9596696, Jerrell Young, The Platinum Group. elevateMLS
- $379,9003 bd1 ba1.6k sqft5079 Stillwater Dr, Colorado Springs, CO 80923For SaleMLS ID #2342454, Kevin Conolty, The Cutting Edge. elevateMLS
