Classic early 1900s home with BRAND NEW upstairs HVAC system, featuring a welcoming covered front porch and timeless architectural details. Inside, this two-story residence blends original wood floors with thoughtful updates, offering a spacious dining area, updated finishes, and a functional layout. The home provides comfortable living with abundant natural light, a large, inviting kitchen, and well-defined yet open living spaces. Situated on a generously sized lot with mature trees, the property includes a detached carport and outbuildings for added flexibility. Conveniently located with quick access to nearby highways while still offering a quiet, small-town feel. SELLERS OFFERING $5K IN CLOSING COSTS WITH A FULL PRICE OFFER.
For sale
Price cut: $5K (6/25)
$200,000
6823 S Kleiner Ave, Oklahoma City, OK 73169
4beds
2,024sqft
Single Family Residence
Built in 1908
0.3 Acres Lot
$195,200 Zestimate®
$99/sqft
$-- HOA
What's special
Detached carportWelcoming covered front porchTimeless architectural detailsUpdated finishesOriginal wood floorsSpacious dining areaOutbuildings for added flexibility
- 118 days |
- 4,414 |
- 517 |
Zillow last checked:
Listing updated:
Listed by:
Steven Byers 405-446-2122,
RE/MAX at Home
Source: MLSOK/OKCMAR as distributed by MLS GRID,MLS#: 1225159
Facts & features
Interior
Bedrooms & bathrooms
- Bedrooms: 4
- Bathrooms: 2
- Full bathrooms: 2
Heating
- Has Heating (Unspecified Type)
Cooling
- Has cooling: Yes
Appliances
- Included: Dishwasher, Disposal, Refrigerator, Free-Standing Electric Range
- Laundry: Laundry Room
Features
- Flooring: Combination
- Has fireplace: No
- Fireplace features: None
Interior area
- Total structure area: 2,024
- Total interior livable area: 2,024 sqft
Property
Parking
- Total spaces: 1
- Parking features: Garage
- Garage spaces: 1
Features
- Levels: Two
- Stories: 2
- Patio & porch: Porch, Deck
- Fencing: Combination
Lot
- Size: 0.3 Acres
- Features: Corner Lot
Details
- Additional structures: Outbuilding
- Parcel number: 6823SKleiner73097
- Special conditions: None
Construction
Type & style
- Home type: SingleFamily
- Architectural style: Colonial
- Property subtype: Single Family Residence
Materials
- Frame, Vinyl Siding
- Foundation: Conventional
- Roof: Composition
Condition
- Year built: 1908
Utilities & green energy
- Utilities for property: Aerobic System, Public
Community & HOA
Location
- Region: Oklahoma City
Financial & listing details
- Price per square foot: $99/sqft
- Annual tax amount: $2,452
- Date on market: 4/24/2026
- Electric utility on property: Yes
Estimated market value
$195,200
$185,000 - $205,000
$1,612/mo
Price history
| Date | Event | Price |
|---|---|---|
| 6/25/2026 | Price change | $200,000-2.4%$99/sqft |
Source:  MLSOK/OKCMAR as distributed by MLS GRID #1225159 Report a problem MLSOK/OKCMAR as distributed by MLS GRID #1225159 Report a problem | ||
| 6/10/2026 | Listed for sale | $205,000$101/sqft |
Source: MLSOK/OKCMAR as distributed by MLS GRID #1225159 Report a problem | ||
| 5/22/2026 | Pending sale | $205,000$101/sqft |
Source: MLSOK/OKCMAR as distributed by MLS GRID #1225159 Report a problem | ||
| 4/24/2026 | Listed for sale | $205,000+105.2%$101/sqft |
Source: MLSOK/OKCMAR as distributed by MLS GRID #1225159 Report a problem | ||
| 9/28/2004 | Sold | $99,900$49/sqft |
Source: MLSOK/OKCMAR as distributed by MLS GRID #192533 Report a problem | ||
Public tax history
Tax history is unavailable.
Monthly payment
Est. payment
Payment breakdown
Explore the cost of this home by adjusting the details. Changes won't be saved.Climate risks
Neighborhood: 73169
Nearby schools
GreatSchools rating
- 4/10Winds West Elementary SchoolGrades: PK-4Distance: 2 mi
- 1/10Western Heights Middle SchoolGrades: 7-8Distance: 1.7 mi
- 2/10Western Heights High SchoolGrades: 9-12Distance: 1.7 mi
Schools provided by the listing agent
- Elementary: Winds West ES
- Middle: Western Heights 9Th Grade Ctr
- High: Western Heights HS
Source: MLSOK/OKCMAR as distributed by MLS GRID. This data may not be complete. We recommend contacting the local school district to confirm school assignments for this home.
- $179,0003 bd2 ba2k sqft6823 Kleiner Ave, Wheatland, OK 73097Sold
- $179,0004 bd2 ba2k sqft6823 Kleiner Ave, Oklahoma City, OK 73169Sold
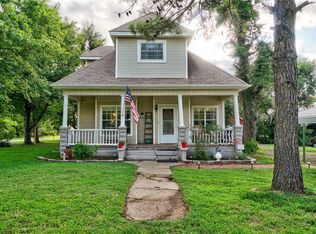
- $126,1002 bd1 ba1k sqft6813 Kleiner Ave, Oklahoma City, OK 73169Off Market
- $117,0002 bd1 ba800 sqft6926 Kleiner Avenue, Wheatland, OK 73097Off Market
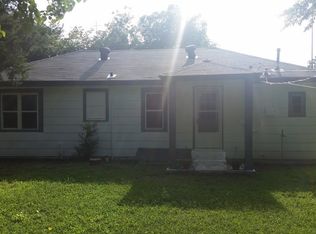
- $152,8003 bd1 ba1.5k sqft6901 Kleiner Ave, Oklahoma City, OK 73169Off Market
- $128,3002 bd1 ba1k sqft6811 Kleiner Ave, Oklahoma City, OK 73169Off Market
- $174,2002 bd1 ba1.5k sqft6810 Kleiner Ave, Wheatland, OK 73169Off Market
- $170,1002 bd1 ba1.4k sqft6911 Kleiner Ave, Oklahoma City, OK 73169Off Market
A local agent can set up tours, give advice and negotiate with sellers.
Similar homes
- $200,0003 bd2 ba1.1k sqft8636 Ambassador Rd, Oklahoma City, OK 73169For Sale
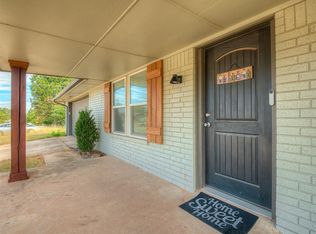 MLS ID #1227412, Michele Endress, Keller Williams Summit. MLSOK/OKCMAR as distributed by MLS GRID
 - $205,0004 bd2 ba1.4k sqft2216 SW 60th St, Oklahoma City, OK 73159For Sale
 MLS ID #1243268, Cecilia Garcia Marquez, LIME Realty. MLSOK/OKCMAR as distributed by MLS GRID
 - $199,0003 bd2 ba1.7k sqft1453 SW 61st St, Oklahoma City, OK 73159For Sale
 MLS ID #1243014, Rebekah Floyd, Bricks and Branches Realty. MLSOK/OKCMAR as distributed by MLS GRID
 - $210,0004 bd2 ba2.1k sqft2101 NE 11th St, Moore, OK 73160For Sale
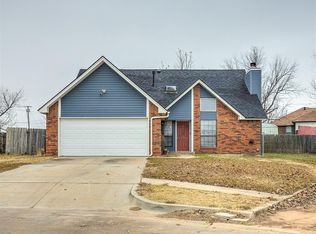 MLS ID #1245063, Colin Bennett, eXp Realty, LLC. MLSOK/OKCMAR as distributed by MLS GRID
 - $219,9993 bd2 ba1.2k sqft5610 Clearwater Dr, Oklahoma City, OK 73179For SaleMLS ID #1233670, Monica Estrada Hernandez, Copper Creek Real Estate. MLSOK/OKCMAR as distributed by MLS GRID
- $195,0003 bd2 ba1.8k sqft8104 Westwood Cir, Oklahoma City, OK 73127For SaleMLS ID #1228127, Yessica Froelker, Redfin. MLSOK/OKCMAR as distributed by MLS GRID
- $210,0003 bd2 ba1.2k sqft1205 SW 81st St, Oklahoma City, OK 73139For SaleMLS ID #1229439, Marcela Guerrero Garcia, Copper Creek Real Estate. MLSOK/OKCMAR as distributed by MLS GRID
- $225,0003 bd2 ba1.2k sqft524 S Lewis Ln, Mustang, OK 73064For SaleMLS ID #1239401, Britllin Noe, Homestead + Co. MLSOK/OKCMAR as distributed by MLS GRID
- $239,0003 bd2 ba1.7k sqft1517 N Fordson Dr, Oklahoma City, OK 73127For SaleMLS ID #1241958, Kasey Slavonic, Havenly Real Estate Group. MLSOK/OKCMAR as distributed by MLS GRID
- $174,9993 bd2 ba1.2k sqft1433 SW 34th St, Oklahoma City, OK 73119For SaleMLS ID #1244662, Monica Estrada Hernandez, Copper Creek Real Estate. MLSOK/OKCMAR as distributed by MLS GRID
- $195,0003 bd1 ba1.4k sqft510 S 1st St, Yukon, OK 73099For SaleMLS ID #1241760, Mikail Askeriiani, Bailee & Co. Real Estate. MLSOK/OKCMAR as distributed by MLS GRID
- $197,5002 bd2 ba1.1k sqft2329 NW 33rd St, Oklahoma City, OK 73112For SaleMLS ID #1242598, Victory Reneau Razavi, Whittington Realty. MLSOK/OKCMAR as distributed by MLS GRID
- $229,9993 bd2 ba1.6k sqft1610 SW 70th St, Oklahoma City, OK 73159For SaleMLS ID #1229220, Lisa Marney, Black Crown Realty. MLSOK/OKCMAR as distributed by MLS GRID
- $235,0004 bd3 ba1.7k sqft4136 NW 53rd St, Oklahoma City, OK 73112For SaleMLS ID #1243245, Lindsey Cheek, Cross C Realty LLC. MLSOK/OKCMAR as distributed by MLS GRID
- $210,0003 bd2 ba1.8k sqft1625 NW 31st St, Oklahoma City, OK 73118For SaleMLS ID #1232970, Angela Morris, LIME Realty. MLSOK/OKCMAR as distributed by MLS GRID
- $265,0003 bd2 ba1.6k sqft15820 Breccia Rd, Oklahoma City, OK 73170For SaleMLS ID #1245359, William Colcord, 828 Real Estate LLC. MLSOK/OKCMAR as distributed by MLS GRID
- $234,0003 bd2 ba1.8k sqft10220 Little Pond Dr, Oklahoma City, OK 73162For SaleMLS ID #1242603, Rosalia Soto, Copper Creek Real Estate. MLSOK/OKCMAR as distributed by MLS GRID
- $190,0003 bd2 ba1.3k sqft2463 NW 42nd St, Oklahoma City, OK 73112For SaleMLS ID #1242909, Justin Sherman, Capital Real Estate - OKC. MLSOK/OKCMAR as distributed by MLS GRID
- $195,5002 bd2 ba1.4k sqft3021 North Pl, Oklahoma City, OK 73107For SaleMLS ID #1227289, Shari Bouziden, CB/Mike Jones Company. MLSOK/OKCMAR as distributed by MLS GRID
- $220,0003 bd3 ba1.5k sqft4437 NW 11th Ter, Oklahoma City, OK 73107For SaleMLS ID #1199813, Candace Williams, MK Partners Inc. MLSOK/OKCMAR as distributed by MLS GRID
