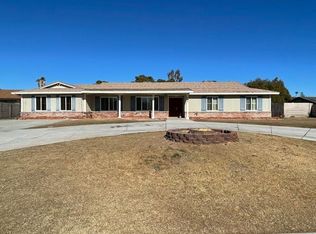
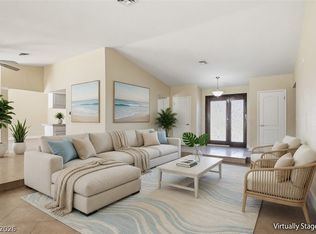
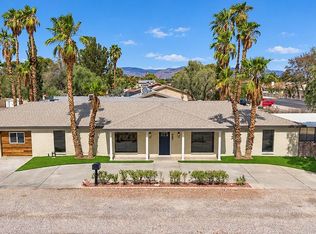
Income-generating multi-unit property with exceptional flexibility in Las Vegas. Situated on nearly half an acre in a quiet cul-de-sac, this spacious single-story home offers approximately 2,764 square feet, four bedrooms, three full bathrooms, with a circular driveway. The separate casita currently operates as an established two-resident Home for Individual Residential Care (HIRC). The main residence features inviting living spaces with distinctive brick wood burning fireplace, an updated kitchen, equipped with ceiling fan(s) and blinds, creating a comfortable and inviting atmosphere. French doors from primary bedroom, family room and casita open to a private backyard retreat. Enjoy a newer in-ground pool, inground swim spa, expansive covered patio with outdoor fans, modern pergola, terrace, desert landscaping with fruit trees, two storage sheds, generous parking, and a 10-foot-wide private entrance to Casita. Recent improvements include Quartzite countertops installed in 2023, a full home replumb in 2024, a new garage door in 2025, and integrated solar panels. For buyers interested in continuing a residential care operation, the existing HIRC business, furnishings, equipment, supplies, and operational materials may be available separately; a new owner would be required to obtain their own HIRC license through the State of Nevada. Conveniently located near shopping, freeway access, and the Las Vegas Strip, this unique property offers privacy, versatility, and multiple possibilities for its next owner.
Active
$829,000
6824 Adobe Ct, Las Vegas, NV 89146
4beds
2,764sqft
Single Family Residence
Built in 1977
0.45 Acres Lot
$796,700 Zestimate®
$300/sqft
$-- HOA
What's special
- 16 days
- 683
- 35
Zillow last checked:
Listing updated:
Listed by:
Alexandra Araujo S.0067047 (702)292-2539,
BHHS Nevada Properties
Source: LVR,MLS#: 2822463 Originating MLS: Greater Las Vegas Association of Realtors Inc
Facts & features
Interior
Bedrooms & bathrooms
- Bedrooms: 4
- Bathrooms: 3
- Full bathrooms: 1
- 3/4 bathrooms: 2
Primary bedroom
- Description: Ceiling Fan,Downstairs
- Dimensions: 18x14
Bedroom 2
- Description: Ceiling Fan
- Dimensions: 12x13
Bedroom 3
- Description: Ceiling Fan
- Dimensions: 13x12
Bedroom 4
- Description: Ceiling Fan
- Dimensions: 28x20
Primary bathroom
- Description: Shower Only
Dining room
- Description: Dining Area,Formal Dining Room,Living Room/Dining Combo
- Dimensions: 12x12
Family room
- Description: Downstairs,Separate Family Room
- Dimensions: 19x14
Kitchen
- Description: Breakfast Bar/Counter,Breakfast Nook/Eating Area,Lighting Recessed,Marble/Stone Countertops,Pantry,Solid Surface Countertops,Stainless Steel Appliances,Tile Flooring
Living room
- Description: Entry Foyer,Formal,Front
- Dimensions: 13x19
Heating
- Central, Electric, Multiple Heating Units
Cooling
- Central Air, Electric, 2 Units
Appliances
- Included: Dryer, Dishwasher, Electric Range, Disposal, Microwave, Refrigerator, Water Heater, Water Purifier, Washer
- Laundry: Electric Dryer Hookup, In Garage
Features
- Bathroom on Main Level, Bedroom on Main Level, Ceiling Fan(s), Full Bath on Main Level, Primary Downstairs, Window Treatments
- Flooring: Carpet, Ceramic Tile
- Windows: Blinds, Double Pane Windows
- Number of fireplaces: 1
- Fireplace features: Family Room, Living Room, Multi-Sided, Wood Burning
Interior area
- Total structure area: 1,964
- Total interior livable area: 2,764 sqft
Video & virtual tour
Property
Parking
- Total spaces: 2
- Parking features: Air Conditioned Garage, Attached, Exterior Access Door, Finished Garage, Garage, Garage Door Opener, Inside Entrance, Open, Private, Shelves
- Attached garage spaces: 2
- Has uncovered spaces: Yes
Features
- Stories: 1
- Patio & porch: Covered, Patio
- Exterior features: Circular Driveway, Dog Run, Handicap Accessible, Patio, Private Yard, Shed, Irrigation Sprinklers
- Has private pool: Yes
- Pool features: Heated, Pool/Spa Combo
- Has spa: Yes
- Spa features: Fiberglass, In Ground
- Fencing: Back Yard
Lot
- Size: 0.45 Acres
- Features: Cul-De-Sac, Drip Irrigation/Bubblers, Desert Landscaping, Fruit Trees, Garden, Landscaped, Rocks, Sprinklers Timer
Details
- Additional structures: Guest House, Shed(s)
- Parcel number: 16302310009
- Zoning description: Single Family
- Horse amenities: None
Construction
Type & style
- Home type: SingleFamily
- Architectural style: One Story
- Property subtype: Single Family Residence
Materials
- Frame, Stucco
- Roof: Composition,Shingle
Condition
- Resale
- Year built: 1977
Utilities & green energy
- Sewer: Public Sewer
- Water: Public
- Utilities for property: Electricity Available, Underground Utilities
Green energy
- Energy efficient items: Windows
Community & HOA
Community
- Subdivision: Wildwood Ranch Estate
HOA
- Has HOA: No
- Amenities included: None
Location
- Region: Las Vegas
Financial & listing details
- Price per square foot: $300/sqft
- Tax assessed value: $381,857
- Annual tax amount: $2,617
- Date on market: 10/8/2026
- Listing agreement: Exclusive Right To Sell
- Listing terms: Cash,Conventional,VA Loan
- Ownership: Single Family Residential
- Electric utility on property: Yes
- Road surface type: Paved
Estimated market value
$796,700
$757,000 - $837,000
$4,171/mo
Price history
| Date | Event | Price |
|---|---|---|
| 10/16/2026 | Listed for sale | $829,000+14.3%$300/sqft |
Source:  LVR #2822463 Report a problem | ||
| 9/22/2022 | Listing removed | -- |
Source: BHHS broker feed Report a problem | ||
| 8/23/2022 | Price change | $724,999-2.7%$262/sqft |
Source: LVR #2411878 Report a problem | ||
| 8/13/2022 | Price change | $744,900-3.3%$270/sqft |
Source: LVR #2411878 Report a problem | ||
| 8/2/2022 | Price change | $769,999-1.9%$279/sqft |
Source: LVR #2411878 Report a problem | ||
| 7/1/2022 | Listed for sale | $784,900+80.4%$284/sqft |
Source: LVR #2411878 Report a problem | ||
| 1/30/2020 | Sold | $435,000-4.4%$157/sqft |
Source: LVR #2114593 Report a problem | ||
| 12/27/2019 | Pending sale | $454,900$165/sqft |
Source: Keller Williams Realty SW #2114593 Report a problem | ||
| 12/17/2019 | Listed for sale | $454,900$165/sqft |
Source: Keller Williams Realty SW #2114593 Report a problem | ||
| 12/3/2019 | Pending sale | $454,900$165/sqft |
Source: Keller Williams Realty SW #2114593 Report a problem | ||
| 11/6/2019 | Price change | $454,900-4.2%$165/sqft |
Source: Keller Williams Realty SW #2114593 Report a problem | ||
| 10/27/2019 | Price change | $475,000-2.1%$172/sqft |
Source: Keller Williams Realty SW #2114593 Report a problem | ||
| 10/4/2019 | Price change | $485,000-3%$175/sqft |
Source: Keller Williams Realty SW #2114593 Report a problem | ||
| 10/3/2019 | Price change | $499,8770%$181/sqft |
Source: Keller Williams Realty SW #2114593 Report a problem | ||
| 10/1/2019 | Price change | $499,8790%$181/sqft |
Source: Keller Williams Realty SW #2114593 Report a problem | ||
| 9/28/2019 | Price change | $499,8810%$181/sqft |
Source: Keller Williams Realty SW #2114593 Report a problem | ||
| 9/27/2019 | Price change | $499,8820%$181/sqft |
Source: Keller Williams Realty SW #2114593 Report a problem | ||
| 9/25/2019 | Price change | $499,8840%$181/sqft |
Source: Keller Williams Realty SW #2114593 Report a problem | ||
| 9/24/2019 | Price change | $499,8850%$181/sqft |
Source: Keller Williams Realty SW #2114593 Report a problem | ||
| 9/22/2019 | Price change | $499,8870%$181/sqft |
Source: Keller Williams Realty SW #2114593 Report a problem | ||
| 9/18/2019 | Price change | $499,8910%$181/sqft |
Source: Keller Williams Realty SW #2114593 Report a problem | ||
| 9/17/2019 | Price change | $499,8920%$181/sqft |
Source: Keller Williams Realty SW #2114593 Report a problem | ||
| 9/14/2019 | Price change | $499,8950%$181/sqft |
Source: Keller Williams Realty SW #2114593 Report a problem | ||
| 9/12/2019 | Price change | $499,8970%$181/sqft |
Source: Keller Williams Realty SW #2114593 Report a problem | ||
| 9/10/2019 | Listed for sale | $499,899+109.4%$181/sqft |
Source: Keller Williams Realty SW #2114593 Report a problem | ||
| 5/31/2012 | Sold | $238,700+52%$86/sqft |
Source: LVR #1243997 Report a problem | ||
| 9/20/1996 | Sold | $157,000$57/sqft |
Source: Public Record Report a problem | ||
Public tax history
| Year | Property taxes | Tax assessment |
|---|---|---|
| 2026 | $3,734 +3% | $133,650 +22.4% |
| 2025 | $3,625 +36.6% | $109,184 +4% |
| 2024 | $2,655 +3% | $105,028 +12.5% |
| 2023 | $2,578 +3% | $93,338 +11.2% |
| 2022 | $2,503 +3% | $83,927 +3.4% |
| 2021 | $2,429 +6.7% | $81,198 +4.5% |
| 2020 | $2,276 +8.4% | $77,714 +8.5% |
| 2019 | $2,101 +17% | $71,608 |
| 2018 | $1,795 | $71,608 +7.9% |
| 2017 | $1,795 | $66,354 +3.6% |
| 2016 | $1,795 +0.2% | $64,034 +5.6% |
| 2015 | $1,791 +3% | $60,665 +17.9% |
| 2014 | $1,738 | $51,454 |
| 2013 | -- | $51,454 -0.5% |
| 2012 | -- | $51,692 +3.3% |
| 2011 | -- | $50,020 -6.9% |
| 2010 | -- | $53,731 -23.9% |
| 2009 | -- | $70,595 |
| 2008 | -- | $70,595 -35.5% |
| 2007 | -- | $109,500 -0.2% |
| 2006 | -- | $109,738 +70.1% |
| 2005 | -- | $64,512 +26.4% |
| 2004 | -- | $51,041 +3.9% |
| 2003 | -- | $49,105 +3.9% |
| 2002 | -- | $47,260 +2.1% |
| 2001 | -- | $46,300 |
Find assessor info on the county website
Monthly payment
Est. payment
Payment breakdown
Explore the cost of this home by adjusting the details. Changes won't be saved.Climate risks
Neighborhood: Buffalo
Nearby schools
Schools provided by the listing agent
- Elementary: Hancock, Doris,Hancock, Doris
- Middle: Garside Frank F.
- High: Bonanza
Source: LVR. This data may not be complete. We recommend contacting the local school district to confirm school assignments for this home.

Similar homes
- $839,5004 bd2 ba2.6k sqft2755 S Torrey Pines Dr, Spring Valley, NV 89146For Sale
 MLS ID #2816487, Michael M Cheung, Garden Realty LLC. LVR
- $724,9994 bd3 ba2.7k sqft6846 Tree Haven Ct, Las Vegas, NV 89146For Sale
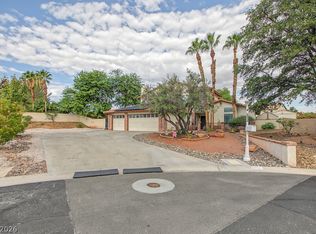 MLS ID #2824216, Steven Vaccaro, Simply Vegas. LVR
- $689,9004 bd2 ba2.5k sqft3360 Paso Andres St, Las Vegas, NV 89146For Sale
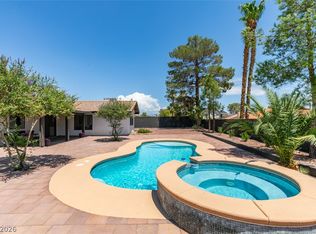 MLS ID #2828634, Justin J. Zagar, Orange Realty Group LLC. LVR
- $878,0005 bd4 ba2.7k sqft6520 Coley Ave, Las Vegas, NV 89146For Sale
 MLS ID #2822698, Nicole J. Griffin, Galindo Group Real Estate. LVR
