Welcome to 8097 Maddingley Avenue, a beautifully upgraded 1 story residence offering the perfect blend of luxury, comfort, and exceptional indoor-outdoor living. This impressive home features 4 spacious bedrooms, a beautifully updated kitchen, new flooring, and thoughtfully designed living spaces ideal for both everyday living and entertaining. Enjoy a dedicated media room for movie nights and a separate gaming room, providing plenty of space for recreation and relaxation. Large climate controlled storage room with two freezers and shelving. Step outside to your own private backyard oasis, complete with a sparkling swimming pool, relaxing spa, built-in BBQ, and covered patio perfect for year-round entertaining. A charming outdoor courtyard provides an additional inviting space to gather or unwind. With extensive upgrades, versatile entertainment areas, and exceptional outdoor amenities, this home offers a rare combination of style, functionality, and resort-style living. Conveniently located in the desirable west Las Vegas area near premier shopping, dining, and entertainment, this exceptional property is truly a must-see!
Active
$885,000
8097 Maddingley Ave, Las Vegas, NV 89117
4beds
3,293sqft
Single Family Residence
Built in 2002
9,583 Square Feet Lot
$851,300 Zestimate®
$269/sqft
$60/mo HOA
What's special
Sparkling swimming poolThoughtfully designed living spacesCharming outdoor courtyardRelaxing spaPrivate backyard oasisSeparate gaming roomDedicated media room
- 1 day
- 369
- 72
Likely to sell faster than
Zillow last checked:
Listing updated:
Listed by:
Darren T. Bryan BS.0037553 (702)429-4294,
Realty ONE Group, Inc
Source: LVR,MLS#: 2828276 Originating MLS: Greater Las Vegas Association of Realtors Inc
Facts & features
Interior
Bedrooms & bathrooms
- Bedrooms: 4
- Bathrooms: 4
- Full bathrooms: 3
- 1/2 bathrooms: 1
Primary bedroom
- Description: Ceiling Fan,Ceiling Light,Custom Closet,Sitting Room,Walk-In Closet(s)
- Dimensions: 18x14
Bedroom 2
- Description: Ceiling Fan,Ceiling Light,Custom Closet,With Bath
- Dimensions: 12x12
Bedroom 3
- Description: Ceiling Fan,Ceiling Light
- Dimensions: 12x12
Bedroom 4
- Description: Ceiling Fan,Ceiling Light
- Dimensions: 12x12
Kitchen
- Description: Breakfast Bar/Counter,Breakfast Nook/Eating Area,Custom Cabinets,Island,Lighting Recessed,Luxury Vinyl Plank,Pantry,Quartz Countertops
Heating
- Central, Gas
Cooling
- Central Air, Electric
Appliances
- Included: Dryer, Dishwasher, Disposal, Gas Range, Microwave, Refrigerator, Water Softener Owned, Washer
- Laundry: Gas Dryer Hookup, Laundry Room
Features
- Bedroom on Main Level, Ceiling Fan(s), Full Bath on Main Level, Primary Downstairs, Window Treatments, Programmable Thermostat
- Flooring: Carpet, Luxury Vinyl Plank, Porcelain Tile, Tile
- Windows: Blinds, Plantation Shutters, Window Treatments
- Number of fireplaces: 2
- Fireplace features: Family Room, Gas, Primary Bedroom
Interior area
- Total structure area: 3,293
- Total interior livable area: 3,293 sqft
Video & virtual tour
Property
Parking
- Total spaces: 2
- Parking features: Attached, Garage, Inside Entrance, Private, Shelves, Storage
- Attached garage spaces: 2
Features
- Stories: 1
- Patio & porch: Covered, Patio
- Exterior features: Built-in Barbecue, Barbecue, Courtyard, Patio, Irrigation Sprinklers
- Has private pool: Yes
- Pool features: Gas Heat, Heated, In Ground, Private, Pool/Spa Combo
- Has spa: Yes
- Fencing: Block,Back Yard
Lot
- Size: 9,583 Square Feet
- Features: Back Yard, Front Yard, Sprinklers In Front, Landscaped, Sprinklers Timer, Trees, < 1/4 Acre
Details
- Parcel number: 16309614040
- Zoning description: Single Family
- Horse amenities: None
Construction
Type & style
- Home type: SingleFamily
- Architectural style: One Story
- Property subtype: Single Family Residence
Materials
- Roof: Tile
Condition
- Resale
- Year built: 2002
Utilities & green energy
- Electric: Photovoltaics Third-Party Owned
- Sewer: Public Sewer
- Water: Public
- Utilities for property: Underground Utilities
Community & HOA
Community
- Security: Security System Owned
- Subdivision: Meridian
HOA
- Has HOA: Yes
- Amenities included: Gated
- Services included: Association Management
- HOA fee: $180 quarterly
- HOA name: Meridian
- HOA phone: 702-737-0190
Location
- Region: Las Vegas
Financial & listing details
- Price per square foot: $269/sqft
- Tax assessed value: $600,657
- Annual tax amount: $4,820
- Date on market: 10/23/2026
- Listing agreement: Exclusive Right To Sell
- Listing terms: Cash,Conventional,VA Loan
Estimated market value
$851,300
$809,000 - $894,000
$4,021/mo
Price history
| Date | Event | Price |
|---|---|---|
| 10/23/2026 | Listed for sale | $885,000+113.8%$269/sqft |
Source:  LVR #2828276 Report a problem | ||
| 10/14/2013 | Sold | $414,000-17.1%$126/sqft |
Source: Public Record Report a problem | ||
| 2/10/2003 | Sold | $499,625$152/sqft |
Source: Public Record Report a problem | ||
Public tax history
| Year | Property taxes | Tax assessment |
|---|---|---|
| 2026 | $4,823 +3% | $210,230 -2.8% |
| 2025 | $4,682 +3% | $216,185 +8% |
| 2024 | $4,546 +3% | $200,181 +12% |
| 2023 | $4,414 +3% | $178,770 +5.8% |
| 2022 | $4,286 +3% | $168,967 +0.8% |
| 2021 | $4,160 +3% | $167,588 +3.5% |
| 2020 | $4,038 +3% | $161,881 +8.8% |
| 2019 | $3,921 +5.7% | $148,828 |
| 2018 | $3,710 | $148,828 -0.6% |
| 2017 | $3,710 | $149,795 +2.9% |
| 2016 | $3,710 +3.2% | $145,635 +7.1% |
| 2015 | $3,596 | $136,016 +14.5% |
| 2014 | $3,596 | $118,785 |
| 2013 | -- | $118,785 -10.5% |
| 2012 | -- | $132,660 +2.5% |
| 2011 | -- | $129,411 -1.8% |
| 2010 | -- | $131,736 -25.8% |
| 2009 | -- | $177,615 |
| 2008 | -- | $177,615 -29.8% |
| 2007 | -- | $253,132 +10.5% |
| 2006 | -- | $229,019 +42.9% |
| 2005 | -- | $160,248 +23.2% |
| 2004 | -- | $130,046 -0.1% |
| 2003 | -- | $130,176 |
Find assessor info on the county website
Monthly payment
Est. payment
Payment breakdown
Explore the cost of this home by adjusting the details. Changes won't be saved.Climate risks
Neighborhood: Spring Valley
Nearby schools
Schools provided by the listing agent
- Elementary: Gray, Guild R.,Gray, Guild R.
- Middle: Lawrence
- High: Spring Valley HS
Source: LVR. This data may not be complete. We recommend contacting the local school district to confirm school assignments for this home.

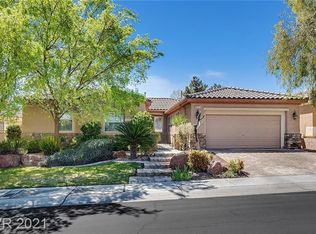
Similar homes
- $849,9005 bd4 ba4.1k sqft2953 Artistry Ct, Las Vegas, NV 89117For Sale
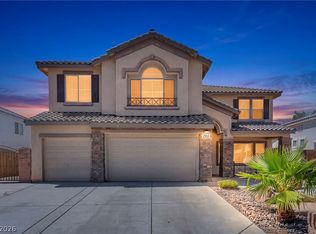 MLS ID #2817208, Darin Marques, Virtue Real Estate Group. LVR
- $865,0004 bd3 ba2.5k sqft3150 S Tenaya Way, Las Vegas, NV 89117For Sale
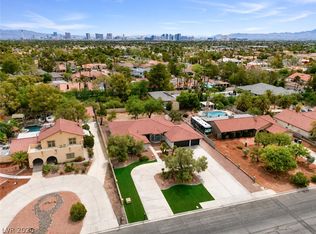 MLS ID #2825266, Jose A. Castillo-Loeza, Realty of America LLC. LVR
- $995,0004 bd3 ba3.3k sqft7755 Coley Ave, Las Vegas, NV 89117For Sale
 MLS ID #2809389, Vitorino Oliveira, Simply Vegas. LVR
- $935,0005 bd4 ba3.6k sqft3026 Blue Monaco St, Las Vegas, NV 89117For Sale
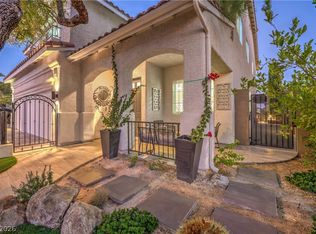 MLS ID #2793122, Severina V Chernaev, Virtue Real Estate Group. LVR
