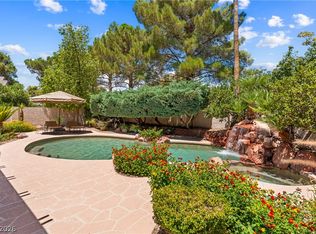
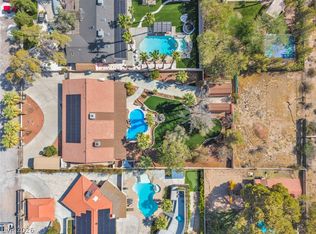
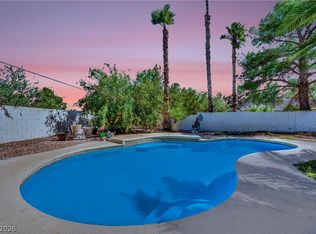
The epitome of vintage Las Vegas glamour on a sprawling half-acre corner lot in coveted Section 10. This exceptional single-story estate has been artfully restored, honoring its original late-70s character while integrating top-tier modern luxury. Local lore connects the property as the former Vegas residency retreat for legendary entertainer Johnny Mathis. The custom chef’s kitchen serves as the central focal point, renovated with Brazilian quartzite countertops, custom millwork, and Thermador and Sub-Zero appliances, plus a wet bar. Adjacent, the sunken conversation pit commands attention with a wood-burning fireplace, custom built-in seating, and a dramatic rock wall tailored for cocktail hour. A second sunken flex room currently functions as a screening room, easily adaptable into a formal dining salon. The home offers 4 bedrooms and 2 baths, headlined by a primary suite with dual closets, a bespoke vanity with hand-carved fluted marble sinks, original sunken tub with brass hardware, and a separate walk-in shower. Sliding doors open into a fully enclosed indoor spa room anchored by an in-ground spa with original vintage tile and a working waterfall feature—a private sanctuary year-round. Step outside to a secluded resort-style backyard framed by legendary Sarno blocks (featured in the original construction of Caesars Palace and Circus Circus). Enjoy a 38’ x 19’ saltwater pool with upgraded equipment and waterfall, plus a covered patio with built-in BBQ, dedicated outdoor dining and lounge zones. Highlights include a gated semi-circular driveway, oversized 3-car garage with Level 2 EV charger, and a dedicated home office with a private entrance, split AC, and glass block accents. Storage abounds with an extensive laundry room featuring GE Profile appliances and a massive unfinished attic. A rare estate where provenance meets modern luxury.
Active
$1,075,000
7355 Edna Ave, Las Vegas, NV 89117
4beds
2,587sqft
Single Family Residence
Built in 1979
0.54 Acres Lot
$-- Zestimate®
$416/sqft
$-- HOA
What's special
- 18 days
- 4,634
- 601
Likely to sell faster than
Zillow last checked:
Listing updated:
Listed by:
Anthony J. Romeo S.0074029 (702)353-6759,
Simply Vegas
Source: LVR,MLS#: 2824062 Originating MLS: Greater Las Vegas Association of Realtors Inc
Facts & features
Interior
Bedrooms & bathrooms
- Bedrooms: 4
- Bathrooms: 2
- Full bathrooms: 2
Primary bedroom
- Description: Closet,Downstairs
- Dimensions: 16x15
Bedroom 2
- Description: Closet,Downstairs
- Dimensions: 13x11
Bedroom 3
- Description: Closet,Downstairs
- Dimensions: 13x10
Bedroom 4
- Description: Closet,Downstairs
- Dimensions: 13x10
Primary bathroom
- Description: Double Sink,Make Up Table,Separate Shower,Separate Tub
Den
- Description: Downstairs
- Dimensions: 6x8
Dining room
- Description: Family Room/Dining Combo
- Dimensions: 14x13
Family room
- Description: Downstairs,Separate Family Room,Wet Bar
- Dimensions: 18x14
Kitchen
- Description: Breakfast Bar/Counter,Concrete Flooring,Custom Cabinets,Quartz Countertops,Stainless Steel Appliances
Living room
- Description: Formal,Sunken
- Dimensions: 19x11
Heating
- Central, Gas
Cooling
- Central Air, Electric
Appliances
- Included: Dryer, Dishwasher, Gas Cooktop, Disposal, Gas Range, Refrigerator, Water Softener Owned, Wine Refrigerator, Washer
- Laundry: Electric Dryer Hookup, Main Level, Laundry Room
Features
- Bathroom on Main Level, Bedroom on Main Level, Full Bath on Main Level, Primary Downstairs, Window Treatments, Central Vacuum
- Flooring: Carpet, Cork, Concrete, Ceramic Tile
- Windows: Plantation Shutters, Window Treatments
- Number of fireplaces: 1
- Fireplace features: Family Room, Wood Burning
Interior area
- Total structure area: 2,587
- Total interior livable area: 2,587 sqft
Video & virtual tour
Property
Parking
- Total spaces: 3
- Parking features: Attached, Finished Garage, Garage, Garage Door Opener, Inside Entrance, Private
- Attached garage spaces: 3
- Has uncovered spaces: Yes
Features
- Stories: 1
- Patio & porch: Covered, Patio
- Exterior features: Circular Driveway, Patio, Private Yard, IrrigationSprinklers
- Has private pool: Yes
- Pool features: Gas Heat, In Ground, Private, Waterfall
- Has spa: Yes
- Spa features: Indoor Hot Tub, In Ground
- Fencing: Block,Full,Wrought Iron
Lot
- Size: 0.54 Acres
- Features: 1/4 to 1 Acre Lot, Corner Lot, Drip Irrigation/Bubblers, Desert Landscaping, Landscaped
Details
- Parcel number: 16310304016
- Zoning description: Single Family
- Horse amenities: None
Construction
Type & style
- Home type: SingleFamily
- Architectural style: One Story
- Property subtype: Single Family Residence
Materials
- Roof: Pitched,Tile
Condition
- Year built: 1979
Utilities & green energy
- Electric: Photovoltaics Third-Party Owned
- Sewer: Septic Tank
- Water: Public
- Utilities for property: Underground Utilities, Septic Available
Green energy
- Energy efficient items: Solar Panel(s)
Community & HOA
Community
- Security: Controlled Access
- Subdivision: None
HOA
- Has HOA: No
- Amenities included: None
Location
- Region: Las Vegas
Financial & listing details
- Price per square foot: $416/sqft
- Tax assessed value: $525,683
- Annual tax amount: $4,504
- Date on market: 10/6/2026
- Listing agreement: Exclusive Right To Sell
- Listing terms: Cash,Conventional,FHA,VA Loan
Estimated market value
Not available
Estimated sales range
Not available
Not available
Price history
| Date | Event | Price |
|---|---|---|
| 10/13/2026 | Listed for sale | $1,075,000+43.3%$416/sqft |
Source:  LVR #2824062 Report a problem | ||
| 9/11/2023 | Sold | $750,000+12.8%$290/sqft |
Source: LVR #2515268 Report a problem | ||
| 8/2/2023 | Pending sale | $665,000$257/sqft |
Source: LVR #2515268 Report a problem | ||
| 7/31/2023 | Listed for sale | $665,000+114.5%$257/sqft |
Source: LVR #2515268 Report a problem | ||
| 8/26/1994 | Sold | $310,000$120/sqft |
Source: Public Record Report a problem | ||
Public tax history
| Year | Property taxes | Tax assessment |
|---|---|---|
| 2026 | $4,507 +8% | $183,989 -1.8% |
| 2025 | $4,173 +8% | $187,353 +4.8% |
| 2024 | $3,864 +8% | $178,722 +9.7% |
| 2023 | $3,578 +8% | $162,915 +11.1% |
| 2022 | $3,314 +7.7% | $146,642 -0.6% |
| 2021 | $3,076 +6.7% | $147,499 +2.2% |
| 2020 | $2,883 +4.8% | $144,321 +7.6% |
| 2019 | $2,751 +6.9% | $134,184 |
| 2018 | $2,573 | $134,184 +3.7% |
| 2017 | $2,573 | $129,402 +15.7% |
| 2016 | $2,573 +3.2% | $111,846 +7% |
| 2015 | $2,493 | $104,569 +14.2% |
| 2014 | $2,493 | $91,531 |
| 2013 | -- | $91,531 +14.3% |
| 2012 | -- | $80,070 -12.4% |
| 2011 | -- | $91,407 -7.6% |
| 2010 | -- | $98,912 -48.4% |
| 2009 | -- | $191,771 |
| 2008 | -- | $191,771 -11.3% |
| 2007 | -- | $216,271 +9% |
| 2006 | -- | $198,501 +41.7% |
| 2005 | -- | $140,119 +17.8% |
| 2004 | -- | $118,923 +9% |
| 2003 | -- | $109,123 +3% |
| 2002 | -- | $105,960 +9.8% |
| 2001 | -- | $96,540 |
Find assessor info on the county website
Monthly payment
Est. payment
Payment breakdown
Explore the cost of this home by adjusting the details. Changes won't be saved.Climate risks
Neighborhood: Spring Valley
Nearby schools
Schools provided by the listing agent
- Elementary: Gray, Guild R.,Gray, Guild R.
- Middle: Lawrence
- High: Spring Valley HS
Source: LVR. This data may not be complete. We recommend contacting the local school district to confirm school assignments for this home.


Similar homes
- $900,0003 bd2 ba2.8k sqft7275 Darby Ave, Las Vegas, NV 89117For Sale
 MLS ID #2808174, Frank Napoli II, BHHS Nevada Properties. LVR
- $750,0004 bd3 ba2.7k sqft2825 Cotton Cloud Rd, Las Vegas, NV 89117For Sale
 MLS ID #2825167, Fernanda A. Kriese, Redfin. LVR
- $868,8883 bd3 ba3k sqft2935 S Torrey Pines Dr, Las Vegas, NV 89146For Sale
 MLS ID #2807922, Zsuzsanna Reinhard, LPT Realty, LLC. LVR
- $745,0004 bd3 ba2.7k sqft6767 Tree Haven Ct, Las Vegas, NV 89146For Sale
 MLS ID #2805490, Brianna Graziano, Huntington & Ellis, A Real Est. LVR
