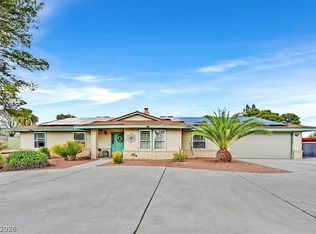
The classic design of this two-story residential single family home offers a beautiful retreat on a spacious 0.37-acre lot at 6846 Tree Haven Ct. With 2,728 square feet of living area, this property provides ample space for daily living and relaxation.
Inside, the residence features 4 total bedrooms, two full bathrooms, and one half bathroom. 3 bedrooms are downstairs on brand new vinyl flooring throughout, with the primary suite being its own retreat set upstairs. The loft space at the top of the stairs has ample space for a sitting area, reading nook, or coffee bar with direct access to a newly replaced balcony overlooking the front of the property. The vaulted ceilings provide that open feel we all love with tons of natural sunlight pouring in through the windows.
The outdoor space serves as a private oasis, highlighted by a private, heated, in-ground pool and spa with mature trees and landscaping for privacy. The backyard also includes an oversized storage shed on a gated concrete pad that doubles as a dog run with a massive RV parking area that includes power and water hook-ups. This property has amazing features in place, and the space for endless possibilities and upgrades.
(Photos are scheduled for 10/9/26 and should be posted on the listing by the end of the weekend)
Active
$724,999
6846 Tree Haven Ct, Las Vegas, NV 89146
4beds
2,728sqft
Single Family Residence
Built in 1986
0.37 Acres Lot
$699,000 Zestimate®
$266/sqft
$65/mo HOA
What's special
- 17 days
- 363
- 34
Likely to sell faster than
Zillow last checked:
Listing updated:
Listed by:
Steven Vaccaro S.0181205 (702)283-3376,
Simply Vegas
Source: LVR,MLS#: 2824216 Originating MLS: Greater Las Vegas Association of Realtors Inc
Originating MLS: Greater Las Vegas Association of Realtors IncFacts & features
Interior
Bedrooms & bathrooms
- Bedrooms: 4
- Bathrooms: 3
- Full bathrooms: 2
- 1/2 bathrooms: 1
Primary bedroom
- Description: Balcony,Ceiling Fan,Ceiling Light,Loft,Pbr Separate From Other,Sitting Room,Upstairs
- Dimensions: 20x13
Bedroom 2
- Description: Ceiling Fan,Ceiling Light,Downstairs,TV/ Cable
- Dimensions: 11x11
Bedroom 3
- Description: Ceiling Fan,Ceiling Light,Downstairs,TV/ Cable
- Dimensions: 11x11
Bedroom 4
- Description: Ceiling Fan,Ceiling Light,Downstairs,TV/ Cable
- Dimensions: 11x11
Family room
- Description: Ceiling Fan,Downstairs,Separate Family Room,Vaulted Ceiling
- Dimensions: 20x15
Kitchen
- Description: Breakfast Bar/Counter,Breakfast Nook/Eating Area,Linoleum/Vinyl Flooring,Solid Surface Countertops
- Dimensions: 10x15
Heating
- Gas, Multiple Heating Units, Zoned
Cooling
- Central Air, Electric, 2 Units
Appliances
- Included: Built-In Gas Oven, Dryer, Dishwasher, Disposal, Microwave, Refrigerator, Washer
- Laundry: Gas Dryer Hookup, Laundry Closet, Main Level
Features
- Bathroom on Main Level, Bedroom on Main Level, Ceiling Fan(s), Full Bath on Main Level, Window Treatments, Programmable Thermostat
- Flooring: Luxury Vinyl Plank
- Windows: Blinds
- Number of fireplaces: 2
- Fireplace features: Gas, Kitchen, Primary Bedroom
Interior area
- Total structure area: 2,728
- Total interior livable area: 2,728 sqft
Video & virtual tour
Property
Parking
- Total spaces: 3
- Parking features: Attached, Exterior Access Door, Garage, Garage Door Opener, Inside Entrance, Private, RV Hook-Ups, RV Potential, RV Gated, RV Access/Parking, Storage, Workshop in Garage
- Attached garage spaces: 3
Features
- Stories: 2
- Patio & porch: Patio
- Exterior features: Dog Run, Patio, Private Yard, RV Hookup, Irrigation Sprinklers
- Has private pool: Yes
- Pool features: In Ground, Private, Pool/Spa Combo
- Has spa: Yes
- Spa features: In Ground, Outdoor Hot Tub
- Fencing: Block,Back Yard,RV Gate,Wrought Iron
Lot
- Size: 0.37 Acres
- Features: 1/4 to 1 Acre Lot, Back Yard, Cul-De-Sac, Drip Irrigation/Bubblers, Desert Landscaping, Landscaped
Details
- Parcel number: 16311210006
- Zoning description: Single Family
- Horse amenities: None
Construction
Type & style
- Home type: SingleFamily
- Architectural style: Two Story
- Property subtype: Single Family Residence
Materials
- Roof: Tile
Condition
- Resale
- Year built: 1986
Utilities & green energy
- Electric: Photovoltaics Third-Party Owned
- Sewer: Public Sewer
- Water: Public
- Utilities for property: Cable Available, Underground Utilities
Green energy
- Energy efficient items: Solar Panel(s)
Community & HOA
Community
- Subdivision: Shadow Hills West
HOA
- Has HOA: Yes
- Services included: Association Management
- HOA fee: $65 monthly
- HOA name: Shadow Hills West
- HOA phone: 702-869-0937
Location
- Region: Las Vegas
Financial & listing details
- Price per square foot: $266/sqft
- Tax assessed value: $424,200
- Annual tax amount: $3,270
- Date on market: 10/7/2026
- Listing agreement: Exclusive Right To Sell
- Listing terms: Cash,Conventional,FHA,VA Loan
- Ownership: Single Family Residential
Estimated market value
$699,000
$664,000 - $734,000
$4,177/mo
Price history
| Date | Event | Price |
|---|---|---|
| 10/16/2026 | Listed for sale | $724,999+52.6%$266/sqft |
Source:  LVR #2824216 Report a problem LVR #2824216 Report a problem | ||
| 11/3/2020 | Sold | $475,000-4.8%$174/sqft |
Source: LVR #2209657 Report a problem | ||
| 10/8/2020 | Pending sale | $499,000$183/sqft |
Source: Keller Williams VIP #2209657 Report a problem | ||
| 8/20/2020 | Price change | $499,000-0.2%$183/sqft |
Source: Keller Williams VIP #2209657 Report a problem | ||
| 8/5/2020 | Price change | $500,000-4.8%$183/sqft |
Source: Keller Williams VIP #2209657 Report a problem | ||
| 7/4/2020 | Listed for sale | $525,000+75.7%$192/sqft |
Source: Keller Williams VIP #2209657 Report a problem | ||
| 11/21/2013 | Listing removed | $2,000$1/sqft |
Source: Owner Report a problem | ||
| 11/14/2013 | Listed for rent | $2,000$1/sqft |
Source: Owner Report a problem | ||
| 9/30/2013 | Sold | $298,750-3.6%$110/sqft |
Source: LVR #1361169 Report a problem | ||
| 8/13/2013 | Price change | $309,900-3.1%$114/sqft |
Source: RE/MAX BENCHMARK REALTY #1361169 Report a problem | ||
| 7/5/2013 | Listed for sale | $319,900+52.3%$117/sqft |
Source: REMAX BENCHMARK REALTY #1361169 Report a problem | ||
| 10/2/1998 | Sold | $210,000$77/sqft |
Source: Public Record Report a problem | ||
Public tax history
| Year | Property taxes | Tax assessment |
|---|---|---|
| 2026 | $3,534 +11.2% | $148,470 -1.8% |
| 2025 | $3,177 +3% | $151,254 +12.8% |
| 2024 | $3,085 +3% | $134,062 +12.5% |
| 2023 | $2,995 -1.5% | $119,168 +5% |
| 2022 | $3,041 +7.7% | $113,446 +0% |
| 2021 | $2,823 +6.7% | $113,401 +2.6% |
| 2020 | $2,645 +4.8% | $110,482 +9.3% |
| 2019 | $2,524 +6.9% | $101,122 |
| 2018 | $2,361 | $101,122 +5.1% |
| 2017 | $2,361 | $96,210 +2.3% |
| 2016 | $2,361 +0.2% | $94,082 +2.4% |
| 2015 | $2,356 +3.2% | $91,870 +21.6% |
| 2014 | $2,283 | $75,530 |
| 2013 | -- | $75,530 -12.5% |
| 2012 | -- | $86,363 +3.7% |
| 2011 | -- | $83,267 +2.3% |
| 2010 | -- | $81,412 -22% |
| 2009 | -- | $104,337 |
| 2008 | -- | $104,337 -26.5% |
| 2007 | -- | $141,903 +16.3% |
| 2006 | -- | $122,003 +40.9% |
| 2005 | -- | $86,597 +12.4% |
| 2004 | -- | $77,028 +3.5% |
| 2003 | -- | $74,456 +9.8% |
| 2002 | -- | $67,810 +3.5% |
| 2001 | -- | $65,510 |
Find assessor info on the county website
Monthly payment
Est. payment
Payment breakdown
Explore the cost of this home by adjusting the details. Changes won't be saved.Climate risks
Neighborhood: Spring Valley
Nearby schools
Schools provided by the listing agent
- Elementary: Gray, Guild R.,Gray, Guild R.
- Middle: Guinn Kenny C.
- High: Bonanza
Source: LVR. This data may not be complete. We recommend contacting the local school district to confirm school assignments for this home.
Similar homes
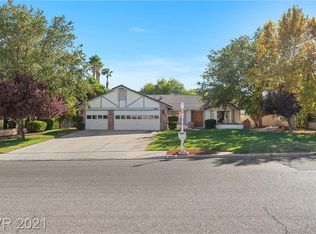
- $689,9004 bd2 ba2.5k sqft3360 Paso Andres St, Las Vegas, NV 89146For Sale
 MLS ID #2828634, Justin J. Zagar, Orange Realty Group LLC. LVR
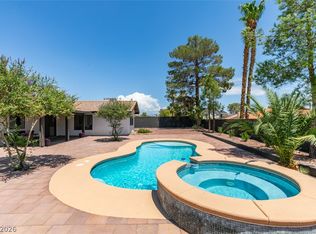
 - $745,0004 bd3 ba2.7k sqft6767 Tree Haven Ct, Las Vegas, NV 89146For Sale
 MLS ID #2805490, Brianna Graziano, Huntington & Ellis, A Real Est. LVR
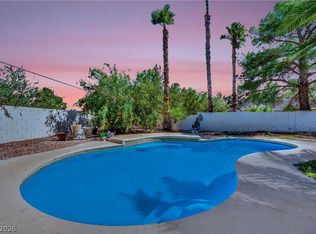
 - $675,0003 bd3 ba2.2k sqft6815 Trinity Ct, Las Vegas, NV 89146For Sale
 MLS ID #2823695, Edward J. Orasi Jr, Keller Williams MarketPlace. LVR
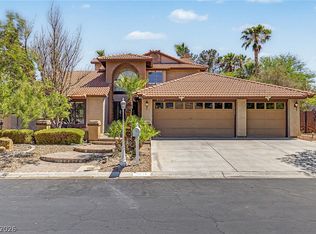
 - $829,0004 bd3 ba2.7k sqft6824 Adobe Ct, Las Vegas, NV 89146For Sale
 MLS ID #2822463, Alexandra Araujo, BHHS Nevada Properties. LVR
