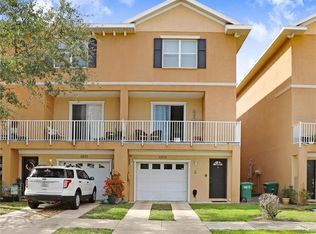
Welcome home to Thomas Townhomes! This spacious 3-bedroom, 2.5-bath residence in the heart of South Tampa offers the perfect blend of comfort, functionality, and convenience. From the moment you step inside, you’ll appreciate the thoughtful layout designed to accommodate both everyday living and entertaining. The well-appointed kitchen provides ample workspace and storage, flowing seamlessly into the main living areas to create an inviting atmosphere for family and guests alike. One of the home’s most impressive features is the oversized garage measuring more than 50 feet deep—a rare find in South Tampa. Whether you need space for multiple vehicles, recreational equipment, a home gym, workshop, or extensive storage, this versatile area offers endless possibilities. Upstairs, enjoy your own private balcony, the perfect place to start your morning with a cup of coffee or unwind in the evening. Large windows throughout the home allow natural light to fill the living spaces, creating a bright and welcoming environment. Ideally situated in South Tampa, this home offers convenient access to MacDill Air Force Base and is just minutes from Midtown Tampa, the Tampa Riverwalk, shopping, dining, entertainment, and the beautiful Gulf Coast beaches. Whether you’re looking for a primary residence, second home, or investment opportunity, this property offers outstanding value in one of Tampa’s most desirable locations. With low HOA fees, and a prime South Tampa address, this is an opportunity you won’t want to miss. Schedule your private showing today and discover all that Thomas Townhomes has to offer!
For sale
Price cut: $12.5K (7/29)
$382,500
6825 S KISSIMMEE STREET, TAMPA, FL 33616
3beds
2,029sqft
:
Get pre-qualified$2,739/mo
Townhouse
Built in 2004
1,941 Square Feet Lot
$373,900 Zestimate®
$189/sqft
$140/mo HOA
What's special
Well-appointed kitchenBright and welcoming environment
- 54 days |
- 350 |
- 16 |
Zillow last checked:
Listing updated:
Listed by:
Miguel Recio 813-297-5125,
ALIGN RIGHT REALTY CARROLLWOOD 813-374-6050,
Justin Fedin 484-302-1812,
ALIGN RIGHT REALTY CARROLLWOOD
Source: Stellar MLS,MLS#: TB8517635 Originating MLS: Suncoast Tampa
Originating MLS: Suncoast Tampa
Facts & features
Interior
Bedrooms & bathrooms
- Bedrooms: 3
- Bathrooms: 3
- Full bathrooms: 2
- 1/2 bathrooms: 1
Primary bedroom
- Features: Walk-In Closet(s)
- Level: Third
- Area: 252 Square Feet
- Dimensions: 18x14
Kitchen
- Level: Second
- Area: 135 Square Feet
- Dimensions: 15x9
Living room
- Level: Second
- Area: 266 Square Feet
- Dimensions: 19x14
Heating
- Central
Cooling
- Central Air
Appliances
- Included: Dishwasher, Disposal, Electric Water Heater, Microwave, Range, Refrigerator
- Laundry: Laundry Closet, Laundry Room
Features
- Ceiling Fan(s), Crown Molding, High Ceilings, Walk-In Closet(s)
- Flooring: Tile, Vinyl, Hardwood
- Has fireplace: No
Interior area
- Total structure area: 3,192
- Total interior livable area: 2,029 sqft
Video & virtual tour
Property
Parking
- Total spaces: 3
- Parking features: Oversized
- Attached garage spaces: 3
Features
- Levels: Three Or More
- Stories: 3
- Exterior features: Balcony, Sidewalk
Lot
- Size: 1,941 Square Feet
Details
- Parcel number: A17301870E00000000033.0
- Zoning: PD
- Special conditions: None
Construction
Type & style
- Home type: Townhouse
- Property subtype: Townhouse
Materials
- Block, Stucco
- Foundation: Slab
- Roof: Shingle
Condition
- New construction: No
- Year built: 2004
Utilities & green energy
- Sewer: Public Sewer
- Water: Public
- Utilities for property: Public
Community & HOA
Community
- Features: Deed Restrictions, Sidewalks
- Pet fee: $0 monthly
- Subdivision: THOMAS TWNHMS
HOA
- Has HOA: Yes
- Services included: Maintenance Structure, Maintenance Grounds
- HOA fee: $140 monthly
- HOA name: Rosalina Silva
- HOA phone: 813-868-1104
Location
- Region: Tampa
Financial & listing details
- Price per square foot: $189/sqft
- Tax assessed value: $353,853
- Annual tax amount: $104
- Date on market: 6/12/2026
- Cumulative days on market: 55 days
- Listing terms: Cash,Conventional,FHA,VA Loan
- Ownership: Fee Simple
- Total actual rent: 0
- Road surface type: Asphalt
Estimated market value
$373,900
$355,000 - $393,000
$2,951/mo
Price history
| Date | Event | Price |
|---|---|---|
| 7/29/2026 | Price change | $382,500-3.2%$189/sqft |
Source:  Stellar MLS #TB8517635 Report a problem Stellar MLS #TB8517635 Report a problem | ||
| 6/12/2026 | Listed for sale | $395,000+39.1%$195/sqft |
Source: Stellar MLS #TB8517635 Report a problem | ||
| 5/19/2026 | Listing removed | $2,395$1/sqft |
Source: Zillow Rentals Report a problem | ||
| 4/10/2026 | Price change | $2,395-2.2%$1/sqft |
Source: Zillow Rentals Report a problem | ||
| 4/6/2026 | Price change | $2,450-1.8%$1/sqft |
Source: Zillow Rentals Report a problem | ||
| 12/20/2025 | Price change | $2,495-3.9%$1/sqft |
Source: Zillow Rentals Report a problem | ||
| 12/2/2025 | Price change | $2,595-1.9%$1/sqft |
Source: Zillow Rentals Report a problem | ||
| 10/29/2025 | Price change | $2,645-3.6%$1/sqft |
Source: Zillow Rentals Report a problem | ||
| 10/9/2025 | Listed for rent | $2,745+1.7%$1/sqft |
Source: Zillow Rentals Report a problem | ||
| 9/28/2024 | Listing removed | $284,000-6.6%$140/sqft |
Source: Stellar MLS #T3324043 Report a problem | ||
| 12/26/2023 | Listing removed | -- |
Source: Stellar MLS #T3477043 Report a problem | ||
| 12/3/2023 | Price change | $2,700-1.8%$1/sqft |
Source: Stellar MLS #T3477043 Report a problem | ||
| 11/14/2023 | Price change | $2,750-6.8%$1/sqft |
Source: Stellar MLS #T3477043 Report a problem | ||
| 10/30/2023 | Price change | $2,950-1.7%$1/sqft |
Source: Stellar MLS #T3477043 Report a problem | ||
| 10/8/2023 | Listed for rent | $3,000$1/sqft |
Source: Stellar MLS #T3477043 Report a problem | ||
| 9/28/2023 | Listing removed | -- |
Source: Stellar MLS #T3324043 Report a problem | ||
| 9/27/2021 | Sold | $304,000+7%$150/sqft |
Source: Public Record Report a problem | ||
| 8/17/2021 | Pending sale | $284,000$140/sqft |
Source: Stellar MLS #T3324043 Report a problem | ||
| 8/13/2021 | Listed for sale | $284,000+29.7%$140/sqft |
Source: Stellar MLS #T3324043 Report a problem | ||
| 3/29/2018 | Sold | $219,000$108/sqft |
Source: Public Record Report a problem | ||
| 3/5/2018 | Pending sale | $219,000$108/sqft |
Source: RE/MAX BAY TO BAY #T2929647 Report a problem | ||
| 2/16/2018 | Listed for sale | $219,000-4.7%$108/sqft |
Source: RE/MAX BAY TO BAY #T2929647 Report a problem | ||
| 5/18/2017 | Listing removed | $229,900$113/sqft |
Source: HOME SEARCH REALTY #T2865753 Report a problem | ||
| 2/22/2017 | Listed for sale | $229,900+16321.4%$113/sqft |
Source: HOME SEARCH REALTY #T2865753 Report a problem | ||
| 6/15/2014 | Listing removed | $1,400$1/sqft |
Source: HOME SEARCH REALTY #T2633840 Report a problem | ||
| 6/7/2014 | Listed for sale | $1,400-99.4%$1/sqft |
Source: HOME SEARCH REALTY #T2633840 Report a problem | ||
| 9/7/2004 | Sold | $225,000$111/sqft |
Source: Public Record Report a problem | ||
Public tax history
| Year | Property taxes | Tax assessment |
|---|---|---|
| 2025 | $105 -98.4% | $353,853 +7.1% |
| 2024 | $6,476 +9.1% | $330,444 +10% |
| 2023 | $5,937 +9.7% | $300,404 +10% |
| 2022 | $5,411 +50.1% | $273,095 +25% |
| 2021 | $3,605 -6.8% | $218,509 +16.1% |
| 2020 | $3,869 +4.9% | $188,228 +5.8% |
| 2019 | $3,688 | $177,850 -5.8% |
| 2018 | $3,688 +12.3% | $188,721 +15.7% |
| 2017 | $3,283 +10.6% | $163,063 +40.7% |
| 2016 | $2,970 +17.1% | $115,929 +10% |
| 2015 | $2,535 +9.5% | $105,390 +10% |
| 2014 | $2,316 +12.5% | $95,809 -5.3% |
| 2013 | $2,059 -24.1% | $101,185 -18% |
| 2012 | $2,713 -11.8% | $123,406 -11.8% |
| 2011 | $3,076 -10% | $139,995 -7.5% |
| 2010 | $3,418 +13% | $151,412 +10% |
| 2009 | $3,024 -28.6% | $137,647 -28.7% |
| 2008 | $4,235 -15.5% | $192,991 -16.6% |
| 2007 | $5,010 -2.2% | $231,510 +7% |
| 2006 | $5,120 +11.6% | $216,331 +15.1% |
| 2005 | $4,590 | $187,981 +4158.7% |
| 2004 | -- | $4,414 |
Find assessor info on the county website
Monthly payment
Est. payment
Payment breakdown
Explore the cost of this home by adjusting the details. Changes won't be saved.Climate risks
Neighborhood: Port Tampa City
Nearby schools
GreatSchools rating
- 8/10Lanier Elementary SchoolGrades: PK-5Distance: 0.7 mi
- 5/10Madison Middle SchoolGrades: 6-8Distance: 2.7 mi
- 6/10Robinson High SchoolGrades: 9-12Distance: 0.8 mi
- $407,5003 bd3 ba2k sqft6823 S Kissimmee St, Tampa, FL 33616Sold
- $372,0003 bd3 ba2k sqft6827 S Kissimmee St, Tampa, FL 33616Off Market

- $380,9003 bd3 ba2k sqft6819 S Kissimmee St, Tampa, FL 33616Off Market

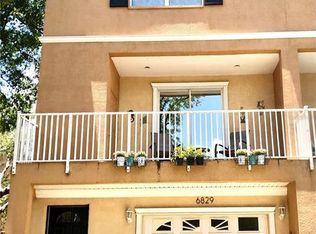
- $393,1003 bd3 ba2k sqft6829 S Kissimmee St, Tampa, FL 33616Off Market
- $369,9003 bd3 ba2k sqft6817 S Kissimmee St, Tampa, FL 33616Off Market
- $378,5003 bd3 ba2k sqft6815 S Kissimmee St, Tampa, FL 33616Off Market
- $366,7003 bd2 ba2k sqft6813 S Kissimmee St, Tampa, FL 33616Off Market
- $380,5003 bd2 ba2k sqft6822 S Faul St, Tampa, FL 33616Off Market
A local agent can set up tours, give advice and negotiate with sellers.
Similar homes
- $375,0003 bd3 ba1.8k sqft4511 LEGACY PARK DRIVE, TAMPA, FL 33611For Sale

 MLS ID #TB8532976, Angela Davis LLC, COASTAL PROPERTIES GROUP INTERNATIONAL. Stellar MLS
 - $369,0002 bd2 ba1.3k sqft113 GRAND BEACH PLACE, TAMPA, FL 33609For Sale
 MLS ID #TB8518319, Dale Nabors, Jr, CENTURY 21 LIST WITH BEGGINS. Stellar MLS
 - $499,9003 bd2 ba1.7k sqft4416 W ANITA BOULEVARD, TAMPA, FL 33611For Sale
 MLS ID #TB8519323, John Scalia, EXP REALTY LLC. Stellar MLS
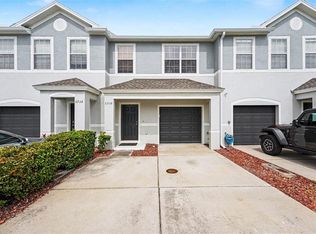
 - $365,0003 bd3 ba1.4k sqft6938 46TH WAY N, PINELLAS PARK, FL 33781For Sale
 MLS ID #TB8517856, Michelle Utter, CENTURY 21 CIRCLE. Stellar MLS
 - $259,9003 bd3 ba1.6k sqft6717 EAGLE FEATHER DRIVE, RIVERVIEW, FL 33578For SaleMLS ID #TB8534981, Jennifer Boleyn, KELLER WILLIAMS SUBURBAN TAMPA. Stellar MLS
- $429,9003 bd3 ba1.9k sqft300 VALENCIA CIRCLE, ST PETERSBURG, FL 33716For SaleMLS ID #TB8486971, Joanie Bastidas, MIRANDA LANDA REALTY GROUP LLC. Stellar MLS
- $371,0004 bd3 ba1.6k sqft6001 CRESTRIDGE ROAD, TAMPA, FL 33634For SaleMLS ID #TB8518161, John Scalia, EXP REALTY LLC. Stellar MLS
- $367,7003 bd2 ba1.3k sqft1505 E CARACAS STREET, TAMPA, FL 33610For SaleMLS ID #O6414121, Blake Keathley, EVERYSTATE INC.. Stellar MLS
- $319,0002 bd3 ba1.2k sqft11221 WINDSOR PLACE CIRCLE, TAMPA, FL 33626For SaleMLS ID #TB8535432, Angie Hill, COASTAL PIONEER REALTY. Stellar MLS
- $280,0003 bd3 ba1.6k sqft2109 WILD GRAPE PLACE, RIVERVIEW, FL 33578For SaleMLS ID #TB8523152, Jared Rutherford, KELLER WILLIAMS TAMPA PROPERTIES. Stellar MLS
- $375,0004 bd3 ba2.2k sqft10405 FLY FISHING STREET, RIVERVIEW, FL 33569For SaleMLS ID #C7517427, Raul Pino, SOVEREIGN REAL ESTATE GROUP. Stellar MLS
- $323,0002 bd3 ba1.3k sqft10044 OLD HAVEN WAY, TAMPA, FL 33624For SaleMLS ID #TB8525869, John Keller, III, JACK KELLER INC. Stellar MLS
- $549,9003 bd4 ba2.5k sqft4336 SPINNAKER COVE LANE, TAMPA, FL 33615For SaleMLS ID #O6426436, Danya Wilson, SUPERIOR REALTY GROUP, LLC.. Stellar MLS
- $270,0003 bd3 ba1.8k sqft7818 BALLY MONEY ROAD, TAMPA, FL 33610For SaleMLS ID #TB8528472, Charnele Baker, THE ELITE REALTY EXPERIENCE. Stellar MLS
- $343,5003 bd2 ba1.7k sqft15665 AURORA LAKE CIRCLE, WIMAUMA, FL 33598For SaleMLS ID #TB8519035, Al DeMellier, KELLER WILLIAMS SOUTH SHORE. Stellar MLS
- $314,8002 bd2 ba1.1k sqft4207 S DALE MABRY HIGHWAY #11207, TAMPA, FL 33611For SaleMLS ID #TB8418891, Joanne Durann, KELLER WILLIAMS SOUTH SHORE. Stellar MLS
- $235,0002 bd2 ba1.2k sqft4907 W MCELROY AVENUE #H209, TAMPA, FL 33611For SaleMLS ID #TB8529894, Myra Denman, QUICKSILVER REAL ESTATE GROUP. Stellar MLS
- $442,0003 bd3 ba2.2k sqft9718 TAYLOR ROSE LANE, SEMINOLE, FL 33777For SaleMLS ID #TB8466644, Melody Hunter, CHARLES RUTENBERG REALTY INC. Stellar MLS
- $365,0003 bd3 ba1.8k sqft5030 UMBER WAY N, TAMPA, FL 33624For SaleMLS ID #TB8524058, Lynne Hajj, FUTURE HOME REALTY INC. Stellar MLS
- $319,0003 bd2 ba1.3k sqft1607 WIDELAKE COURT, BRANDON, FL 33511For SaleMLS ID #TB8533681, Dylan Hamilton, WEICHERT REALTORS-BRANDON REALTY. Stellar MLS
