Welcome home! Check out this gorgeous home sitting on 1.5 acres in the Northwestern School District! This property offers 3 bedrooms, 2 full bathrooms, and a basement. The living room is sure to impress with vaulted ceilings, a beautiful fireplace, and gorgeous windows that flood the space with natural light. Plus, enjoy the convenience of first-floor laundry! Outside, there's plenty of room to relax and enjoy the property, including a 2-car garage, composite deck, and above-ground pool--perfect for entertaining or enjoying those warm summer days! Updates include newer windows, newer HVAC and new septic system. With acreage, updates, great indoor space, and room to enjoy the outdoors, this one has so much to offer! Not to mention the kitchen, basement, first floor bath, family room and laundry room were all built in 2005.
Pending
$375,000
6832 Detrick Jordan Pike, Springfield, OH 45502
3beds
2,262sqft
Single Family Residence
Built in 1900
1.58 Acres Lot
$368,600 Zestimate®
$166/sqft
$-- HOA
What's special
Above-ground poolGreat indoor spaceComposite deckFirst-floor laundryVaulted ceilingsBeautiful fireplaceNewer windows
- 37 days
- 796
- 55
Zillow last checked:
Listing updated:
Listed by:
Jeff Horne (937)322-0352,
Coldwell Banker Heritage,
Taylor Laughlin 937-536-4258,
Coldwell Banker Heritage
Source: DABR MLS,MLS#: 969404 Originating MLS: Dayton Area Board of REALTORS
Facts & features
Interior
Bedrooms & bathrooms
- Bedrooms: 3
- Bathrooms: 2
- Full bathrooms: 2
- Main level bathrooms: 1
Bedroom
- Level: Main
- Dimensions: 8 x 14
Bedroom
- Level: Second
- Dimensions: 11 x 12
Bedroom
- Level: Second
- Dimensions: 8 x 12
Dining room
- Level: Main
- Dimensions: 18 x 14
Family room
- Level: Main
- Dimensions: 14 x 11
Kitchen
- Level: Main
- Dimensions: 12 x 14
Living room
- Level: Main
- Dimensions: 22 x 25
Other
- Level: Second
- Dimensions: 8 x 10
Utility room
- Level: Main
- Dimensions: 5 x 11
Heating
- Forced Air, Propane
Cooling
- Central Air
Appliances
- Included: Dishwasher, Microwave, Range, Refrigerator
Features
- Basement: Partial,Unfinished
- Number of fireplaces: 1
- Fireplace features: One, Other
Interior area
- Total structure area: 2,262
- Total interior livable area: 2,262 sqft
Video & virtual tour
Property
Parking
- Total spaces: 2
- Parking features: Detached, Garage, Two Car Garage
- Garage spaces: 2
Features
- Levels: Two
- Stories: 2
Lot
- Size: 1.58 Acres
- Dimensions: 264 x 260
Details
- Parcel number: 2500100001000022
- Zoning: Residential
- Zoning description: Residential
Construction
Type & style
- Home type: SingleFamily
- Property subtype: Single Family Residence
Materials
- Aluminum Siding, Vinyl Siding
Condition
- Year built: 1900
Community & HOA
Community
- Subdivision: Mrs
HOA
- Has HOA: No
Location
- Region: Springfield
Financial & listing details
- Price per square foot: $166/sqft
- Tax assessed value: $213,500
- Annual tax amount: $3,288
- Date on market: 9/22/2026
- Listing terms: Conventional,FHA,USDA Loan,VA Loan
Estimated market value
$368,600
$350,000 - $387,000
$1,934/mo
Price history
| Date | Event | Price |
|---|---|---|
| 10/10/2026 | Pending sale | $375,000$166/sqft |
Source:  DABR MLS #969404 Report a problem | ||
| 9/21/2026 | Listed for sale | $375,000$166/sqft |
Source:  WRIST #1048596 Report a problem | ||
Public tax history
| Year | Property taxes | Tax assessment |
|---|---|---|
| 2025 | $3,288 +5.8% | $74,730 +13.8% |
| 2024 | $3,107 +0.8% | $65,640 |
| 2023 | $3,081 -2.6% | $65,640 |
| 2022 | $3,164 +19.5% | $65,640 +35.1% |
| 2021 | $2,649 +0.9% | $48,590 |
| 2020 | $2,624 -1% | $48,590 |
| 2019 | $2,650 +9% | $48,590 +9.7% |
| 2018 | $2,431 | $44,300 |
| 2017 | $2,431 +2% | $44,300 |
| 2016 | $2,384 +6.4% | $44,300 +4.2% |
| 2015 | $2,240 | $42,505 |
| 2014 | $2,240 +0.7% | $42,505 |
| 2013 | $2,224 -4.3% | $42,505 -1.8% |
| 2012 | $2,324 +31.9% | $43,264 +32.3% |
| 2011 | $1,762 +4.6% | $32,708 |
| 2010 | $1,684 +14.7% | $32,708 -7% |
| 2009 | $1,469 -2.7% | $35,172 |
| 2008 | $1,510 +0.9% | $35,172 |
| 2007 | $1,496 +18.9% | $35,172 +22.7% |
| 2006 | $1,259 +101.4% | $28,666 |
| 2005 | $625 -63.3% | $28,666 +0% |
| 2004 | $1,701 +6.6% | $28,660 +8.6% |
| 2003 | $1,596 -0.4% | $26,380 |
| 2002 | $1,603 +9.2% | $26,380 +11.9% |
| 2000 | $1,467 | $23,570 |
Find assessor info on the county website
Monthly payment
Est. payment
Payment breakdown
Explore the cost of this home by adjusting the details. Changes won't be saved.Climate risks
Neighborhood: 45502
- $250,0003 bd1 ba1.9k sqft6882 Detrick Jordan Pike, New Carlisle, OH 45344Off Market

- $24,830-- bd-- ba-- sqft6786 Detrick Jordan Pike, Springfield, OH 45502Off Market
- $223,7003 bd1 ba2k sqft6718 Detrick Jordan Pike, Springfield, OH 45502Off Market

- $410,4003 bd2 ba1.9k sqft2420 Myers Rd, Springfield, OH 45502Off Market
Similar homes
- $395,0003 bd2 ba1.6k sqft5423 N Hampton Rd, Springfield, OH 45502New Construction
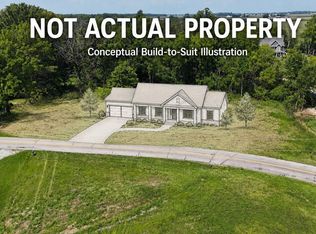
 MLS ID #226030139, Stephen Stuthers, e-Merge Real Estate. Columbus and Central Ohio Regional MLS
- $355,0004 bd2 ba1.8k sqft4989 Willowdale Rd, Springfield, OH 45502For Sale
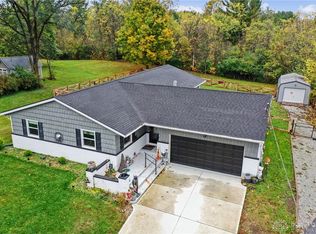
 MLS ID #971408, Matthew J Sadler, Keller Williams Community Part. DABR MLS
- $359,9004 bd2 ba2.7k sqft796 S Broadmoor Blvd, Springfield, OH 45504For Sale
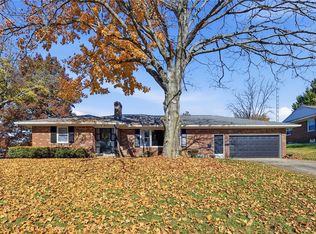 MLS ID #972112, Maurice Carpenter, Gallery Homes Real Estate, LLC. DABR MLS
- $399,0004 bd3 ba1.8k sqft3401 Echo Dr, Springfield, OH 45502For Sale

 MLS ID #1048723, Brittany Drake, eXp Realty. WRIST
- $399,0003 bd3 ba1.7k sqft12223 Troy Rd, New Carlisle, OH 45344For SaleMLS ID #972045, Todd Broomhall, Keller Williams Home Town Rlty. DABR MLS
- $374,9003 bd3 ba3.2k sqft1231 White Oak Dr, Springfield, OH 45504For SaleMLS ID #969104, Theresa L Jennings, RE/MAX Victory + Affiliates. DABR MLS
- $349,9003 bd2 ba1.7k sqft3620 Old Mill Rd, Springfield, OH 45502For SaleMLS ID #965747, Michelle Sukola, Glasshouse Realty Group. DABR MLS
- $499,9005 bd4 ba2.6k sqft5787 New Carlisle Pike, Springfield, OH 45504For SaleMLS ID #972123, David M Stevens, RE/MAX Victory + Affiliates. DABR MLS
- $274,0003 bd2 ba1.2k sqft5348 Penny Pike, Springfield, OH 45502For SaleMLS ID #970479, Teresa Burch, Real of Ohio. DABR MLS
- $359,9003 bd2 ba2.3k sqft437 N Dayton Lakeview Rd, New Carlisle, OH 45344For SaleMLS ID #968868, Olivia Nicodemus, Streetlight Realty LLC. DABR MLS
- $340,0003 bd3 ba1.9k sqft2750 Redwood Dr, Springfield, OH 45504For SaleMLS ID #1048561, Samantha Tschida, Glasshouse Realty Group. WRIST
- $399,9005 bd3 ba2.9k sqft2684 Arthur Rd, Springfield, OH 45502For SaleMLS ID #959518, Michele Hines, BHHS Professional Realty. DABR MLS
- $420,0003 bd2 ba1.7k sqft7733 Milton Carlisle Rd, New Carlisle, OH 45344For SaleMLS ID #968971, Amy Agresta, Howard Hanna Real Estate Serv. DABR MLS
- $319,0004 bd2 ba1.7k sqft2549 Springfield Xenia Rd, Springfield, OH 45506For SaleMLS ID #972031, Tyler Hicks, Glasshouse Realty Group. DABR MLS
- $399,0003 bd2 ba1.4k sqft6686 Thackery Rd, Urbana, OH 43078For SaleMLS ID #1049231, Taylia Russell, Howard Hanna Real Estate Services. WRIST
- $399,9003 bd2 ba1.4k sqft8161 Milton Carlisle Rd, New Carlisle, OH 45344For SaleMLS ID #967431, Sonja M Jenkins, Howard Hanna Real Estate Serv. DABR MLS
- $275,0003 bd3 ba2.4k sqft235 Oakridge Dr, Springfield, OH 45504AuctionMLS ID #1049246, Curtis Mumma, Mumma Realty and Auctioneers. WRIST
- $425,0004 bd2 ba1.8k sqft3150 Tipp Elizabeth Rd, New Carlisle, OH 45344For SaleMLS ID #971510, Marcia Moore, Coldwell Banker Heritage. DABR MLS
- $325,0003 bd2 ba1.4k sqft1005 Free Rd, New Carlisle, OH 45344For SaleMLS ID #1048308, Ana Krohn, EXP Realty. WRIST
