North Lakeland's best kept secret! This Estate has the perfect combination of countryside living and class. This 3 bedroom / 3 bath / with (2) Bonus rooms (Den / Study and built in Office space) sits on a beautifully landscaped 4.5 acres. Come out and admire this homes long driveway grand entrance wrapped with white fencing with plenty of room for a circular driveway. This home was built in 2004 and has only had one owner. No details were spared when building this home. The windows are top of the line and encased with beautiful wood trimming; a wood burning fireplace, front and back porch and well insulated walls and attic. Included is a 3 car detached garage and workshop which includes a large compressor, work benches and cabinets. There is also a large Shed and carport built on site. Zoned ARR for Agriculture / Residential its the perfect place to call home! Make an appointment today to view this classic estate!
Pre-foreclosure
Est. $520,600
6834 Brookridge Trl, Lakeland, FL 33809
3beds
2,135sqft
Single Family Residence
Built in 2004
4.54 Acres Lot
$520,600 Zestimate®
$244/sqft
$-- HOA
Overview
- 323 days |
- 25 |
- 6 |
Originating MLS: Tampa
Facts & features
Interior
Bedrooms & bathrooms
- Bedrooms: 3
- Bathrooms: 3
- Full bathrooms: 3
Heating
- Electric
Cooling
- Central
Appliances
- Included: Dishwasher, Dryer, Microwave, Range / Oven, Refrigerator, Trash compactor, Washer
- Laundry: Inside, Laundry Room
Features
- Eating Space In Kitchen, Crown Molding, Thermostat, Skylight(s)
- Flooring: Tile, Carpet, Linoleum / Vinyl
- Windows: Blinds, Window Treatments
- Has fireplace: Yes
- Fireplace features: Wood Burning
Interior area
- Structure area source: Public Records
- Total interior livable area: 2,135 sqft
Property
Parking
- Total spaces: 5
- Parking features: Carport
Features
- Levels: One
- Patio & porch: Porch, Front Porch, Rear Porch
- Exterior features: Wood
Lot
- Size: 4.54 Acres
- Features: In County, Oversized Lot, Street Paved, Street Private, Pasture, Zoned for Horses, Irregular Lot, Greenbelt, Drainage Canal
- Residential vegetation: Mature Landscaping, Trees/Landscaped, Oak Trees, Wooded
Details
- Additional structures: Shed(s), Workshop, Storage
- Parcel number: 232718000996000830
- Zoning: ARR
Construction
Type & style
- Home type: SingleFamily
- Architectural style: Key West
- Property subtype: Single Family Residence
Materials
- Frame
- Foundation: Retaining Wall
- Roof: Shake / Shingle
Condition
- Completed
- Year built: 2004
Utilities & green energy
- Sewer: Septic Tank
- Water: Well
- Utilities for property: Electricity Connected, Sewer Connected, Cable Connected, Water Available
Community & HOA
Community
- Subdivision: COUNTRY VIEW ESTATES
Location
- Region: Lakeland
Financial & listing details
- Price per square foot: $244/sqft
- Tax assessed value: $402,878
- Annual tax amount: $5,187
- Listing terms: Cash, Conventional, FHA, VA Loan, USDA Loan
- Ownership: Fee Simple
Visit our professional directory to find a foreclosure specialist in your area that can help with your home search.
Find a foreclosure agentForeclosure details
Estimated market value
$520,600
$479,000 - $567,000
$2,442/mo
Price history
| Date | Event | Price |
|---|---|---|
| 5/14/2020 | Sold | $342,700+2.3%$161/sqft |
Source: Public Record Report a problem | ||
| 1/27/2020 | Pending sale | $335,000$157/sqft |
Source: THE ELITE ESTATE GROUP PA #T3200922 Report a problem | ||
| 10/16/2019 | Price change | $335,000-4%$157/sqft |
Source: THE ELITE ESTATE GROUP PA #T3200922 Report a problem | ||
| 9/27/2019 | Listed for sale | $349,000$163/sqft |
Source: THE ELITE ESTATE GROUP PA #T3200922 Report a problem | ||
Public tax history
| Year | Property taxes | Tax assessment |
|---|---|---|
| 2025 | $5,187 +4.2% | $399,964 +10% |
| 2024 | $4,976 +4% | $363,604 +10% |
| 2023 | $4,787 +9.9% | $330,549 +10% |
| 2022 | $4,356 +15.1% | $300,499 +10% |
| 2021 | $3,785 +231.8% | $273,181 +125.8% |
| 2020 | $1,141 +0.5% | $121,007 +2.3% |
| 2019 | $1,135 -27.2% | $118,286 +1.9% |
| 2018 | $1,560 +2.5% | $116,080 +2.1% |
| 2017 | $1,521 +41.2% | $113,692 +2.1% |
| 2016 | $1,077 -1.8% | $111,354 +0.7% |
| 2015 | $1,097 -19.3% | $110,580 +0.8% |
| 2014 | $1,359 +24.6% | $109,702 +1.5% |
| 2013 | $1,091 +3.6% | $108,081 +1.7% |
| 2012 | $1,053 -25.5% | $106,274 -17.3% |
| 2011 | $1,414 -28.5% | $128,526 -20.7% |
| 2010 | $1,978 -17.7% | $162,122 -10.4% |
| 2009 | $2,405 +6.8% | $180,869 +0.1% |
| 2008 | $2,252 | $180,688 |
| 2007 | -- | -- |
| 2006 | $2,439 | -- |
| 2005 | -- | -- |
| 2004 | $240 -0.8% | -- |
| 2003 | $242 | $39,503 |
Find assessor info on the county website
Monthly payment
Climate risks
Neighborhood: 33809
Nearby schools
GreatSchools rating
- 2/10Dr. NE Roberts Elementary SchoolGrades: PK-5Distance: 4.2 mi
- 2/10Kathleen Middle SchoolGrades: 6-8Distance: 2.2 mi
- 3/10Kathleen Senior High SchoolGrades: PK,9-12Distance: 6.2 mi
Schools provided by the listing agent
- Elementary: Dr. N. E Roberts Elem
- Middle: Kathleen Middle
- High: Kathleen High
Source: The MLS. This data may not be complete. We recommend contacting the local school district to confirm school assignments for this home.
- $259,800-- bd-- ba1.3k sqft6924 Brookridge Trl, Lakeland, FL 33810Off Market
- $324,500-- bd-- ba1.7k sqft6826 Brookridge Trl, Lakeland, FL 33810Off Market
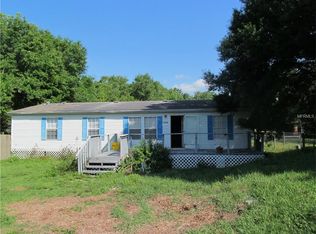
- $156,0003 bd2 ba1k sqft6842 Brookridge Trl, Lakeland, FL 33810Off Market
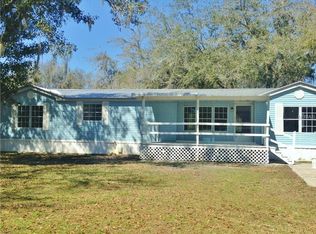
- $210,1004 bd2 ba1.7k sqft6902 Brookridge Trl, Lakeland, FL 33810Off Market
- $232,000-- bd-- ba1.4k sqft5326 Turtle Dove Trl, Lakeland, FL 33810Off Market
- $28,0390.758 Acres6932 Brookridge Trl, Lakeland, FL 33809Off Market
- $174,300-- bd-- ba924 sqft5338 Turtle Dove Trl, Lakeland, FL 33810Off Market
- $190,1003 bd2 ba1.2k sqft6910 Brookridge Trl, Lakeland, FL 33810Off Market
Similar homes
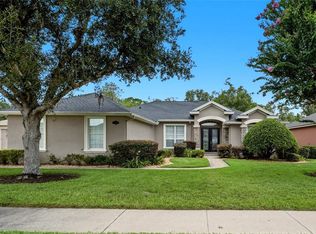
- $499,0004 bd2 ba2.4k sqft3196 Hawks Ridge Dr, Lakeland, FL 33810For Sale
 MLS ID #L4963421, Lindsey Thibodeau, COMPASS FLORIDA LLC. Stellar MLS
 - $524,9505 bd3 ba2.7k sqft7520 Havenwood Dr, Lakeland, FL 33810For Sale
 MLS ID #L4963237, Angie Reynolds, PORCHLIGHT HOMES LLC. Stellar MLS
 - $550,0003 bd2 ba2.5k sqft3945 Chart Prine Rd, Lakeland, FL 33810For Sale
 MLS ID #L4962787, Steven Perkins, CLARK REALTY LLC. Stellar MLS
 - $--3 bd2 ba1.4k sqft3915 Shady Oak Dr E, Lakeland, FL 33810Auction
 Auction.com 1
 - $397,0004 bd2 ba1.6k sqft4637 1st St NW, Lakeland, FL 33810For SaleMLS ID #TB8525266, Jose Galarza, IMPACT REALTY TAMPA BAY. Stellar MLS
- $389,0003 bd2 ba1.8k sqft5304 Tillman Rd, Lakeland, FL 33810For SaleMLS ID #L4961890, Nicole Patterson, ASCENSION REALTY INTERNATIONAL. Stellar MLS
- $565,0003 bd2 ba2.5k sqft6410 Bendelow Dr, Lakeland, FL 33810For SaleMLS ID #O6384064, Thomas Nickley, Jr, KELLER WILLIAMS REALTY AT THE PARKS. Stellar MLS
- $279,9003 bd2 ba1.5k sqft5211 Turtle Dove Trl, Lakeland, FL 33810For SaleMLS ID #TB8490831, Karen Bozeman, KP REALTY SERVICES INC. Stellar MLS
- $389,5003 bd2 ba2k sqft7213 Regent Dr, Lakeland, FL 33810For SaleMLS ID #O6424531, Daniel Robinson, HOUWZER INC. Stellar MLS
- $340,0003 bd2 ba1.7k sqft7209 Grove Way, Lakeland, FL 33810For SaleMLS ID #L4963616, Christine Hubbert, BHHS FLORIDA PROPERTIES GROUP. Stellar MLS
- $449,5003 bd2 ba2.1k sqft6546 Bendelow Dr, Lakeland, FL 33810For SaleMLS ID #L4960767, Chuck Hoffman, BHHS FLORIDA PROPERTIES GROUP. Stellar MLS
- $425,0003 bd2 ba1.9k sqft7855 Sugar Pine Blvd, Lakeland, FL 33810For SaleMLS ID #TB8526332, Sarah DiMonaco, REMARKABLE RENTALS. Stellar MLS
- $464,9004 bd3 ba2.5k sqft5455 Knights Landing Dr, Lakeland, FL 33810For SaleMLS ID #S5144062, Elizabeth Lambrides, FAIRWAY REALTY OF SOLIVITA. Stellar MLS
- $274,9003 bd2 ba1.4k sqft3817 Ward Rd, Lakeland, FL 33810For SaleMLS ID #TB8530809, Yashira Figueroa, HOMETRUST REALTY GROUP. Stellar MLS
- $687,9003 bd2 ba1.8k sqft8904 Carrolwood Dr, Lakeland, FL 33810For SaleMLS ID #L4952809, Curtis Yopp, HARPER REALTY FL, LLC. Stellar MLS
- $275,0003 bd2 ba1.2k sqft8079 Grand Pines Blvd, Lakeland, FL 33810For SaleMLS ID #S5153682, Tyechia Johnson, MCO REALTY. Stellar MLS
- $515,5604 bd3 ba2.5k sqft4362 Lake Fox Dr, Lakeland, FL 33810New ConstructionM/I Homes
- $504,1604 bd3 ba2.5k sqft4374 Lake Fox Dr, Lakeland, FL 33810New ConstructionM/I Homes
- $328,5003 bd2 ba1.8k sqft8010 Ashley Pointe Dr, Lakeland, FL 33810For SaleMLS ID #L4962558, Jay Hickman, Jr, REMAX EXPERTS. Stellar MLS
- $269,0003 bd2 ba1.4k sqft(Undisclosed Address), Lakeland, FL 33810For SaleMLS ID #TB8486710, Cristian Perez, LPT REALTY, LLC. Stellar MLS
