Under contract-accepting backup offers. OFFERING $2K seller credit towards buyer's closing costs and prepaids! Stunning 3-Bedroom, 2-Bath Pool Home with Wood Burning Fireplace and Large Lanai in Prime North Lakeland! Welcome to 7213 Regent Drive, nestled in a gorgeous, tight-knit community where neighbors greet each other and wave as you drive by. From the moment you step through the front door into the beautiful tiled entryway with double coat closets, you’ll know this home is special. Enter through the front door into a beautiful foyer with upgraded tile and large double coat closets. To your right, a spacious living room boasts soaring vaulted ceilings and abundant natural light, flowing effortlessly into the formal dining room with direct access to the lanai. The nearby primary suite is a true retreat, featuring an incredible bathroom complete with double sinks and a fully remodeled rain shower equipped with Bluetooth lights, built-in music, and a seating bench. The heart of the home features a large kitchen with abundant cabinet space plus a pantry, upgraded tile floors, and bright new recessed lighting. Enjoy cooking while looking out the kitchen window to the backyard, or gather in the adjacent dinette. This flows beautifully into a stunning family room anchored by a cozy wood-burning fireplace, built-in bookshelves, and gorgeous upgraded lighting. Two large guest bedrooms and a beautifully updated second bathroom occupy their own wing of the home, while an indoor laundry room with a utility sink connects you to the garage. Step outside into your own private oasis. The oversized, fully fenced backyard boasts mature landscaping, an expansive screened lanai, and a magnificent, deep swimming pool housed under a brand-new, ultra-spacious screen cage. Cozy up on cool evenings next to the custom firepit nestled under a decorative pergola, or make use of the immaculate storage shed/workshop. Nearly every detail of this home has been meticulously upgraded, including: Major Systems: Updated roof, plumbing, brand-new septic drainfield and lift station. Interior & Mechanics: Remodeled primary and guest bathrooms, new stainless appliances, upgraded kitchen/bath recessed lighting, upgraded ceiling fans throughout, blinds, and garage door opener. Exterior Improvements: Painted exterior, resurfaced pool, upgraded spacious pool cage, and even a new roof on the workshop! Only 15 minutes from downtown Lakeland and easy access to I-4, this home comes complete with a charming herb garden, decorative plant shelves and much more! This turn-key property is just waiting for its next chapter. Make your appointment to view this stunning slice of Florida paradise today!
Accepting backups
Price cut: $5.4K (7/19)
$389,500
7213 REGENT DRIVE, LAKELAND, FL 33810
3beds
2,017sqft
Single Family Residence
Built in 1989
0.35 Acres Lot
$-- Zestimate®
$193/sqft
$7/mo HOA
What's special
Expansive screened lanaiLarge lanaiTwo large guest bedroomsResurfaced poolDecorative plant shelvesUpgraded spacious pool cageUpdated roof
- 33 days |
- 1,694 |
- 88 |
Likely to sell faster than
Zillow last checked:
Listing updated:
Listed by:
Daniel Robinson 904-447-8922,
HOUWZER INC 267-765-2080
Source: Stellar MLS,MLS#: O6424531 Originating MLS: Orlando Regional
Originating MLS: Orlando Regional
Facts & features
Interior
Bedrooms & bathrooms
- Bedrooms: 3
- Bathrooms: 2
- Full bathrooms: 2
Rooms
- Room types: Attic, Breakfast Room Separate, Family Room, Dining Room, Utility Room
Primary bedroom
- Features: Walk-In Closet(s)
- Level: First
- Area: 225 Square Feet
- Dimensions: 15x15
Bedroom 2
- Features: Built-in Closet
- Level: First
- Area: 121 Square Feet
- Dimensions: 11x11
Bedroom 3
- Features: Built-in Closet
- Level: First
- Area: 132 Square Feet
- Dimensions: 12x11
Balcony porch lanai
- Level: First
- Area: 384 Square Feet
- Dimensions: 12x32
Dinette
- Level: First
- Area: 90 Square Feet
- Dimensions: 9x10
Dining room
- Level: First
- Area: 110 Square Feet
- Dimensions: 10x11
Family room
- Level: First
- Area: 238 Square Feet
- Dimensions: 17x14
Kitchen
- Features: Breakfast Bar, Pantry
- Level: First
- Area: 169 Square Feet
- Dimensions: 13x13
Living room
- Level: First
- Area: 240 Square Feet
- Dimensions: 15x16
Heating
- Central
Cooling
- Central Air
Appliances
- Included: Dishwasher, Electric Water Heater, Microwave, Range, Range Hood, Refrigerator
- Laundry: Inside, Laundry Room
Features
- Cathedral Ceiling(s), Ceiling Fan(s), High Ceilings, Kitchen/Family Room Combo, L Dining, Open Floorplan, Split Bedroom, Vaulted Ceiling(s), Walk-In Closet(s)
- Flooring: Carpet, Ceramic Tile
- Doors: Sliding Doors
- Has fireplace: Yes
- Fireplace features: Family Room, Wood Burning
Interior area
- Total structure area: 2,896
- Total interior livable area: 2,017 sqft
Video & virtual tour
Property
Parking
- Total spaces: 2
- Parking features: Garage Door Opener
- Attached garage spaces: 2
- Details: Garage Dimensions: 21x21
Features
- Levels: One
- Stories: 1
- Patio & porch: Deck, Patio, Porch, Screened
- Exterior features: Irrigation System, Rain Gutters, Storage
- Has private pool: Yes
- Pool features: Gunite, In Ground, Screen Enclosure
- Fencing: Fenced
Lot
- Size: 0.35 Acres
- Dimensions: 95.0 x 160.0
- Features: Landscaped, Oversized Lot
- Residential vegetation: Mature Landscaping, Trees/Landscaped
Details
- Additional structures: Workshop
- Parcel number: 232716000985000580
- Zoning: 0
- Special conditions: None
Construction
Type & style
- Home type: SingleFamily
- Property subtype: Single Family Residence
Materials
- Block, Stone, Stucco
- Foundation: Slab
- Roof: Shingle
Condition
- Completed
- New construction: No
- Year built: 1989
Utilities & green energy
- Sewer: Septic Tank
- Water: Public
- Utilities for property: BB/HS Internet Available, Electricity Connected, Phone Available, Underground Utilities, Water Connected
Community & HOA
Community
- Security: Security System Owned, Smoke Detector(s)
- Pet fee: $0 monthly
- Subdivision: RIDGEMONT
HOA
- Has HOA: Yes
- HOA fee: $7 monthly
- HOA name: Paul Patton
Location
- Region: Lakeland
Financial & listing details
- Price per square foot: $193/sqft
- Tax assessed value: $344,115
- Annual tax amount: $3,039
- Date on market: 7/14/2026
- Cumulative days on market: 33 days
- Listing terms: Cash,Conventional,FHA,USDA Loan,VA Loan
- Ownership: Fee Simple
- Total actual rent: 0
- Electric utility on property: Yes
- Road surface type: Paved, Asphalt
Estimated market value
Not available
Estimated sales range
Not available
Not available
Price history
| Date | Event | Price |
|---|---|---|
| 8/11/2026 | Listed for sale | $389,500$193/sqft |
Source:  Stellar MLS #O6424531 Report a problem Stellar MLS #O6424531 Report a problem | ||
| 8/11/2026 | Contingent | $389,500$193/sqft |
Source: Stellar MLS #O6424531 Report a problem | ||
| 7/19/2026 | Price change | $389,500-1.4%$193/sqft |
Source: Stellar MLS #O6424531 Report a problem | ||
| 7/14/2026 | Listed for sale | $394,900+347.7%$196/sqft |
Source: Stellar MLS #O6424531 Report a problem | ||
| 5/2/2018 | Sold | $88,200-53.3%$44/sqft |
Source: Public Record Report a problem | ||
| 5/22/2015 | Sold | $189,000$94/sqft |
Source: Public Record Report a problem | ||
| 7/2/2014 | Sold | $189,000-3.1%$94/sqft |
Source: Stellar MLS #L4648516 Report a problem | ||
| 5/6/2014 | Listed for sale | $195,000+60.5%$97/sqft |
Source: Coldwell Banker Residential Real Estate #L4648516 Report a problem | ||
| 9/5/1995 | Sold | $121,500+8%$60/sqft |
Source: Public Record Report a problem | ||
| 7/12/1993 | Sold | $112,500$56/sqft |
Source: Public Record Report a problem | ||
Public tax history
| Year | Property taxes | Tax assessment |
|---|---|---|
| 2025 | $2,225 +3.2% | $212,258 +2.9% |
| 2024 | $2,155 +2.3% | $206,276 +3% |
| 2023 | $2,107 +2.4% | $200,268 +3% |
| 2022 | $2,057 -0.6% | $194,435 +3% |
| 2021 | $2,068 +1.2% | $188,772 +1.7% |
| 2020 | $2,044 0% | $185,664 +2.3% |
| 2019 | $2,045 -18.7% | $181,490 +1.9% |
| 2018 | $2,516 +1.6% | $178,106 +2.1% |
| 2017 | $2,476 +26.6% | $174,443 +2.1% |
| 2016 | $1,957 -25% | $170,855 -0.8% |
| 2015 | $2,609 +40.8% | $172,175 +23.1% |
| 2014 | $1,853 +19.4% | $139,836 +1.5% |
| 2013 | $1,552 +0.2% | $137,769 -0.5% |
| 2012 | $1,549 +2.8% | $138,491 +3% |
| 2011 | $1,506 0% | $134,457 +1.5% |
| 2010 | $1,507 -1.3% | $132,470 +2.7% |
| 2009 | $1,527 +6.4% | $128,987 +0.1% |
| 2008 | $1,435 | $128,858 |
| 2007 | -- | -- |
| 2006 | $1,718 | -- |
| 2005 | -- | -- |
| 2004 | $1,508 -0.1% | -- |
| 2003 | $1,510 +3.8% | $115,613 +4.9% |
| 2002 | $1,455 +2.1% | $110,257 +1.6% |
| 2001 | $1,425 | $108,521 |
Find assessor info on the county website
Monthly payment
Est. payment
Payment breakdown
Explore the cost of this home by adjusting the details. Changes won't be saved.Climate risks
Neighborhood: 33810
Nearby schools
GreatSchools rating
- 3/10Kathleen Elementary SchoolGrades: PK-5Distance: 0.5 mi
- 2/10Kathleen Middle SchoolGrades: 6-8Distance: 0.6 mi
- 3/10Kathleen Senior High SchoolGrades: PK,9-12Distance: 5.5 mi
- $389,0003 bd2 ba1.6k sqft7205 Regent Dr, Lakeland, FL 33810Off Market
- $329,9003 bd2 ba1.6k sqft3624 Hileman Dr N, Lakeland, FL 33810Off Market
- $381,3004 bd2 ba2.2k sqft3614 Hileman Dr N, Lakeland, FL 33810Off Market
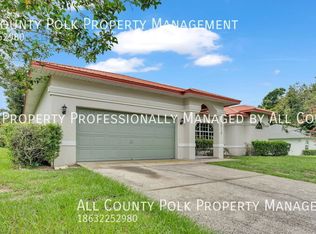
- $344,6002 bd2 ba1.9k sqft7210 Hileman Dr E, Lakeland, FL 33810Off Market
- $371,5003 bd2 ba1.7k sqft7129 Regent Dr, Lakeland, FL 33810Off Market
- $393,0003 bd2 ba2.6k sqft7212 Regent Dr, Lakeland, FL 33810Off Market
- $438,5004 bd3 ba2.3k sqft3702 Hileman Dr, Lakeland, FL 33810Off Market
- $434,6004 bd2 ba2k sqft3606 Hileman Dr N, Lakeland, FL 33810Off Market
A local agent can set up tours, give advice and negotiate with sellers.
A local lender can help you make sure your offer is ready when you are.
Similar homes
- $339,0003 bd2 ba1.6k sqft6866 BENDELOW DRIVE, LAKELAND, FL 33810For Sale
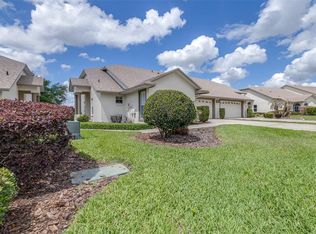
 MLS ID #L4960587, Chuck Hoffman, BHHS FLORIDA PROPERTIES GROUP. Stellar MLS
 - $460,0003 bd2 ba1.5k sqft4225 OLD KATHLEEN ROAD, LAKELAND, FL 33810For Sale
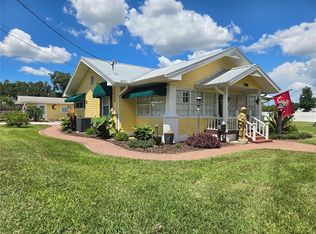 MLS ID #TB8497071, Melissa Minck, LPT REALTY, LLC. Stellar MLS
 - $359,5003 bd2 ba1.8k sqft699 HUNTERS RUN BOULEVARD, LAKELAND, FL 33809For Sale
 MLS ID #L4962311, David Small, KELLER WILLIAMS REALTY SMART 1. Stellar MLS
 - $279,9003 bd2 ba1.7k sqft2228 GRAND CYPRESS DRIVE, LAKELAND, FL 33810For Sale
 MLS ID #L4964020, Patricia Doud LLC, HARPER REALTY FL, LLC. Stellar MLS
 - $429,9004 bd2 ba2.3k sqft5235 POST LANE, LAKELAND, FL 33809For SaleMLS ID #L4961662, Curtis Yopp, HARPER REALTY FL, LLC. Stellar MLS
- $384,9003 bd2 ba1.5k sqft4302 LONGFELLOW DRIVE, PLANT CITY, FL 33566For SaleMLS ID #TB8537013, Linda Temples, SIGNATURE REALTY ASSOCIATES. Stellar MLS
- $270,0003 bd2 ba1k sqft7160 PEBBLE PASS LOOP, LAKELAND, FL 33810For SaleMLS ID #TB8520784, Adam Mazur, FOUNDATION REALTY GROUP. Stellar MLS
- $399,0003 bd3 ba2.1k sqft5934 RIDGE DRIVE, LAKELAND, FL 33813For SaleMLS ID #L4963808, Mandy Hillyard, S & D REAL ESTATE SERVICE LLC. Stellar MLS
- $379,9004 bd3 ba2k sqft402 ABERDEEN COURT N, LAKELAND, FL 33813For SaleMLS ID #L4963827, Russ Rhoads, EXP REALTY LLC. Stellar MLS
- $239,9002 bd2 ba1.3k sqft2260 GRAND CYPRESS DRIVE, LAKELAND, FL 33810For SaleMLS ID #L4963695, David Small, KELLER WILLIAMS REALTY SMART 1. Stellar MLS
- $415,0003 bd2 ba1.4k sqft15370 APACHE DRIVE, THONOTOSASSA, FL 33592For SaleMLS ID #TB8536988, Gina Miles, FLORIDA EXECUTIVE REALTY. Stellar MLS
- $350,0002 bd2 ba1.8k sqft5767 SANDPIPERS DRIVE, LAKELAND, FL 33809For SaleMLS ID #L4962310, Allegra Whitney, KELLER WILLIAMS REALTY. Stellar MLS
- $415,0004 bd2 ba2.6k sqft6789 ASHBURY DRIVE, LAKELAND, FL 33809For SaleMLS ID #L4958623, Steve Strickland, REMAX EXPERTS. Stellar MLS
- $350,0003 bd2 ba1.8k sqft5832 SWALLOW DRIVE, LAKELAND, FL 33809For SaleMLS ID #L4962016, Ginger Quirk, COLDWELL BANKER REALTY. Stellar MLS
- $435,0004 bd2 ba2.2k sqft1620 YEOMANS PATH, LAKELAND, FL 33809For SaleMLS ID #L4960987, Adrianna Darr, KELLER WILLIAMS REALTY. Stellar MLS
- $385,0003 bd2 ba1.8k sqft1433 GREELY COURT, WESLEY CHAPEL, FL 33543For SaleMLS ID #TB8538783, Adam Loaknauth, KELLER WILLIAMS TAMPA PROPERTIES. Stellar MLS
- $350,0003 bd2 ba1.3k sqft37147 FOXRUN PLACE, ZEPHYRHILLS, FL 33542For SaleMLS ID #TB8538133, Shane Riley, MARK SPAIN REAL ESTATE. Stellar MLS
- $273,5002 bd2 ba1.6k sqft3537 HIGHLAND FAIRWAYS BOULEVARD, LAKELAND, FL 33810For SaleMLS ID #L4963264, Carolyn Christian, LLC, DALTON WADE INC. Stellar MLS
- $449,9993 bd2 ba2k sqft7542 GUNSTOCK DRIVE, LAKELAND, FL 33809For SaleMLS ID #O6402112, Steven Koleno, BEYCOME OF FLORIDA LLC. Stellar MLS
- $549,9003 bd2 ba2.5k sqft2692 HUNTINGTON HILLS DR, LAKELAND, FL 33810For SaleMLS ID #L4956473, Chuck Hoffman, BHHS FLORIDA PROPERTIES GROUP. Stellar MLS
