Welcome to this beautiful maintained 3-bedroom, 2-bath home featuring a bright, open-concept floor plan with a desirable split-bedroom layout perfect for both everyday living and entertaining. The private primary suite offers a relaxing retreat with dual vanities, a walk-in shower, and a spacious walk-in closet. Step outside to a large backyard ideal for weekend barbecues, gatherings with family and friends, or simply unwinding on the screened lanai while enjoying peaceful Florida evenings. Located in the sought-after Grand Pines community, residents enjoy access to a community pool and playground, with shopping, dining, schools, and major roadways just minutes away. Whether you're a first-time homebuyer, growing family, or investor, this home delivers the perfect blend of comfort, convenience, and value. Don't miss your opportunity to make it yours, schedule your private showing today!
For sale
$275,000
8079 GRAND PINES BOULEVARD, LAKELAND, FL 33810
3beds
1,295sqft
:
Get pre-qualified$1,850/mo
Single Family Residence
Built in 2001
8,346 Square Feet Lot
$271,900 Zestimate®
$212/sqft
$30/mo HOA
What's special
Bright open-concept floor planDesirable split-bedroom layoutWalk-in showerRelaxing retreatPrivate primary suiteDual vanitiesSpacious walk-in closet
- 12 days |
- 758 |
- 48 |
Likely to sell faster than
Zillow last checked:
Listing updated:
Listed by:
Tyechia Johnson 863-280-5339,
MCO REALTY 407-479-8601
Source: Stellar MLS,MLS#: S5153682 Originating MLS: Osceola
Originating MLS: Osceola
Facts & features
Interior
Bedrooms & bathrooms
- Bedrooms: 3
- Bathrooms: 2
- Full bathrooms: 2
Primary bedroom
- Features: Walk-In Closet(s)
- Level: First
- Area: 193.12 Square Feet
- Dimensions: 14.2x13.6
Bedroom 2
- Features: Built-in Closet
- Level: First
- Area: 102.82 Square Feet
- Dimensions: 9.7x10.6
Bedroom 3
- Features: Built-in Closet
- Level: First
- Area: 100.21 Square Feet
- Dimensions: 9.11x11
Kitchen
- Features: Built-in Closet
- Level: First
- Area: 44 Square Feet
- Dimensions: 11x4
Living room
- Features: No Closet
- Level: First
- Area: 435 Square Feet
- Dimensions: 14.5x30
Heating
- Central
Cooling
- Central Air
Appliances
- Included: Range, Refrigerator
- Laundry: In Garage
Features
- Ceiling Fan(s), Living Room/Dining Room Combo, Open Floorplan, Thermostat, Walk-In Closet(s)
- Flooring: Vinyl
- Has fireplace: No
Interior area
- Total structure area: 1,900
- Total interior livable area: 1,295 sqft
Video & virtual tour
Property
Parking
- Total spaces: 2
- Parking features: Garage - Attached
- Attached garage spaces: 2
Features
- Levels: One
- Stories: 1
- Patio & porch: Enclosed, Rear Porch, Screened
- Exterior features: None
- Fencing: Chain Link
Lot
- Size: 8,346 Square Feet
Details
- Parcel number: 232709000795000230
- Special conditions: None
Construction
Type & style
- Home type: SingleFamily
- Property subtype: Single Family Residence
Materials
- Block
- Foundation: Slab
- Roof: Shingle
Condition
- New construction: No
- Year built: 2001
Utilities & green energy
- Sewer: Public Sewer
- Water: None
- Utilities for property: Public
Community & HOA
Community
- Pet fee: $0 monthly
- Subdivision: GRAND PINES PH 01
HOA
- Has HOA: Yes
- HOA fee: $30 monthly
- HOA name: Grand Pines HOA
Location
- Region: Lakeland
Financial & listing details
- Price per square foot: $212/sqft
- Tax assessed value: $235,727
- Annual tax amount: $3,786
- Date on market: 7/20/2026
- Cumulative days on market: 13 days
- Listing terms: Cash,Conventional,FHA,USDA Loan,VA Loan
- Ownership: Fee Simple
- Total actual rent: 0
- Road surface type: Asphalt
Estimated market value
$271,900
$258,000 - $285,000
$1,878/mo
Price history
| Date | Event | Price |
|---|---|---|
| 7/21/2026 | Listed for sale | $275,000+41%$212/sqft |
Source:  Stellar MLS #S5153682 Report a problem Stellar MLS #S5153682 Report a problem | ||
| 5/27/2020 | Sold | $195,000+0%$151/sqft |
Source: Public Record Report a problem | ||
| 4/22/2020 | Pending sale | $194,999$151/sqft |
Source: S & D REAL ESTATE SERVICE LLC #L4915151 Report a problem | ||
| 4/17/2020 | Listed for sale | $194,999+104.2%$151/sqft |
Source: S & D REAL ESTATE SERVICE LLC #L4915151 Report a problem | ||
| 12/20/2001 | Sold | $95,500$74/sqft |
Source: Public Record Report a problem | ||
Public tax history
| Year | Property taxes | Tax assessment |
|---|---|---|
| 2025 | $3,048 +3.2% | $235,727 +9.2% |
| 2024 | $2,953 +4.6% | $215,780 +10% |
| 2023 | $2,823 +10.7% | $196,164 +10% |
| 2022 | $2,551 +13.6% | $178,331 +10% |
| 2021 | $2,246 +345.9% | $162,119 +114.9% |
| 2020 | $504 -0.1% | $75,429 +2.3% |
| 2019 | $504 -44.4% | $73,733 +1.9% |
| 2018 | $907 +2.6% | $72,358 +2.1% |
| 2017 | $884 +76.2% | $70,870 +2.1% |
| 2016 | $502 -2.5% | $69,412 +0.7% |
| 2015 | $514 -35.8% | $68,929 +0.8% |
| 2014 | $800 +54.1% | $68,382 +1.5% |
| 2013 | $519 +2.6% | $67,371 +1.7% |
| 2012 | $506 -9.1% | $66,245 -7.8% |
| 2011 | $557 -18.4% | $71,879 -10.9% |
| 2010 | $683 -33.7% | $80,673 -19% |
| 2009 | $1,029 +5.9% | $99,589 +0.1% |
| 2008 | $972 | $99,490 |
| 2007 | -- | -- |
| 2006 | $1,226 | -- |
| 2005 | -- | -- |
| 2004 | $1,069 +3.2% | -- |
| 2003 | $1,036 -3.2% | $87,170 -0.6% |
| 2002 | $1,070 +708.7% | $87,670 +1031.2% |
| 2001 | $132 | $7,750 |
Find assessor info on the county website
Monthly payment
Est. payment
Payment breakdown
Explore the cost of this home by adjusting the details. Changes won't be saved.Climate risks
Neighborhood: 33810
Nearby schools
GreatSchools rating
- 2/10Dr. NE Roberts Elementary SchoolGrades: PK-5Distance: 2.1 mi
- 2/10Kathleen Middle SchoolGrades: 6-8Distance: 1.6 mi
- 3/10Kathleen Senior High SchoolGrades: PK,9-12Distance: 6.3 mi
Schools provided by the listing agent
- Elementary: Dr. N. E Roberts Elem
- Middle: Lake Gibson Middle/Junio
- High: Lake Gibson High
Source: Stellar MLS. This data may not be complete. We recommend contacting the local school district to confirm school assignments for this home.
- $274,2003 bd2 ba1.5k sqft8071 Grand Pines Blvd, Lakeland, FL 33810Off Market
- $330,2004 bd3 ba2.1k sqft8085 Grand Pines Blvd, Lakeland, FL 33810Off Market
- $--4 bd2 ba-- sqftGrand Pines Blvd, Lakeland, FL 33810Off Market
- $266,0003 bd2 ba1.2k sqft8065 Grand Pines Blvd, Lakeland, FL 33810Off Market
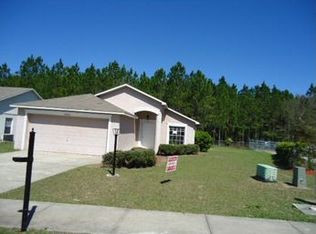
- $314,8003 bd2 ba1.6k sqft8091 Grand Pines Blvd, Lakeland, FL 33810Off Market
- $322,1004 bd2 ba1.6k sqft8092 Grand Pines Blvd, Lakeland, FL 33810Off Market
- $262,8003 bd2 ba1.2k sqft8044 Grand Pines Blvd, Lakeland, FL 33810Off Market
- $301,6003 bd2 ba1.8k sqft3248 Grand Pines Dr, Lakeland, FL 33810Off Market
A local agent can set up tours, give advice and negotiate with sellers.
A local lender can help you make sure your offer is ready when you are.
Similar homes
- $285,0003 bd2 ba1.4k sqft8054 KAITLIN CIRCLE, LAKELAND, FL 33810For Sale
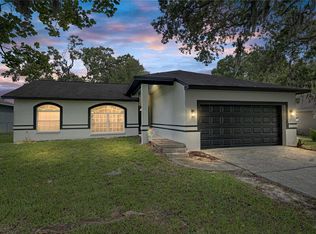
 MLS ID #L4963759, Rafael Lozano, III, LA ROSA REALTY PRESTIGE. Stellar MLS
 - $265,0003 bd2 ba1.4k sqft7410 ORANGE CREST CIRCLE, LAKELAND, FL 33810For Sale
 MLS ID #O6426849, Daniel Rodriguez, NEW HEIGHTS REALTY GROUP. Stellar MLS
 - $284,9003 bd2 ba1.5k sqft8505 N CAMPBELL ROAD, LAKELAND, FL 33810For Sale
 MLS ID #L4963639, Danny Christian, REMAX EXPERTS. Stellar MLS
 - $275,0003 bd2 ba1.1k sqft7212 PEBBLE PASS LOOP, LAKELAND, FL 33810For Sale
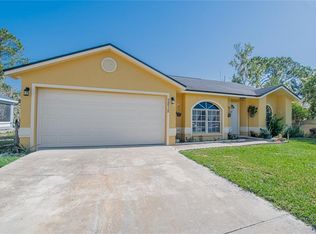 MLS ID #TB8529255, Adam Mazur, FOUNDATION REALTY GROUP. Stellar MLS
 - $299,9004 bd2 ba1.1k sqft2345 NORTHVIEW DRIVE, LAKELAND, FL 33810For SaleMLS ID #O6427856, Robert Salmons, ENTERA REALTY LLC. Stellar MLS
- $275,0003 bd2 ba1.6k sqft2304 CHESHIRE PLACE, LAKELAND, FL 33810For SaleMLS ID #L4962005, Jamie Folks, KELLER WILLIAMS REALTY. Stellar MLS
- $274,9003 bd2 ba1.4k sqft3817 WARD ROAD, LAKELAND, FL 33810For SaleMLS ID #TB8530809, Yashira Figueroa, HOMETRUST REALTY GROUP. Stellar MLS
- $270,0002 bd2 ba1.7k sqft6206 RES CIRCLE, LAKELAND, FL 33810For SaleMLS ID #L4963895, Tina Heim, PA, KELLER WILLIAMS REALTY. Stellar MLS
- $290,0003 bd2 ba1.1k sqft7504 WILLOW WISP DRIVE E, LAKELAND, FL 33810For SaleMLS ID #L4962910, Marilyn Davis, TRUE FLORIDA REALTY LLC. Stellar MLS
- $235,0003 bd2 ba1.1k sqft8620 INDIAN RIDGE TRAIL, LAKELAND, FL 33810For SaleMLS ID #TB8533661, Daniel Gongora, LLC, JASON MITCHELL REAL ESTATE FLO. Stellar MLS
- $270,0003 bd2 ba1k sqft7160 PEBBLE PASS LOOP, LAKELAND, FL 33810For SaleMLS ID #TB8520784, Adam Mazur, FOUNDATION REALTY GROUP. Stellar MLS
- $309,9003 bd2 ba1.4k sqft8187 WOODVINE CIRCLE, LAKELAND, FL 33810For SaleMLS ID #O6408679, Robert Salmons, ENTERA REALTY LLC. Stellar MLS
- $269,9004 bd2 ba1.3k sqft4042 HOMESTEAD DRIVE, LAKELAND, FL 33810For SaleMLS ID #TB8525825, Katherine Perez, LA ROSA REALTY, LLC. Stellar MLS
- $304,9003 bd2 ba1.2k sqft1746 GREY FOX DRIVE, LAKELAND, FL 33810For SaleMLS ID #TB8528617, Mari Colgan, LPT REALTY, LLC. Stellar MLS
- $299,9993 bd2 ba1.4k sqft8871 PEBBLEBROOKE DRIVE, LAKELAND, FL 33810For SaleMLS ID #TB8508705, Jorge Riveron Alonso, LANTES REAL ESTATE LLC. Stellar MLS
- $274,9003 bd2 ba1.6k sqft6341 SILVER LAKES DRIVE W, LAKELAND, FL 33810For SaleMLS ID #L4962461, Kelley Blackburn, COLDWELL BANKER REALTY. Stellar MLS
- $280,0003 bd2 ba1.7k sqft6353 SILVER LAKES DRIVE W, LAKELAND, FL 33810For SaleMLS ID #TB8521172, Kim Barker, VITIS REALTY. Stellar MLS
- $339,9004 bd3 ba1.4k sqft2419 RIDGEVIEW DRIVE, LAKELAND, FL 33810For SaleMLS ID #TB8531252, Joe Medina, INVESTOR CORNER REALTY LLC. Stellar MLS
- $325,0003 bd2 ba1.4k sqft3273 PEBBLEBROOKE BOULEVARD, LAKELAND, FL 33810For SaleMLS ID #L4963402, Aurelia Gonzalez, AT YOUR SERVICE REALTY, LLC. Stellar MLS
- $328,5003 bd2 ba1.8k sqft8010 ASHLEY POINTE DRIVE, LAKELAND, FL 33810For SaleMLS ID #L4962558, Jay Hickman, Jr, REMAX EXPERTS. Stellar MLS
