Experience the perfect blend of comfort and convenience in this well maintained 3-bedroom, 2-bathroom townhouse. Designed with a functional layout, this home is ideal for those seeking a low-maintenance lifestyle without compromising on space. So many nice features, including custom gas fireplace for cozy winter evenings, a large fully fenced backyard with a generous sized deck, perfect for hosting summer cookouts, multiple skylights allowing warm sunlight throughout the upper level (perfect for star gazing). Large bedrooms with generous sized closet space in each room. A bright kitchen with oak cabinets leading into a spacious living room and so much more! This property is ready and waiting for new memories to be made!
Pending
Price cut: $10K (6/12)
$270,500
6837 Swan Ln, Schererville, IN 46375
3beds
1,457sqft
:
Get pre-qualified$1,848/mo
Townhouse
Built in 1995
5,270 Square Feet Lot
$266,000 Zestimate®
$186/sqft
$-- HOA
What's special
Large fully fenced backyardFunctional layout
- 132 days |
- 885 |
- 55 |
Zillow last checked:
Listing updated:
Listed by:
Maryellen Aardema,
Rose Real Estate 219-836-2400
Source: NIRA as distributed by MLS GRID,MLS#: 835524
Facts & features
Interior
Bedrooms & bathrooms
- Bedrooms: 3
- Bathrooms: 2
- Full bathrooms: 1
- 1/2 bathrooms: 1
Rooms
- Room types: Bedroom 2, Primary Bedroom, Living Room, Kitchen, Bedroom 3
Primary bedroom
- Level: Upper
- Area: 270
- Dimensions: 18.0 x 15.0
Bedroom 2
- Level: Upper
- Area: 154
- Dimensions: 11.0 x 14.0
Bedroom 3
- Level: Upper
- Area: 144
- Dimensions: 12.0 x 12.0
Kitchen
- Level: Main
- Area: 247
- Dimensions: 19.0 x 13.0
Living room
- Level: Main
- Area: 272
- Dimensions: 17.0 x 16.0
Heating
- Natural Gas
Appliances
- Included: Dryer, Washer, Range Hood, Refrigerator, Microwave, Gas Water Heater, Dishwasher
- Laundry: Main Level
Features
- Ceiling Fan(s), Country Kitchen, Walk-In Closet(s), Laminate Counters, His and Hers Closets, Eat-in Kitchen
- Basement: Crawl Space
- Number of fireplaces: 1
- Fireplace features: Living Room
Interior area
- Total structure area: 1,457
- Total interior livable area: 1,457 sqft
- Finished area above ground: 1,457
Property
Parking
- Total spaces: 2
- Parking features: Garage Door Opener, On Street, Garage Faces Front, Driveway, Concrete
- Garage spaces: 2
- Has uncovered spaces: Yes
Features
- Levels: Two
- Patio & porch: Deck
- Exterior features: Private Yard
- Pool features: None
- Fencing: Back Yard,Fenced
- Has view: Yes
- View description: Neighborhood
Lot
- Size: 5,270 Square Feet
- Features: Back Yard, Front Yard
Details
- Parcel number: 451112379047000036
- Special conditions: None
Construction
Type & style
- Home type: Townhouse
- Property subtype: Townhouse
- Attached to another structure: Yes
Condition
- New construction: No
- Year built: 1995
Utilities & green energy
- Sewer: Public Sewer
- Water: Public
- Utilities for property: Cable Available, Sewer Connected, Electricity Connected, Cable Connected
Community & HOA
Community
- Security: Smoke Detector(s)
- Subdivision: Foxwood Estates
HOA
- Has HOA: No
Location
- Region: Schererville
Financial & listing details
- Price per square foot: $186/sqft
- Tax assessed value: $209,300
- Annual tax amount: $3,519
- Date on market: 3/16/2026
- Listing agreement: Exclusive Right To Sell
- Listing terms: Cash,FHA,Conventional
Estimated market value
$266,000
$253,000 - $279,000
$2,023/mo
Price history
| Date | Event | Price |
|---|---|---|
| 7/20/2026 | Pending sale | $270,500$186/sqft |
Source:  NIRA as distributed by MLS GRID #835524 Report a problem NIRA as distributed by MLS GRID #835524 Report a problem | ||
| 6/12/2026 | Price change | $270,500-3.6%$186/sqft |
Source: NIRA as distributed by MLS GRID #835524 Report a problem | ||
| 4/6/2026 | Price change | $280,500-1.8%$193/sqft |
Source: NIRA as distributed by MLS GRID #835524 Report a problem | ||
| 3/16/2026 | Listed for sale | $285,500+91.6%$196/sqft |
Source: NIRA as distributed by MLS GRID #835524 Report a problem | ||
| 12/18/2024 | Listing removed | $1,900$1/sqft |
Source: Zillow Rentals Report a problem | ||
| 12/11/2024 | Listed for rent | $1,900$1/sqft |
Source: Zillow Rentals Report a problem | ||
| 3/7/2005 | Sold | $149,000$102/sqft |
Source: NIRA as distributed by MLS GRID #119249 Report a problem | ||
Public tax history
| Year | Property taxes | Tax assessment |
|---|---|---|
| 2025 | $3,519 -1% | $222,300 +6.2% |
| 2024 | $3,555 +6.8% | $209,300 +3.4% |
| 2023 | $3,329 +12.1% | $202,400 +12.1% |
| 2022 | $2,969 +5.1% | $180,500 +10.6% |
| 2021 | $2,825 -3% | $163,200 +7.9% |
| 2020 | $2,912 +0.9% | $151,300 +4.9% |
| 2019 | $2,887 +9.5% | $144,200 +3.8% |
| 2018 | $2,636 +8.5% | $138,900 +3.7% |
| 2017 | $2,429 | $134,000 +5.5% |
| 2016 | $2,429 -2.6% | $127,000 -4.5% |
| 2014 | $2,494 -1.9% | $133,000 +0.8% |
| 2013 | $2,543 -9.9% | $131,900 -0.2% |
| 2012 | $2,821 +8.5% | $132,200 -7.1% |
| 2011 | $2,600 -4.6% | $142,300 |
| 2010 | $2,725 | $142,300 -1.4% |
| 2009 | -- | $144,300 +10.5% |
| 2007 | -- | $130,600 +31.8% |
| 2006 | -- | $99,100 |
| 2005 | -- | $99,100 |
| 2004 | -- | $99,100 +85.2% |
| 2003 | -- | $53,500 |
| 2002 | -- | $53,500 +205.2% |
| 2001 | -- | $17,530 |
Find assessor info on the county website
Monthly payment
Est. payment
Payment breakdown
Explore the cost of this home by adjusting the details. Changes won't be saved.Climate risks
Neighborhood: 46375
Nearby schools
GreatSchools rating
- 9/10Homan Elementary SchoolGrades: PK-4Distance: 2 mi
- 8/10Michael Grimmer Middle SchoolGrades: 5-8Distance: 2.9 mi
- 9/10Lake Central High SchoolGrades: 9-12Distance: 4 mi
- $240,8002 bd2 ba1.2k sqft6833 Swan Ln, Schererville, IN 46375Off Market
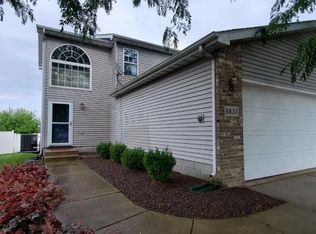
- $302,4002 bd2 ba1.3k sqft6829 Swan Ln, Schererville, IN 46375Off Market
- $271,3003 bd2 ba1.4k sqft6841 Swan Ln, Schererville, IN 46375Off Market
- $288,8002 bd2 ba1.3k sqft6825 Swan Ln, Schererville, IN 46375Off Market
- $258,8002 bd2 ba1.2k sqft6845 Swan Ln, Schererville, IN 46375Off Market
- $282,4003 bd2 ba1.5k sqft5744 Gull Dr, Schererville, IN 46375Off Market
- $279,0002 bd2 ba1.3k sqft6821 Swan Ln, Schererville, IN 46375Sold
- $313,5003 bd2 ba1.5k sqft5740 Gull Dr, Schererville, IN 46375Off Market
A local agent can set up tours, give advice and negotiate with sellers.
A local lender can help you make sure your offer is ready when you are.
Similar homes
- $258,9003 bd2 ba1.3k sqft4669 W 73rd Ct, Merrillville, IN 46410For Sale

 MLS ID #839178, Michael Cacovski, Century 21 Circle. NIRA as distributed by MLS GRID
 - $189,9002 bd2 ba1.3k sqft854 Jordan Cir, Schererville, IN 46375For Sale
 MLS ID #838151, Julie Click, Realty Executives Premier. NIRA as distributed by MLS GRID
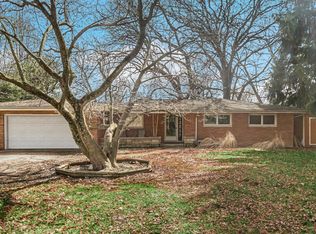
 - $255,0003 bd2 ba1.8k sqft2445 Woodlane Dr, Merrillville, IN 46410For Sale
 MLS ID #835868, Jeffrey Lyons, The Lyons Group Real Estate. NIRA as distributed by MLS GRID
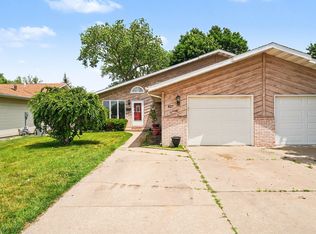
 - $259,9003 bd2 ba1.5k sqft827 N Wiggs St, Griffith, IN 46319For Sale
 MLS ID #840509, Michael Cacovski, Century 21 Circle. NIRA as distributed by MLS GRID
 - $--3 bd2 ba1.2k sqft513 Merrill Ave, Calumet City, IL 60409AuctionAuction.com 2
- $259,0003 bd2 ba1.6k sqft3900 W 155th St, Markham, IL 60428NewMLS ID #12713079, Patrick Zomparelli, Baird & Warner. MRED as distributed by MLS GRID
- $350,0002 bd2 ba1.5k sqft1447 Charlevoix Way, Schererville, IN 46375For SaleMLS ID #838484, Christina Fieldhouse, @properties/Christie's Intl RE. NIRA as distributed by MLS GRID
- $340,0003 bd3 ba1.8k sqft15539 98th Pl, Dyer, IN 46311For SaleMLS ID #842857, Veronica Hinton, @properties/Christie's Intl RE. NIRA as distributed by MLS GRID
- $272,5004 bd2 ba1.3k sqft1208 E Farragut St, Crown Pt, IN 46307For SaleMLS ID #842162, Kristina Patai, VIA Realty. NIRA as distributed by MLS GRID
- $249,9003 bd1 ba1.1k sqft622 E 54th Ave, Merrillville, IN 46410For SaleMLS ID #833848, Randall Hoyle, American Classic, Hoyle & Co.. NIRA as distributed by MLS GRID
- $199,0002 bd2 ba1.1k sqft1315 Woodhollow Ct, Schererville, IN 46375For SaleMLS ID #837270, Jennifer Stiglitz, Better Homes and Gardens Real. NIRA as distributed by MLS GRID
- $345,0003 bd2 ba2.1k sqft9915 Monroe St, Crown Point, IN 46307NewMLS ID #12713251, Lisa Soltesz, Opendoor Brokerage, LLC. MRED as distributed by MLS GRID
- $245,0002 bd2 ba1.1k sqft297 Fox Trail Ct, Hobart, IN 46342For SaleMLS ID #202627876, Kimberly Sut, Listing Leaders Executive Real Estate Group, LLC. IRMLS
- $299,9004 bd2 ba1.6k sqft3256 Otto St, Lansing, IL 60438ActiveMLS ID #12707566, Patrick West, Century 21 New Heritage West. MRED as distributed by MLS GRID
- $220,0003 bd2 ba1.5k sqft7562 Montana St, Merrillville, IN 46410For SaleMLS ID #841866, Isaiah Williams, Trueblood Real Estate, LLC. NIRA as distributed by MLS GRID
- $219,9002 bd2 ba1.5k sqft771 Kenmare Pkwy, Crown Point, IN 46307For SaleMLS ID #839977, Neal Frendling, Advanced Real Estate, LLC. NIRA as distributed by MLS GRID
- $339,0004 bd2 ba1.9k sqft10624 Bailey St, Saint John, IN 46373For SaleMLS ID #842687, Joellen Pavnica, Better Homes and Gardens Real. NIRA as distributed by MLS GRID
- $289,0003 bd2 ba1.1k sqft1001 W 39th Ave, Hobart, IN 46342For SaleMLS ID #841660, Michele Civanich, BHHS Indiana Realty. NIRA as distributed by MLS GRID
- $284,9003 bd2 ba1.5k sqft10615 Pike St, Winfield, IN 46307For SaleMLS ID #841659, Christine Benko, SCHUPP Real Estate. NIRA as distributed by MLS GRID
- $359,9003 bd2 ba1.4k sqft9831 Hart St, Saint John, IN 46373For SaleMLS ID #838153, Nicholas Oosting, Listing Leaders Northwest. NIRA as distributed by MLS GRID
