Charming Upgraded Home with Diving Pool - No HOA!
Welcome to 684 E Estrella Drive, a beautifully upgraded 4-bedroom, 2-bathroom home in the heart of Chandler, AZ. With 1,884 square feet of thoughtfully designed living space, this property offers the perfect blend of comfort, style, and functionality.
Step inside to a large, open great room anchored by two cozy fireplaces -- ideal for both relaxing evenings and entertaining guests. The kitchen is a showstopper, featuring gleaming granite countertops, a spacious center island, and stainless steel appliances, making it a dream for home chefs and hosts alike.
Outside, your private backyard oasis awaits with a sparkling diving pool, fully fenced for safety and privacy. Lush grass in both the front and back yards adds curb appeal and space to play or unwind. RV owners will appreciate the convenient RV gate and dedicated RV parking -- a rare find!
Throughout the home, tasteful upgrades add value and peace of mind. And with no HOA, you'll enjoy the freedom to make this home truly your own.
Don't miss this exceptional opportunity in a fantastic Chandler location!
Accepting backups
$550,000
684 E ESTRELLA Drive, Chandler, AZ 85225
4beds
1,804sqft
Single Family Residence
Built in 1984
8,028 Square Feet Lot
$-- Zestimate®
$305/sqft
$-- HOA
What's special
- 35 days |
- 584 |
- 61 |
Likely to sell faster than
Zillow last checked:
Listing updated:
Listed by:
Rochelle Hilland 480-694-6822,
Delex Realty
Source: ARMLS,MLS#: 7052124
Facts & features
Interior
Bedrooms & bathrooms
- Bedrooms: 4
- Bathrooms: 2
- Full bathrooms: 2
Heating
- Electric
Cooling
- Heat Pump, Central Air, Ceiling Fan(s)
Appliances
- Included: Dryer, Washer, Refrigerator, Built-in Microwave, Dishwasher, Disposal, Electric Range
- Laundry: In Garage
Features
- High Speed Internet, Granite Counters, Double Vanity, Eat-in Kitchen, Breakfast Bar, No Interior Steps, Vaulted Ceiling(s), Kitchen Island, Full Bth Master Bdrm
- Flooring: Carpet, Laminate, Tile
- Windows: Screens, Double Pane Windows
- Has basement: No
- Number of fireplaces: 2
- Fireplace features: Wood Burning, Other, Living Room
Interior area
- Total structure area: 1,804
- Total interior livable area: 1,804 sqft
Property
Parking
- Total spaces: 5
- Parking features: RV Access/Parking, RV Gate, Garage Door Opener, Direct Access, Storage
- Garage spaces: 2
- Uncovered spaces: 3
Features
- Stories: 1
- Patio & porch: Covered, Patio
- Exterior features: Storage
- Has private pool: Yes
- Pool features: Diving Pool, Fenced
- Spa features: None
- Fencing: Block
Lot
- Size: 8,028 Square Feet
- Features: North/South Exposure, Sprinklers In Rear, Sprinklers In Front, Grass Front, Grass Back
Details
- Parcel number: 30238120
Construction
Type & style
- Home type: SingleFamily
- Architectural style: Ranch
- Property subtype: Single Family Residence
Materials
- Brick Veneer, Stucco, Wood Frame, Painted
- Roof: Composition
Condition
- Year built: 1984
Details
- Builder name: providence
Utilities & green energy
- Sewer: Public Sewer
- Water: City Water
Community & HOA
Community
- Features: Playground
- Subdivision: STONEGATE CROSSING
HOA
- Has HOA: No
- Services included: No Fees
Location
- Region: Chandler
Financial & listing details
- Price per square foot: $305/sqft
- Tax assessed value: $398,800
- Annual tax amount: $1,584
- Date on market: 7/14/2026
- Cumulative days on market: 34 days
- Listing terms: Cash,Conventional,FHA,VA Loan
- Ownership: Fee Simple
Estimated market value
Not available
Estimated sales range
Not available
Not available
Price history
| Date | Event | Price |
|---|---|---|
| 7/14/2026 | Listed for sale | $550,000+12.2%$305/sqft |
Source:  ARMLS #7052124 Report a problem ARMLS #7052124 Report a problem | ||
| 6/5/2023 | Sold | $490,000+2.3%$272/sqft |
Source: ARMLS #6542985 Report a problem | ||
| 4/19/2023 | Pending sale | $479,000$266/sqft |
Source: ARMLS #6542985 Report a problem | ||
| 4/12/2023 | Listed for sale | $479,000$266/sqft |
Source: ARMLS #6542985 Report a problem | ||
Public tax history
| Year | Property taxes | Tax assessment |
|---|---|---|
| 2025 | $1,574 +1.3% | $39,880 -7.8% |
| 2024 | $1,553 +2.1% | $43,270 +134.6% |
| 2023 | $1,521 +3% | $18,447 -34% |
| 2022 | $1,476 -4.2% | $27,950 +8% |
| 2021 | $1,540 +4% | $25,880 +8.4% |
| 2020 | $1,482 +3.3% | $23,870 +7.9% |
| 2019 | $1,435 | $22,130 +7.6% |
| 2018 | $1,435 +7.3% | $20,560 +6.8% |
| 2017 | $1,337 +7.1% | $19,250 +2.8% |
| 2016 | $1,248 -4.5% | $18,730 +11.7% |
| 2015 | $1,307 | $16,770 +27.4% |
| 2014 | -- | $13,160 +21.7% |
| 2013 | -- | $10,810 -9.2% |
| 2012 | -- | $11,910 -6% |
| 2011 | -- | $12,670 -18.9% |
| 2010 | -- | $15,630 -23.9% |
| 2009 | -- | $20,550 -6.8% |
| 2008 | -- | $22,050 +12.5% |
| 2007 | -- | $19,600 +47.4% |
| 2006 | -- | $13,300 |
| 2005 | -- | $13,300 +4.7% |
| 2004 | -- | $12,700 |
| 2003 | -- | $12,700 +19.2% |
| 2002 | -- | $10,650 |
Find assessor info on the county website
Monthly payment
Est. payment
Payment breakdown
Explore the cost of this home by adjusting the details. Changes won't be saved.Climate risks
Neighborhood: 85225
Nearby schools
GreatSchools rating
- 6/10Sanborn Elementary SchoolGrades: PK-6Distance: 1.4 mi
- 6/10Chandler High SchoolGrades: 8-12Distance: 1.8 mi
- 2/10John M Andersen Junior High SchoolGrades: 6-8Distance: 2.6 mi
Schools provided by the listing agent
- Elementary: Sanborn Elementary School
- Middle: Chandler Traditional Academy-Freedom
- High: Chandler High School
- District: Chandler Unified District #80
Source: ARMLS. This data may not be complete. We recommend contacting the local school district to confirm school assignments for this home.
- $435,7003 bd2 ba1.4k sqft680 E Estrella Dr, Chandler, AZ 85225Off Market

- $440,0003 bd2 ba1.8k sqft688 E Estrella Dr, Chandler, AZ 85225Sold

- $405,5003 bd2 ba1.3k sqft683 E Stottler Pl, Chandler, AZ 85225Off Market
- $439,9003 bd2 ba1.4k sqft679 E Stottler Pl, Chandler, AZ 85225Off Market
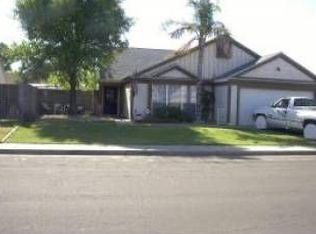
- $414,3003 bd2 ba1.3k sqft687 E Stottler Pl, Chandler, AZ 85225Off Market
- $432,0003 bd2 ba1.5k sqft676 E Estrella Dr, Chandler, AZ 85225Off Market
- $384,2003 bd2 ba1k sqft692 E Estrella Dr, Chandler, AZ 85225Off Market
- $565,6003 bd2 ba1.8k sqft685 E Estrella Dr, Chandler, AZ 85225Off Market
A local agent can set up tours, give advice and negotiate with sellers.
Similar homes
- $660,0004 bd3 ba2.3k sqft1499 E MONTEREY Street, Chandler, AZ 85225For Sale
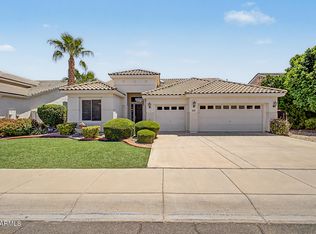 MLS ID #7065461, John Richard Ten Hope, Incyte Realty, LLC. ARMLS
 - $527,5003 bd2 ba1.6k sqft325 S GOLDEN KEY Drive, Gilbert, AZ 85233For Sale
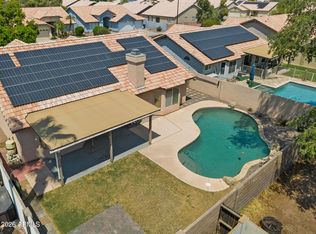 MLS ID #7061951, Kim Panozzo, HomeSmart. ARMLS
 - $550,0004 bd3 ba2k sqft1161 W MYRNA Lane, Tempe, AZ 85284For Sale
 MLS ID #7060289, Rebekah Liperote, Redfin Corporation. ARMLS
 - $460,0003 bd2 ba1.4k sqft2088 E FLINT Street, Chandler, AZ 85225For Sale
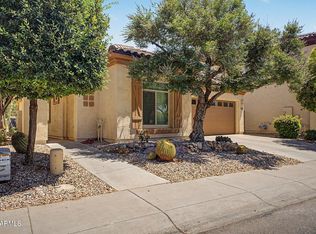 MLS ID #7038399, Kort M Linden, HomeSmart. ARMLS
 - $699,9003 bd2 ba2.4k sqft540 N MAMMOTH Way, Chandler, AZ 85225For SaleMLS ID #7050338, Ping Wei, Dr Win Realty LLC. ARMLS
- $699,0004 bd2 ba2.2k sqft910 S PARADISE Drive, Gilbert, AZ 85233For SaleMLS ID #7047042, Philip A. Watts, Watts Commercial Real Estate LLC. ARMLS
- $570,0004 bd2 ba2.1k sqft896 E LA COSTA Place, Chandler, AZ 85249For SaleMLS ID #7062447, Christina Strack, My Home Group Real Estate. ARMLS
- $441,5003 bd2 ba1.3k sqft3463 N VERANO Court, Chandler, AZ 85224For SaleMLS ID #7058719, Michalina Eisenhauer, JPAR Vantage. ARMLS
- $705,0003 bd2 ba2.4k sqft2362 E SAN TAN Street, Chandler, AZ 85225For SaleMLS ID #7011931, Ping Wei, Dr Win Realty LLC. ARMLS
- $549,9004 bd3 ba2.1k sqft2712 S SAWYER Circle, Mesa, AZ 85209For SaleMLS ID #7062248, Kenny Klaus, Real Broker. ARMLS
- $640,0004 bd2 ba2.4k sqft333 W DUBLIN Street, Gilbert, AZ 85233For SaleMLS ID #7057269, Bart Haiduk, Haiduk Realty Experience. ARMLS
- $499,0003 bd2 ba1.6k sqft1566 E CHEYENNE Street, Gilbert, AZ 85296For SaleMLS ID #7059298, John Hrimnak, Keller Williams Integrity First Realty. ARMLS
- $550,0004 bd3 ba1.9k sqft6026 S CLOVERDALE Lane, Gilbert, AZ 85298For SaleMLS ID #7058565, Matthew Long, HomeSmart. ARMLS
- $450,0003 bd2 ba1.4k sqft2463 E LONGHORN Place, Chandler, AZ 85286For SaleMLS ID #7048309, Frederick S Ritter, Keller Williams Integrity First Realty. ARMLS
- $499,9003 bd2 ba1.6k sqft741 E RANCH Road, Gilbert, AZ 85296For SaleMLS ID #7013595, Amy Drudge, HomeSmart. ARMLS
- $649,0004 bd2 ba2.3k sqft2160 S BOULDER Court, Gilbert, AZ 85295For SaleMLS ID #7034494, Ryan O'Sullivan, American Key Realty. ARMLS
- $500,0003 bd2 ba1.4k sqft2820 S GEORGE Drive, Tempe, AZ 85282For SaleMLS ID #7043899, Kriste Melcher, My Home Group Real Estate. ARMLS
- $539,9004 bd3 ba2.3k sqft4155 E Bellerive Drive, Chandler, AZ 85249For SaleMLS ID #7033510, Jin Shao, Gold Trust Realty. ARMLS
- $575,0004 bd2 ba2.3k sqft3930 E SIMPSON Road, Gilbert, AZ 85297For SaleMLS ID #7050843, Karen Burkardt, Realty ONE Group. ARMLS
- $560,0005 bd3 ba2.2k sqft6104 E INGRAM Street, Mesa, AZ 85205For SaleMLS ID #7059318, Carla Johnston, Realty85. ARMLS
