This brand-new Neighborhood is strategically located just minutes from the Medical Center, Downtown, and the campuses of the University of Houston and Texas Southern University (24-home community).
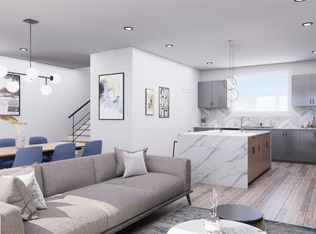
The Pinnacle Home @ The Medical Center neighborhood offers contemporary living with exceptional first-floor amenities and high-end finishes throughout. Enjoy luxury vinyl flooring, Quartz countertops, stainless steel appliances, and modern shaker cabinets and hardware. The primary bedroom boasts an expansive walk-in closet and a luxurious bathroom adorned with a walk-in shower and a freestanding tub. This exclusive, gated community features 24 homes, some with private driveways & covered patios & spacious side yards offering limitless possibilities. The community presents both two- and three-story homes, all within the security of a community gate, ensuring a serene and private living experience. The entire community is now completed & move in ready. Welcome home.
New construction
Price cut: $9.1K (7/28)
$349,900
6840 Del Rio St, Houston, TX 77021
3beds
1,617sqft
:
Get pre-qualified$2,501/mo
Single Family Residence
Built in 2024
1,598 Square Feet Lot
$346,900 Zestimate®
$216/sqft
$-- HOA
What's special
Exclusive gated communityLuxury vinyl flooringStainless steel appliancesHigh-end finishes throughoutExpansive walk-in closetQuartz countertopsCovered patios
- 19 hours |
- 4 |
- 1 |
Zillow last checked:
Listing updated:
Listed by:
Nadeem Qureshi TREC #0587852 281-795-0715,
Champions NextGen Real Estate
Source: HAR,MLS#: 60268330
Facts & features
Interior
Bedrooms & bathrooms
- Bedrooms: 3
- Bathrooms: 4
- Full bathrooms: 3
- 1/2 bathrooms: 1
Rooms
- Room types: Utility Room
Primary bedroom
- Level: Second
- Area: 224
- Dimensions: 16x14
Bedroom
- Level: Second
- Area: 110
- Dimensions: 10x11
Bedroom
- Level: Second
- Area: 110
- Dimensions: 10x11
Dining room
- Level: First
- Area: 110
- Dimensions: 11x10
Kitchen
- Level: First
- Area: 130
- Dimensions: 10x13
Living room
- Level: First
- Area: 156
- Dimensions: 12x13
Heating
- Natural Gas
Cooling
- Electric
Appliances
- Included: Disposal, Gas Oven, Microwave, Gas Cooktop, Dishwasher
- Laundry: Electric Dryer Hookup, Washer Hookup
Features
- All Bedrooms Up, En-Suite Bath, Primary Bed - 2nd Floor, Walk-In Closet(s)
- Flooring: Vinyl
- Windows: Insulated/Low-E windows
Interior area
- Total structure area: 1,617
- Total interior livable area: 1,617 sqft
Property
Parking
- Total spaces: 2
- Parking features: Attached
- Attached garage spaces: 2
Features
- Stories: 2
Lot
- Size: 1,598 Square Feet
- Features: Patio Lot, 0 Up To 1/4 Acre
Details
- Parcel number: 1445590010001
Construction
Type & style
- Home type: SingleFamily
- Architectural style: Contemporary
- Property subtype: Single Family Residence
Materials
- Stone
- Foundation: Slab
- Roof: Composition
Condition
- New construction: Yes
- Year built: 2024
Details
- Builder name: Pinnacle Homes
Utilities & green energy
- Sewer: Public Sewer
- Water: Public
Green energy
- Energy efficient items: Thermostat
Community & HOA
Community
- Subdivision: Pinnacle Homes @ Medical Center
Location
- Region: Houston
Financial & listing details
- Price per square foot: $216/sqft
- Annual tax amount: $1,269
- Date on market: 8/4/2026
- Listing terms: Cash,Conventional,Exchange or Trade,FHA
- Road surface type: Concrete
Estimated market value
$346,900
$330,000 - $364,000
$2,355/mo
Price history
| Date | Event | Price |
|---|---|---|
| 8/4/2026 | Listed for rent | $2,600-3.7%$2/sqft |
Source:  HAR #10340273 Report a problem HAR #10340273 Report a problem | ||
| 7/28/2026 | Listing removed | $2,700$2/sqft |
Source: HAR #66976683 Report a problem | ||
| 7/28/2026 | Price change | $349,900-2.5%$216/sqft |
Source:  HAR #3122039 Report a problem HAR #3122039 Report a problem | ||
| 7/26/2026 | Price change | $2,700-3.6%$2/sqft |
Source: HAR #66976683 Report a problem | ||
| 7/2/2026 | Listed for rent | $2,800$2/sqft |
Source: HAR #66976683 Report a problem | ||
| 9/5/2025 | Price change | $359,000-7.9%$222/sqft |
Source: HAR #15910956 Report a problem | ||
| 4/24/2025 | Price change | $389,900-2.5%$241/sqft |
Source: HAR #88794821 Report a problem | ||
| 10/23/2024 | Listed for sale | $399,900$247/sqft |
Source: HAR #88794821 Report a problem | ||
| 9/11/2024 | Listing removed | $399,900$247/sqft |
Source: HAR #53722110 Report a problem | ||
| 7/2/2024 | Listed for sale | $399,900$247/sqft |
Source: HAR #53722110 Report a problem | ||
Public tax history
Tax history is unavailable.
Monthly payment
Est. payment
Payment breakdown
Explore the cost of this home by adjusting the details. Changes won't be saved.Climate risks
Neighborhood: Ost - South Union
Nearby schools
GreatSchools rating
- 6/10Thompson Elementary SchoolGrades: PK-5Distance: 0.8 mi
- 4/10Cullen Middle SchoolGrades: 6-8Distance: 0.6 mi
- 5/10Yates High SchoolGrades: 9-12Distance: 2.2 mi
Schools provided by the listing agent
- Elementary: Thompson Elementary School (Houston)
- Middle: Cullen Middle School (Houston)
- High: Yates High School
Source: HAR. This data may not be complete. We recommend contacting the local school district to confirm school assignments for this home.
- $334,1003 bd3 ba1.6k sqft6840 Del Rio St, Houston, TX 77021Off Market
- $335,2003 bd3 ba1.6k sqft6844 Del Rio St, Houston, TX 77021Off Market
- $365,0003 bd4 ba1.9k sqft3367 Yellowstone Blvd, Houston, TX 77021New Construction
- $358,1003 bd3 ba1.9k sqft3369 Yellowstone Blvd, Houston, TX 77021Off Market
- $336,6003 bd3 ba1.6k sqft6848 Del Rio St, Houston, TX 77021Off Market
- $361,1003 bd3 ba1.9k sqft3371 Yellowstone Blvd, Houston, TX 77021Off Market
- $355,4003 bd3 ba1.9k sqft3365 Yellowstone Blvd, Houston, TX 77021Off Market
- $95,000-- sqft0 Del Rio St, Houston, TX 77021Lot/Land
A local agent can set up tours, give advice and negotiate with sellers.
Similar homes
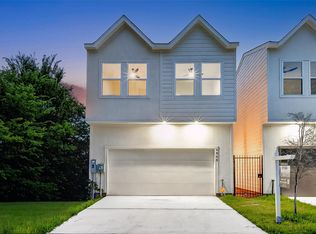
- $349,0003 bd4 ba1.9k sqft6808 Madrid St, Houston, TX 77021New Construction
 MLS ID #31801414, Patricia Tello, Keller Williams Realty Metropolitan. HAR
 - $325,0003 bd3 ba2k sqft6747 Liverpool St, Houston, TX 77021New Construction
 MLS ID #33108597, Tonia Nicholas, Keller Williams Realty Southwest. HAR
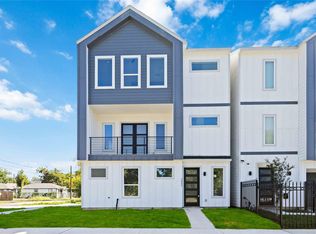
 - $333,4993 bd4 ba1.8k sqft3022 Drew St, Houston, TX 77004For Sale
 MLS ID #20841783, Andre Beraud, Brooks & Davis Real Estate. HAR
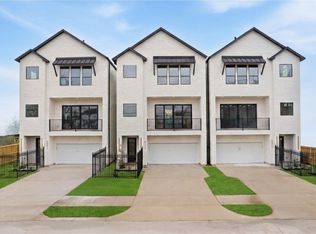
 - $349,9993 bd4 ba2.4k sqft6330 Sidney St, Houston, TX 77021New Construction
 MLS ID #63617403, Kimberly Spiller, Keller Williams Preferred. HAR
 - $375,0003 bd4 ba2.4k sqft6328 Sidney St, Houston, TX 77021New ConstructionMLS ID #43629187, Kimberly Spiller, Keller Williams Preferred. HAR
- $379,0003 bd4 ba2.4k sqft6332 Sidney St, Houston, TX 77021New ConstructionMLS ID #66817067, Kimberly Spiller, Keller Williams Preferred. HAR
- $359,9003 bd3 ba1.8k sqft3748 Corder St, Houston, TX 77021New ConstructionMLS ID #10406591, Patrick Burbridge, SERHANT.. HAR
- $355,0003 bd3 ba2.3k sqft7115 England St #B, Houston, TX 77021New ConstructionMLS ID #32675258, Tonia Nicholas, Keller Williams Realty Southwest. HAR
- $390,0003 bd4 ba2k sqft6321 Foster St, Houston, TX 77021For SaleMLS ID #58503080, Daisia Frank, Collective Realty Co.. HAR
- $379,9993 bd3 ba1.6k sqft3807 Noah St W, Houston, TX 77021New ConstructionMLS ID #10751170, Zoe Viccaji, Pure Realty. HAR
- $365,0003 bd3 ba1.8k sqft3746 Corder St, Houston, TX 77021New ConstructionMLS ID #12008025, Patrick Burbridge, SERHANT.. HAR
- $389,0003 bd4 ba2.2k sqft339 Eado Park Cir, Houston, TX 77020For SaleMLS ID #2979252, Brookes Cunningham, SERHANT.. HAR
- $314,9003 bd3 ba1.8k sqft3022 Retta St, Houston, TX 77026For SaleMLS ID #41313270, Leneice Lewis, Walzel Properties - Corporate Office. HAR
- $339,0003 bd3 ba1.7k sqft3542 Mount Pleasant Steet, Houston, TX 77021New ConstructionMLS ID #46478111, Monique Jackson, Jane Byrd Properties International LLC. HAR
- $319,9003 bd3 ba1.9k sqft4515 Teton St, Houston, TX 77051For SaleMLS ID #59479838, Kiesha Curtis, Realty Kings Properties. HAR
- $349,9003 bd3 ba1.6k sqft6128 Endeavor Heights Rd, Houston, TX 77091New ConstructionMLS ID #97218751, Kennedi Brunson, Texas Ally Real Estate Group, LLC. HAR
- $319,0003 bd3 ba1.9k sqft7719 Bowen St, Houston, TX 77051New ConstructionMLS ID #97274296, Carlos Leon, Real Broker, LLC. HAR
- $355,0003 bd3 ba1.5k sqft3405 Terry St, Houston, TX 77009For SaleMLS ID #17748888, Yesenia Morales Gonzalez, Nextgen Real Estate Properties. HAR
- $389,0003 bd3 ba1.9k sqft2617 Rosalie St, Houston, TX 77004For SaleMLS ID #68516973, Ryan McCarthy, Pin Property Group. HAR
- $349,0003 bd4 ba1.9k sqft3404 Rawley St, Houston, TX 77020New ConstructionMLS ID #53252517, Gary Fondel, Sluco Realty Services. HAR
