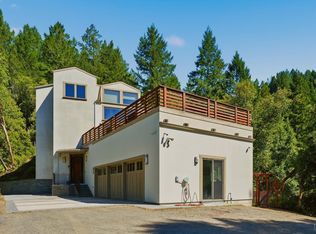
A Modern Farmhouse, designed around natural light, volume and restful views, sits quietly within the landscape, gently elevated on an easy care 1.6 acres, to live among big meadow, hillside and treetop vistas. These utterly quiet surrounds are a constant and comforting presence as are the whisper soft afternoon breezes and seasonal color. Nature feels close here where you're away from it all without being away from it all! Forestville is just 5 minutes up the road - an artisan bakery, award winning pizzeria & entertainment garden, organic espresso bar & the West County trail with miles of walking, biking, cycling accesses right from town's center. Pristine throughout, the home reflects an exceptional level of care and attention to detail, all coming together with an effortless, relaxed sophistication. The fresh, clean white palette perfectly accentuates the lofty sloped ceilings, easily merging the interior with the natural surroundings outside. Wood cased windows, Ferguson Bath vanities, premium bath fixtures, custom kitchen wood cabinetry, soapstone countertops, heat pumps, Emtek door hardware, polished warm wood floors and Berber carpet, new 50 year roofs, new Trex and redwood decking - this home is flawlessly presented! Detached Two car and One car garages, both with ample storage. Ground mount Solar. Forestville Water. Backup generator. Complementing these modern comforts, the cobblestone courtyard at the entrance, framed by professionally designed gardens, brings a sense of age and permanence. Wildlife meanders across the front meadow, raptors circle overhead, and the landscape feels alive within its serenity. Timeless, beautifully curated and made to endure, this is a home for the ages, and one you won't want to miss.
Pending
Price cut: $245K (10/15)
$1,450,000
6840 Giovanetti Road, Forestville, CA 95436
3beds
2,430sqft
Single Family Residence
Built in 1977
1.61 Acres Lot
$-- Zestimate®
$597/sqft
$-- HOA
What's special
Custom kitchen wood cabinetryUtterly quiet surroundsSoapstone countertopsRestful viewsNatural lightPolished warm wood floorsLofty sloped ceilings
- 38 days
- 610
- 70
Zillow last checked:
Listing updated:
Listed by:
Cory Maguire DRE #01187906 707-477-9347,
Corcoran Icon Properties 415-266-3100,
Ian Kalember DRE #01897651 707-799-3352,
Corcoran Icon Properties
Source: BAREIS,MLS#: 326079839 Originating MLS: Sonoma
Facts & features
Interior
Bedrooms & bathrooms
- Bedrooms: 3
- Bathrooms: 3
- Full bathrooms: 3
Primary bedroom
- Level: Upper
Bedroom
- Level: Main,Upper
Primary bathroom
- Features: Double Vanity, Shower Stall(s), Tile
Bathroom
- Features: Tile, Tub
- Level: Main,Upper
Dining room
- Features: Dining/Family Combo
- Level: Main
Family room
- Features: Deck Attached, View
- Level: Main
Kitchen
- Features: Kitchen/Family Combo, Stone Counters
- Level: Main
Living room
- Features: Cathedral/Vaulted
Heating
- Central, Electric
Cooling
- Central Air
Appliances
- Included: Dishwasher
- Laundry: Inside Room, Sink
Features
- Flooring: Tile, Wood
- Windows: Dual Pane Full
- Basement: None
- Number of fireplaces: 1
- Fireplace features: Wood Burning
Interior area
- Total structure area: 2,430
- Total interior livable area: 2,430 sqft
Property
Parking
- Total spaces: 6
- Parking features: Detached, Garage Door Opener
- Garage spaces: 3
- Uncovered spaces: 2
Features
- Levels: Two
- Stories: 2
- Exterior features: Uncovered Courtyard
- Has view: Yes
- View description: Hills, Pasture, Trees/Woods
Lot
- Size: 1.61 Acres
- Features: Cul-De-Sac, Low Maintenance, Shape Regular, See Remarks
Details
- Parcel number: 084200017000
- Special conditions: Standard
Construction
Type & style
- Home type: SingleFamily
- Property subtype: Single Family Residence
Materials
- Foundation: Concrete Perimeter
- Roof: Composition
Condition
- Year built: 1977
Utilities & green energy
- Sewer: Septic Tank
- Water: Water District
- Utilities for property: Electricity Connected, Propane
Green energy
- Energy generation: Solar
Community & HOA
HOA
- Has HOA: No
Location
- Region: Forestville
Financial & listing details
- Price per square foot: $597/sqft
- Tax assessed value: $398,096
- Date on market: 9/21/2026
- Electric utility on property: Yes
Estimated market value
Not available
Estimated sales range
Not available
Not available
Price history
| Date | Event | Price |
|---|---|---|
| 10/17/2026 | Pending sale | $1,450,000$597/sqft |
Source:  BAREIS #326079839 Report a problem | ||
| 10/15/2026 | Price change | $1,450,000-14.5%$597/sqft |
Source: BAREIS #326079839 Report a problem | ||
| 9/21/2026 | Listed for sale | $1,695,000$698/sqft |
Source: BAREIS #326079839 Report a problem | ||
Public tax history
| Year | Property taxes | Tax assessment |
|---|---|---|
| 2026 | -- | $398,096 +2% |
| 2025 | $4,863 +2.6% | $390,291 +2% |
| 2024 | $4,741 +2% | $382,639 +2% |
| 2023 | $4,648 +3.4% | $375,138 +2% |
| 2022 | $4,495 +1% | $367,783 +2% |
| 2021 | $4,450 +2.5% | $360,573 +1% |
| 2020 | $4,341 +3.1% | $356,877 +2% |
| 2019 | $4,212 +24.9% | $349,881 +27.5% |
| 2018 | $3,373 +11.2% | $274,394 +10% |
| 2017 | $3,032 +0.2% | $249,407 +2% |
| 2016 | $3,026 +3% | $244,518 +1.5% |
| 2015 | $2,937 +1.8% | $240,846 +2% |
| 2014 | $2,884 -99% | $236,130 +0.5% |
| 2013 | $287,618 | $235,064 +2% |
| 2012 | -- | $230,456 +2% |
| 2011 | -- | $225,938 +0.8% |
| 2010 | -- | $224,251 -0.2% |
| 2009 | -- | $224,785 +2% |
| 2008 | -- | $220,378 +2% |
| 2007 | -- | $216,058 +2% |
| 2006 | -- | $211,823 +2% |
| 2005 | -- | $207,671 +2% |
| 2004 | -- | $203,600 +1.9% |
| 2003 | -- | $199,864 +2% |
| 2002 | -- | $195,946 +2% |
| 2001 | -- | $192,105 +6.8% |
| 2000 | -- | $179,920 |
Find assessor info on the county website
Monthly payment
Est. payment
Payment breakdown
Explore the cost of this home by adjusting the details. Changes won't be saved.Climate risks
Neighborhood: 95436
- $1,241,8002 bd2 ba2k sqft6880 Giovanetti Rd, Forestville, CA 95436Off Market

- $1,083,2003 bd2 ba1.5k sqft6800 Giovanetti Rd, Forestville, CA 95436Off Market

- $762,8001 bd1 ba1k sqft6796 Giovanetti Rd, Forestville, CA 95436Off Market
- $1,108,3004 bd3 ba2.2k sqft6952 Giovanetti Rd, Forestville, CA 95436Off Market

Similar homes
- $1,359,0003 bd3 ba3k sqft7361 Hidden Lake Road, Forestville, CA 95436For Sale
 MLS ID #326036521, Teresa L Manning, Luxe Places International Real. BAREIS
- $1,345,0004 bd4 ba3.3k sqft13785 Green Valley Road, Forestville, CA 95436For Sale
 MLS ID #326065117, Joshua Montelongo, Coldwell Banker Realty. BAREIS
- $1,495,0002 bd2 ba1.2k sqft2278 Woolsey Road, Fulton, CA 95439For Sale
 MLS ID #326087978, Anthony E Gozzarino, Compass. BAREIS
- $1,395,0003 bd3 ba1.9k sqft3565 Joy Road, Occidental, CA 95465For Sale
 MLS ID #326088154, Stephen Pringle, Corcoran Icon Properties. BAREIS
Local buyer's agents are ready to help
