Fall in love with this charming one-level bungalow situated on a large lot on a quiet street. The storybook front yard with mature persimmon trees and a covered front porch welcomes you home. A perfect balance of original details paired with thoughtful updates. Step inside to a bright, inviting living room. This home lives large with a terrific floor plan and great flow, with lots of windows letting natural light pour in. The kitchen opens to a spacious formal dining room with plenty of space to gather and entertain. Two generously sized bedrooms with a full bathroom nearby. The second bedroom is well situated for privacy and features French doors that open to the backyard. Enchanting arched doorways and beautiful wood floors add to the home’s original character. Enjoy the lovely outdoor space from the covered deck looking out onto the expansive backyard with plenty of room to garden, play, or relax. Fresh paint, new carpet, and vinyl windows. Plenty of additional storage in the detached garage with a convenient roll-up door in back. Fabulous location with sought after schools and nearby parks, dining, food carts, coffee, and shopping. Walk Score of 76 and Bike Score of 86. Don’t miss the opportunity to own this wonderful home in a vibrant Portland neighborhood.
Pending
$450,000
6841 SE 48th Ave, Portland, OR 97206
2beds
1,056sqft
Residential, Single Family Residence
Built in 1925
7,840 Square Feet Lot
$-- Zestimate®
$426/sqft
$-- HOA
What's special
Large lotTwo generously sized bedroomsBeautiful wood floorsEnchanting arched doorwaysCovered front porchQuiet street
- 24 days
- 1,504
- 261
Zillow last checked:
Listing updated:
Listed by:
Allison Grice emaildocs@kjkproperties.com,
KJK Properties PC
Source: RMLS (OR),MLS#: 119585342
Facts & features
Interior
Bedrooms & bathrooms
- Bedrooms: 2
- Bathrooms: 1
- Full bathrooms: 1
- Main level bathrooms: 1
Rooms
- Room types: Mud Room, Bedroom 2, Dining Room, Family Room, Kitchen, Living Room, Primary Bedroom
Primary bedroom
- Features: Closet Organizer, Closet, Wallto Wall Carpet
- Level: Main
- Area: 216
- Dimensions: 18 x 12
Bedroom 2
- Features: Closet Organizer, French Doors, Closet, Wallto Wall Carpet
- Level: Main
- Area: 150
- Dimensions: 15 x 10
Dining room
- Features: Formal, Wood Floors
- Level: Main
- Area: 110
- Dimensions: 10 x 11
Kitchen
- Features: Dishwasher, Garden Window, Pantry, Free Standing Range, Free Standing Refrigerator
- Level: Main
- Area: 120
- Width: 10
Living room
- Features: Wood Floors
- Level: Main
- Area: 210
- Dimensions: 15 x 14
Heating
- Forced Air
Appliances
- Included: Dishwasher, Disposal, Free-Standing Range, Free-Standing Refrigerator, Range Hood, Washer/Dryer
- Laundry: Laundry Room
Features
- Built-in Features, Closet Organizer, Closet, Formal, Pantry
- Flooring: Luxury Vinyl Plank, Luxury Vinyl Tile, Wall to Wall Carpet, Wood
- Doors: French Doors
- Windows: Double Pane Windows, Vinyl Frames, Garden Window(s)
- Basement: Crawl Space,Dirt Floor,Unfinished
Interior area
- Total structure area: 1,056
- Total interior livable area: 1,056 sqft
Video & virtual tour
Property
Parking
- Total spaces: 2
- Parking features: Driveway, Detached
- Garage spaces: 2
- Has uncovered spaces: Yes
Features
- Levels: One
- Stories: 1
- Patio & porch: Covered Deck, Deck, Porch
- Exterior features: Exterior Entry
Lot
- Size: 7,840 Square Feet
- Dimensions: 60 x 128
- Features: Level, SqFt 7000 to 9999
Details
- Parcel number: R336143
- Zoning: r5
Construction
Type & style
- Home type: SingleFamily
- Architectural style: Bungalow
- Property subtype: Residential, Single Family Residence
Materials
- Lap Siding, Wood Siding
- Roof: Composition
Condition
- Resale
- New construction: No
- Year built: 1925
Utilities & green energy
- Gas: Gas
- Sewer: Public Sewer
- Water: Public
Community & HOA
Community
- Subdivision: Woodstock
HOA
- Has HOA: No
Location
- Region: Portland
Financial & listing details
- Price per square foot: $426/sqft
- Tax assessed value: $484,820
- Annual tax amount: $4,557
- Date on market: 9/17/2026
- Cumulative days on market: 24 days
- Listing terms: Cash,Conventional,FHA,VA Loan
Estimated market value
Not available
Estimated sales range
Not available
Not available
Price history
| Date | Event | Price |
|---|---|---|
| 10/6/2026 | Pending sale | $450,000$426/sqft |
Source:  RMLS (OR) #119585342 Report a problem RMLS (OR) #119585342 Report a problem | ||
| 10/2/2026 | Listed for sale | $450,000$426/sqft |
Source: RMLS (OR) #119585342 Report a problem | ||
| 9/23/2026 | Pending sale | $450,000$426/sqft |
Source: RMLS (OR) #119585342 Report a problem | ||
| 9/18/2026 | Listed for sale | $450,000+336.9%$426/sqft |
Source: RMLS (OR) #119585342 Report a problem | ||
| 2/23/2011 | Sold | $103,000+1.6%$98/sqft |
Source: Public Record Report a problem | ||
| 12/12/2010 | Price change | $101,400-14.5%$96/sqft |
Source: Mal & Seitz Real Estate #10069973 Report a problem | ||
| 12/1/2010 | Price change | $118,650-12.1%$112/sqft |
Source: Mal & Seitz Real Estate #10069973 Report a problem | ||
| 9/24/2010 | Price change | $135,000-9.3%$128/sqft |
Source: Mal & Seitz Real Estate #10069973 Report a problem | ||
| 8/28/2010 | Price change | $148,900-6.9%$141/sqft |
Source: Mal & Seitz Real Estate #10069973 Report a problem | ||
| 5/31/2010 | Price change | $159,900-18%$151/sqft |
Source: Keller Williams Realty Professional #10044516 Report a problem | ||
| 1/5/2010 | Listed for sale | $195,000+375.6%$185/sqft |
Source: World Wide Realty, Inc. #9092367 Report a problem | ||
| 2/17/1995 | Sold | $41,000$39/sqft |
Source: Public Record Report a problem | ||
Public tax history
| Year | Property taxes | Tax assessment |
|---|---|---|
| 2025 | $4,557 +3.7% | $169,140 +3% |
| 2024 | $4,394 +4% | $164,220 +3% |
| 2023 | $4,225 +2.2% | $159,440 +3% |
| 2022 | $4,134 +1.7% | $154,800 +3% |
| 2021 | $4,064 +9% | $150,300 +3% |
| 2020 | $3,728 +3.8% | $145,930 +3% |
| 2019 | $3,591 | $141,680 +3% |
| 2018 | $3,591 +3% | $137,560 +3% |
| 2017 | $3,486 +14% | $133,560 +3% |
| 2016 | $3,057 | $129,670 +3% |
| 2015 | $3,057 +2.7% | $125,900 +3% |
| 2014 | $2,977 +22.4% | $122,240 +3% |
| 2013 | $2,433 +17.3% | $118,680 +3% |
| 2012 | $2,075 +1.6% | $115,230 +12% |
| 2011 | $2,042 -6.1% | $102,840 +3% |
| 2010 | $2,175 +2.7% | $99,850 +3% |
| 2009 | $2,118 +6% | $96,950 +3% |
| 2008 | $1,999 +0.3% | $94,130 +3% |
| 2007 | $1,993 +11.4% | $91,390 +3% |
| 2006 | $1,790 +4.7% | $88,730 +3% |
| 2005 | $1,709 -8.2% | $86,150 +3% |
| 2004 | $1,862 +2.3% | $83,650 +3% |
| 2003 | $1,821 +8.9% | $81,220 +3% |
| 2002 | $1,672 +7.4% | $78,860 +6.1% |
| 2000 | $1,558 +7.5% | $74,340 +3% |
| 1999 | $1,448 | $72,180 |
Find assessor info on the county website
Monthly payment
Est. payment
Payment breakdown
Explore the cost of this home by adjusting the details. Changes won't be saved.Climate risks
Neighborhood: Brentwood-Darlington
Nearby schools
Schools provided by the listing agent
- Elementary: Lewis
- Middle: Sellwood
- High: Cleveland
Source: RMLS (OR). This data may not be complete. We recommend contacting the local school district to confirm school assignments for this home.
Similar homes
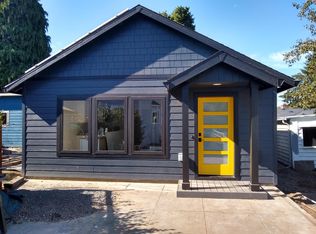
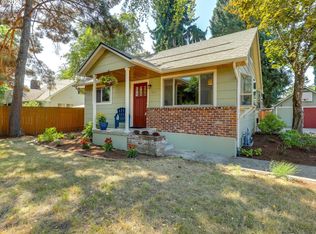
- $499,0003 bd2 ba1.2k sqft5321 SE Henderson St, Portland, OR 97206Active
 MLS ID #608390062, Peggy Williams, Premiere Property Group, LLC. RMLS (OR)
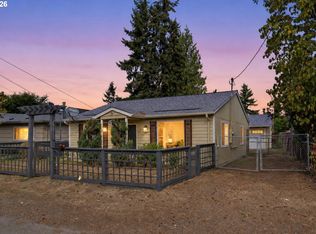
 - $537,0003 bd3 ba1.3k sqft4945 SE Ogden St, Portland, OR 97206Active
 MLS ID #714917205, Rachel Smith, Dream Dwelling. RMLS (OR)
 - $425,0003 bd1 ba906 sqft3604 SE 64th Ave, Portland, OR 97206Active
 MLS ID #576780784, Carey Hughes, Keller Williams Realty Professionals. RMLS (OR)
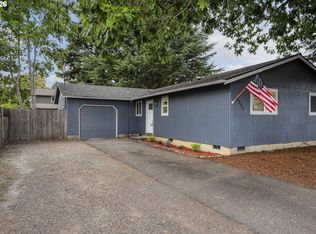
 - $469,0003 bd2 ba1k sqft6307 SE Alberta St, Portland, OR 97206Active
 MLS ID #784013328, Jeffrey Hartley, Peak Realty. RMLS (OR)
 - $460,0003 bd2 ba1.5k sqft2132 SE Reedway St, Portland, OR 97202ActiveMLS ID #123737380, Omar Torres, Keller Williams PDX Central. RMLS (OR)
- $375,0003 bd1 ba1.2k sqft8101 SE 65th Ave, Portland, OR 97206ActiveMLS ID #539680130, Dale Carstensen, Urban Nest Realty. RMLS (OR)
- $525,0003 bd2 ba1.4k sqft8821 SE 58th Dr, Portland, OR 97206ActiveMLS ID #508099683, Brian Eustis, Rarebird Real Estate. RMLS (OR)
- $449,5002 bd2 ba1.2k sqft7206 SW 3rd Ave, Portland, OR 97219ActiveMLS ID #551582769, Michael Kiriazis, MORE Realty. RMLS (OR)
- $425,0002 bd2 ba856 sqft8318 SE Knapp St, Portland, OR 97266ActiveMLS ID #217309281, Sarah Ruffner, Where, Inc. RMLS (OR)
- $449,0001 bd1 ba768 sqft4704 SE Madison St, Portland, OR 97215ActiveMLS ID #414649593, Brian Johnson, Windermere Realty Trust. RMLS (OR)
- $449,9003 bd1 ba1k sqft9880 SW 80th Ave, Tigard, OR 97223ActiveMLS ID #604102143, Darcie VanderZanden, Keller Williams Sunset Corridor. RMLS (OR)
- $319,9503 bd1 ba864 sqft5224 SE Ramona St, Portland, OR 97206ActiveMLS ID #373582086, Bryce Rosenbaum, Harcourts Real Estate Network Group. RMLS (OR)
- $429,9992 bd1 ba1.3k sqft3158 NE 78th Ave, Portland, OR 97213ActiveMLS ID #294356768, C. Morgan Davis, Keller Williams PDX Central. RMLS (OR)
- $374,9994 bd2 ba1.5k sqft9828 SE Ellis St, Portland, OR 97266ActiveMLS ID #275882467, Douglas Carrillo, Brantley Christianson Real Estate. RMLS (OR)
- $410,0002 bd2 ba1.5k sqft2320 SW Dolph Ct, Portland, OR 97219ActiveMLS ID #281665327, Kaci Juilfs, Portland Digs. RMLS (OR)
- $439,0003 bd2 ba1.1k sqft9241 SE Main St, Portland, OR 97216ActiveMLS ID #263801566, Jennifer Ontiveros, Oregon First. RMLS (OR)
- $535,0003 bd2 ba1.4k sqft4415 SE 26th Ave, Portland, OR 97202ActiveMLS ID #280951084, Andrew Galler CRS, Realty Works Group. RMLS (OR)
- $569,9004 bd2 ba1.5k sqft2641 SE 81st Ave, Portland, OR 97206ActiveMLS ID #564675459, Cynthia Fneish, Weichert, Realtors on Main Street. RMLS (OR)
- $434,4443 bd1 ba1.2k sqft4100 SE 98th Ave, Portland, OR 97266ActiveMLS ID #676480622, Evan Nelson, eXp Realty, LLC. RMLS (OR)
- $429,0002 bd1 ba914 sqft4525 NE 77th Ave, Portland, OR 97218ActiveMLS ID #382522405, Nichole Sharman, Works Real Estate. RMLS (OR)
