Come home to your completely remodeled new house! This stunning home blends modern luxury with thoughtful craftsmanship throughout. Features include luxury vinyl plank flooring, hand-laid bathroom tile, quartz countertops, gold fixtures and lighting, new doors, moulding, cabinets, fresh paint, and a full suite of energy-efficient appliances that make the home feel brand new. Even the roof is new! The finished basement provides exceptional living space and flexibility, featuring open areas perfect for entertaining, relaxing, or working from home in your dedicated office space. Located on a very low-traffic street, the property also offers a shaded yard, a great porch, and plenty of outdoor living space to enjoy year-round. This move-in-ready home is ready for you!
Pending
Listed by: HomeCoin.com • Jonathan Minerick
Price cut: $5K (6/26)
$179,900
6841 Thurston Ave, Saint Louis, MO 63134
3beds
2,500sqft
:
Get pre-qualified$1,258/mo
Single Family Residence
Built in 1968
8,276 Square Feet Lot
$-- Zestimate®
$72/sqft
$-- HOA
What's special
Shaded yardGreat porchGold fixtures and lightingQuartz countertopsThoughtful craftsmanshipFresh paintModern luxury
- 51 days |
- 149 |
- 7 |
Zillow last checked:
Listing updated:
Listed by:
Jonathan Minerick 888-400-2513,
HomeCoin.com
Source: MARIS,MLS#: 26032547 Originating MLS: Regional MLS
Originating MLS: Regional MLSFacts & features
Interior
Bedrooms & bathrooms
- Bedrooms: 3
- Bathrooms: 2
- Full bathrooms: 2
- Main level bathrooms: 2
- Main level bedrooms: 3
Heating
- Natural Gas
Cooling
- Central Air
Appliances
- Included: ENERGY STAR Qualified Appliances, Gas Cooktop, ENERGY STAR Qualified Dishwasher, Exhaust Fan, Range Hood, Refrigerator, Free-Standing Refrigerator, Gas Water Heater
- Laundry: In Basement
Features
- Breakfast Bar, Dining/Living Room Combo, Entrance Foyer, Granite Counters, High Speed Internet, Kitchen Island, Shower, Storage
- Flooring: Laminate
- Doors: Sliding Doors
- Windows: Aluminum Frames, Screens
- Basement: Sump Pump
- Has fireplace: No
Interior area
- Total structure area: 2,500
- Total interior livable area: 2,500 sqft
- Finished area above ground: 1,300
- Finished area below ground: 1,200
Property
Parking
- Total spaces: 1
- Parking features: Garage
- Garage spaces: 1
Features
- Levels: One
- Patio & porch: Porch
- Fencing: Back Yard,Chain Link
Lot
- Size: 8,276 Square Feet
- Features: Back Yard, Front Yard, Level, Many Trees
Details
- Parcel number: 10J221098
- Special conditions: Standard
Construction
Type & style
- Home type: SingleFamily
- Architectural style: Ranch
- Property subtype: Single Family Residence
Materials
- Brick Veneer, Frame, Vinyl Siding
- Foundation: Permanent, Slab
- Roof: Asphalt,Pitched/Sloped
Condition
- Year built: 1968
Utilities & green energy
- Electric: Ameren
- Sewer: Public Sewer
- Water: Public
Community & HOA
Community
- Subdivision: Frost Park
HOA
- Has HOA: No
Location
- Region: Saint Louis
Financial & listing details
- Price per square foot: $72/sqft
- Tax assessed value: $131,300
- Annual tax amount: $1,793
- Date on market: 5/26/2026
- Cumulative days on market: 51 days
- Listing terms: Conventional,FHA
Estimated market value
Not available
Estimated sales range
Not available
Not available
Price history
| Date | Event | Price |
|---|---|---|
| 7/18/2026 | Pending sale | $179,900$72/sqft |
Source:  MARIS #26032547 Report a problem MARIS #26032547 Report a problem | ||
| 7/7/2026 | Contingent | $179,900$72/sqft |
Source: MARIS #26032547 Report a problem | ||
| 6/26/2026 | Price change | $179,900-2.7%$72/sqft |
Source: MARIS #26032547 Report a problem | ||
| 6/9/2026 | Price change | $184,900-2.6%$74/sqft |
Source: MARIS #26032547 Report a problem | ||
| 5/26/2026 | Listed for sale | $189,900+622.1%$76/sqft |
Source: MARIS #26032547 Report a problem | ||
| 3/18/2020 | Listing removed | $950 |
Source: Propervest Report a problem | ||
| 3/10/2020 | Listed for rent | $950 |
Source: Zillow Rental Network Report a problem | ||
| 2/8/2012 | Sold | -- |
Source: MARIS #11048873 Report a problem | ||
| 11/3/2011 | Price change | $26,300-9%$11/sqft |
Source: Northwest Office #11048873 Report a problem | ||
| 10/7/2011 | Listed for sale | $28,900$12/sqft |
Source: Prudential Select Properties #11048873 Report a problem | ||
| 7/13/2011 | Sold | -- |
Source: Public Record Report a problem | ||
Public tax history
| Year | Property taxes | Tax assessment |
|---|---|---|
| 2025 | $1,793 +12.9% | $24,940 +20.1% |
| 2024 | $1,588 +1.3% | $20,770 |
| 2023 | $1,569 +25.4% | $20,770 +44.1% |
| 2022 | $1,251 +0.7% | $14,410 |
| 2021 | $1,243 +45.1% | $14,410 +57.3% |
| 2020 | $857 +13.1% | $9,160 -34.8% |
| 2019 | $757 | $14,040 +84.7% |
| 2018 | $757 | $7,600 |
| 2017 | $757 +0.6% | $7,600 |
| 2016 | $752 -3.5% | $7,600 -35% |
| 2015 | $780 | $11,690 -18.9% |
| 2014 | $780 -44.8% | $14,410 |
| 2013 | $1,413 | $14,410 -13.3% |
| 2012 | -- | $16,620 |
| 2011 | -- | $16,620 -5.3% |
| 2010 | $1,401 +4.6% | $17,550 |
| 2009 | $1,339 +1.4% | $17,550 -3% |
| 2008 | $1,320 +18% | $18,090 |
| 2007 | $1,118 | $18,090 +32.6% |
| 2006 | $1,118 +1.2% | $13,640 |
| 2005 | $1,105 +7.2% | $13,640 +28.9% |
| 2003 | $1,031 +1.5% | $10,580 -11.2% |
| 2002 | $1,015 +18.8% | $11,910 |
| 2001 | $855 | $11,910 |
Find assessor info on the county website
Monthly payment
Est. payment
Payment breakdown
Explore the cost of this home by adjusting the details. Changes won't be saved.Climate risks
Neighborhood: 63134
Nearby schools
GreatSchools rating
- 4/10Berkeley Intermediate SchoolGrades: 3-5Distance: 0.3 mi
- 2/10Johnson Wabash Elementary SchoolGrades: 6Distance: 0.5 mi
- 1/10Mccluer High SchoolGrades: 9-12Distance: 0.9 mi
Schools provided by the listing agent
- Elementary: Johnson Wabash Elem.
- Middle: Ferguson Middle
- High: Mccluer High
Source: MARIS. This data may not be complete. We recommend contacting the local school district to confirm school assignments for this home.
- $124,1003 bd1 ba1k sqft6835 Thurston Ave, Saint Louis, MO 63134Off Market
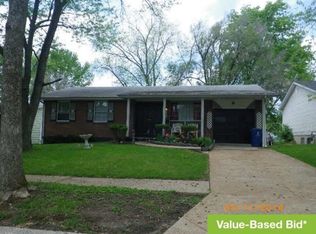
- $136,5003 bd2 ba1.2k sqft6867 Thurston Ave, Saint Louis, MO 63134Off Market

- $144,6003 bd1 ba1.2k sqft6875 Thurston Ave, Saint Louis, MO 63134Off Market
- $--3 bd2 ba1.1k sqft6829 Thurston Ave, Saint Louis, MO 63134Sold
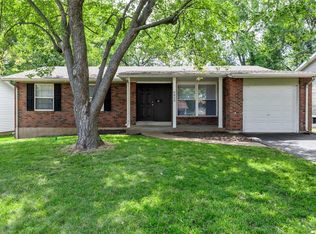
- $113,1003 bd1 ba995 sqft6830 Torlina Dr, Saint Louis, MO 63134Off Market
- $105,8003 bd1 ba936 sqft6844 Torlina Dr, Saint Louis, MO 63134Off Market
- $114,9003 bd2 ba1k sqft6836 Torlina Dr, Saint Louis, MO 63134Off Market
- $149,2005 bd3 ba1.2k sqft6840 Thurston Ave, Saint Louis, MO 63134Off Market
A local agent can set up tours, give advice and negotiate with sellers.
Similar homes
- $175,0003 bd2 ba1.5k sqft6539 Alder Ave, Saint Louis, MO 63134For Sale

 MLS ID #26041025, Tracy M Binion, The Karrington Connection LLC. MARIS
 - $175,0004 bd1 ba1.7k sqft8408 Chalons Ct, Saint Louis, MO 63134For Sale
 MLS ID #26027872, Julie A Carter, Worth Clark Realty. MARIS
 - $139,0004 bd2 ba1.5k sqft8300 Pepperidge Dr, Saint Louis, MO 63134For Sale
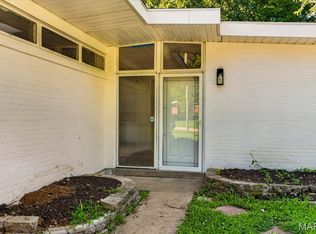 MLS ID #26043797, Alicia L Johnson, Coldwell Banker Premier Group. MARIS
 - $180,0003 bd3 ba1.6k sqft2120 Argo Dr, Florissant, MO 63031For Sale
 MLS ID #26045396, Mark Fowler, Gateway Realty Solutions. MARIS
 - $--4 bd2 ba1.8k sqft3070 Harness Dr, Florissant, MO 63033AuctionServiceLink Auction
- $150,0003 bd2 ba1.4k sqft8428 Saint Olaf Dr, Saint Louis, MO 63134For SaleMLS ID #26038987, Rhonda V Jones, Keller Williams Chesterfield. MARIS
- $--4 bd2 ba1.7k sqft720 Millstone Dr, Florissant, MO 63033AuctionXome
- $100,0003 bd2 ba1.2k sqft8435 Midwood Ave, Saint Louis, MO 63134For SaleMLS ID #26047802, Tesey Roman, Merry Real Estate. MARIS
- $159,9003 bd2 ba2.4k sqft7012 N Hanley Rd, Hazelwood, MO 63042For SaleMLS ID #26040006, Jeanie M Wakula, Big Bend Realty LLC. MARIS
- $--3 bd2 ba1.6k sqft1160 S New Florissant Rd, Florissant, MO 63031AuctionAuction.com 2
- $199,9003 bd2 ba1.5k sqft14 Tamma Ln, Hazelwood, MO 63042For SaleMLS ID #26046908, Christoph A Dewald, EXP Realty, LLC. MARIS
- $185,0003 bd2 ba2k sqft1665 Turf Ln, Florissant, MO 63033For SaleMLS ID #26037112, Sue Kleeschulte, Alexander Realty Inc. MARIS
- $164,9003 bd2 ba1.3k sqft2100 S New Florissant Rd, Florissant, MO 63031For SaleMLS ID #26020454, Matt J Guignon, Invest St. Louis. MARIS
- $179,9003 bd2 ba2k sqft223 N Dellwood Ave, Saint Louis, MO 63135For SaleMLS ID #26014688, Lori Hays, Fathom Realty-St. Louis. MARIS
- $144,9003 bd2 ba1.3k sqft1001 Olympia Dr, Saint Louis, MO 63135For SaleMLS ID #26026453, Alexis Martz, Trelora Realty, Inc. MARIS
- $164,5003 bd2 ba1.4k sqft14 Shireford Ln, Saint Louis, MO 63135For SaleMLS ID #26037949, Thomas J Derry, Keller Williams Realty St. Louis. MARIS
- $190,0003 bd2 ba1.6k sqft154 Adelle Ave, Saint Louis, MO 63135For SaleMLS ID #26030773, Richard J Lewis, Powerhaus Realty. MARIS
- $189,9003 bd2 ba1.6k sqft1160 S Lafayette St, Florissant, MO 63031For SaleMLS ID #26027908, Robert Salmons, Entera Realty, LLC. MARIS
- $179,9504 bd3 ba1.2k sqft2025 Thunderbird Ave, Florissant, MO 63033For SaleMLS ID #26045142, Igal Alon, STL Smart Realty. MARIS
- $--3 bd2 ba1.5k sqft13375 New Halls Ferry Rd, Florissant, MO 63033AuctionAuction.com 2
