Nestled in the highly sought-after Champions Creek community, this beautifully updated all-brick patio home offers the perfect blend of comfort, convenience, & low-maintenance living. Located in a preferred section, this home features an oversized 2-car garage w/ample guest parking. Updated in 2016, the interior showcases hardwood & tile flooring throughout & beautifully remodeled kitchen & bathrooms. A spacious home office w/a closet offers flexibility and can easily serve as a third bedroom or guest room. Enjoy true lock-and-leave living w/the HOA maintaining lawn care. Residents have access to 3 community pools, tennis courts, splash pads, parks, walking trails, & a clubhouse. Walking distance to the renowned Champions Golf Club & minutes to SH249, Beltway 8 and The Vintage, where you'll enjoy convenient access to premier shopping, dining & entertainment. Zoned to the highly acclaimed Cy-Fair ISD, this is an exceptional opportunity in one of NW Houston's most desirable communities.
Coming soon
$324,900
6842 Queensclub Dr, Houston, TX 77069
2beds
1,983sqft
:
Get pre-qualified$2,690/mo
Single Family Residence
Built in 1992
3,489 Square Feet Lot
$246,300 Zestimate®
$164/sqft
$79/mo HOA
What's special
- 9 days |
- 118 |
- 2 |
Zillow last checked:
Listing updated:
Listed by:
Christopher Chappelear TREC #0475532 832-567-1145,
Bradfield Residential
Source: HAR,MLS#: 94047627
Facts & features
Interior
Bedrooms & bathrooms
- Bedrooms: 2
- Bathrooms: 2
- Full bathrooms: 2
Primary bedroom
- Level: First
- Area: 180
- Dimensions: 15x12
Bedroom
- Level: First
- Area: 144
- Dimensions: 12x12
Other
- Level: First
- Area: 156
- Dimensions: 13x12
Breakfast
- Level: First
Dining room
- Level: First
Kitchen
- Level: First
Living room
- Level: First
Utility room
- Level: First
Heating
- Natural Gas
Cooling
- Ceiling Fan(s), Electric
Appliances
- Included: ENERGY STAR Qualified Appliances, Disposal, Dryer, Refrigerator, Washer, Gas Oven, Oven, Microwave, Electric Cooktop, Dishwasher
- Laundry: Gas Dryer Hookup, Washer Hookup
Features
- Primary Bed - 2nd Floor, Split Plan, Walk-In Closet(s)
- Flooring: Tile, Wood
- Windows: Insulated/Low-E windows
- Number of fireplaces: 1
- Fireplace features: Gas Log
Interior area
- Total structure area: 1,983
- Total interior livable area: 1,983 sqft
Property
Parking
- Total spaces: 2
- Parking features: Oversized, Additional Parking
- Garage spaces: 2
Features
- Stories: 1
Lot
- Size: 3,489 Square Feet
- Features: Near Golf Course, Patio Lot, 0 Up To 1/4 Acre
Details
- Parcel number: 1154690070019
Construction
Type & style
- Home type: SingleFamily
- Architectural style: Traditional
- Property subtype: Single Family Residence
Materials
- Brick, Vinyl Siding
- Foundation: Slab
- Roof: Composition
Condition
- New construction: No
- Year built: 1992
Utilities & green energy
- Sewer: Public Sewer
- Water: Public
Green energy
- Energy efficient items: Thermostat
Community & HOA
Community
- Subdivision: Champions Creek Sec 01
HOA
- Has HOA: Yes
- HOA fee: $942 annually
Location
- Region: Houston
Financial & listing details
- Price per square foot: $164/sqft
- Tax assessed value: $249,356
- Annual tax amount: $5,710
- Date on market: 8/3/2026
- Listing terms: Cash,Conventional,FHA
Estimated market value
$246,300
$227,000 - $264,000
$1,992/mo
Price history
Price history is unavailable.
Public tax history
| Year | Property taxes | Tax assessment |
|---|---|---|
| 2025 | $313 -12.7% | $249,356 -11.7% |
| 2024 | $359 +12.5% | $282,471 -0.6% |
| 2023 | $319 +10.9% | $284,234 +7.3% |
| 2022 | $288 | $264,903 +19.9% |
| 2021 | -- | $220,919 +4.6% |
| 2020 | -- | $211,133 +7% |
| 2019 | $262 -78.4% | $197,355 -4.8% |
| 2018 | $1,212 | $207,297 -2.1% |
| 2017 | $1,212 +11.5% | $211,755 +10.1% |
| 2016 | $1,087 -11.1% | $192,243 +11.4% |
| 2015 | $1,223 | $172,534 +3.2% |
| 2014 | $1,223 | $167,142 +12.5% |
| 2013 | -- | $148,609 |
| 2012 | -- | $148,609 |
| 2011 | -- | $148,609 |
| 2010 | -- | $148,609 |
| 2009 | -- | $148,609 -7.9% |
| 2007 | -- | $161,410 +1.2% |
| 2006 | -- | $159,490 |
| 2005 | -- | $159,490 +10.1% |
| 2004 | -- | $144,900 -4.2% |
| 2003 | -- | $151,320 |
| 2002 | -- | $151,320 +3.4% |
| 2001 | -- | $146,300 |
| 2000 | -- | $146,300 |
Find assessor info on the county website
Monthly payment
Est. payment
Payment breakdown
Explore the cost of this home by adjusting the details. Changes won't be saved.Climate risks
Neighborhood: 77069
Nearby schools
GreatSchools rating
- 7/10Yeager Elementary SchoolGrades: PK-5Distance: 1.2 mi
- 5/10Bleyl Middle SchoolGrades: 6-8Distance: 2.8 mi
- 5/10Cypress Creek High SchoolGrades: 9-12Distance: 2 mi
Schools provided by the listing agent
- Elementary: Yeager Elementary School (Cypress-Fairbanks)
- Middle: Bleyl Middle School
- High: Cypress Creek High School
Source: HAR. This data may not be complete. We recommend contacting the local school district to confirm school assignments for this home.
- $--3 bd3 ba2.3k sqft6840 Queensclub Dr, Houston, TX 77069Sold
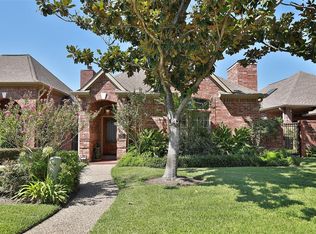
- $297,1003 bd2 ba2.3k sqft6844 Queensclub Dr, Houston, TX 77069Off Market
- $268,7003 bd2 ba1.9k sqft6838 Queensclub Dr, Houston, TX 77069Off Market
- $270,1003 bd2 ba1.9k sqft6902 Queensclub Dr, Houston, TX 77069Off Market
- $--3 bd3 ba2.2k sqft6836 Queensclub Dr, Houston, TX 77069Sold
- $285,2002 bd2 ba1.9k sqft6865 Tournament Dr, Houston, TX 77069Off Market
- $264,3003 bd2 ba1.8k sqft6867 Tournament Dr, Houston, TX 77069Off Market
- $275,2003 bd2 ba2k sqft6904 Queensclub Dr, Houston, TX 77069Off Market
A local agent can set up tours, give advice and negotiate with sellers.
A local lender can help you make sure your offer is ready when you are.
Similar homes
- $299,0003 bd3 ba2.7k sqft14618 Tab Ln, Houston, TX 77070For Sale
 MLS ID #36937371, Deoir Thomas, Texas Signature Realty. HAR
 - $329,9004 bd3 ba2.6k sqft5306 Green Springs Dr, Houston, TX 77066For Sale
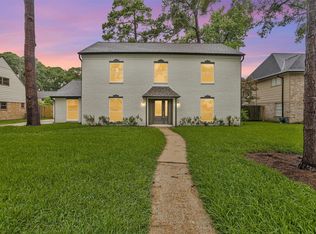 MLS ID #66604077, Jeffrey Garrett, Texas Legacy Properties. HAR
 - $349,7504 bd2 ba2.1k sqft8523 Metrodale Dr, Houston, TX 77040For Sale
 MLS ID #45674757, Gary Bisha, My Castle Realty. HAR
 - $290,0004 bd3 ba2.1k sqft12019 Indian Wells Dr, Houston, TX 77066For Sale
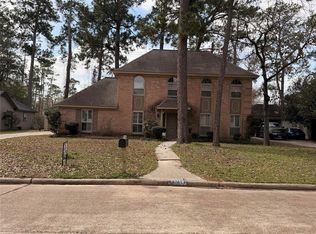 MLS ID #67375354, Pedro Vazquez, La Palma Realty. HAR
 - $350,0004 bd3 ba2.5k sqft1015 Doral Ln, Houston, TX 77073For SaleMLS ID #4818345, Allison Vincent, Icon Real Estate. HAR
- $328,4004 bd3 ba2.4k sqft10234 Turrett Point Ln, Houston, TX 77064For SaleMLS ID #36992239, Tracey Richardson, TRichardson, Realtors. HAR
- $345,0004 bd3 ba2.8k sqft11422 Willow Field Dr, Cypress, TX 77429For SaleMLS ID #4507367, Fafu Zeng, Walzel Properties - Corporate Office. HAR
- $179,0002 bd2 ba1.1k sqft6700 Richardson Rd Unit 204, Houston, TX 77069For Sale By Owner
- $295,0003 bd2 ba1.5k sqft6128 Shelburne St, Humble, TX 77396For SaleMLS ID #25895555, Carrie Ramsey, All City Real Estate. HAR
- $250,0003 bd2 ba1.6k sqft11614 Inga Ln, Houston, TX 77064For SaleMLS ID #88484840, Robert Pollard, Keller Williams Premier Realty. HAR
- $374,6004 bd3 ba2.5k sqft10514 Great Plains Ln, Houston, TX 77064For SaleMLS ID #89275858, Thomas Cordero, Transglobal Realty Inc.. HAR
- $335,0003 bd3 ba1.8k sqft11710 Canby Oak St, Houston, TX 77066For SaleMLS ID #63824297, Steven Koleno, Beycome Brokerage Realty, LLC. HAR
- $330,0003 bd2 ba1.7k sqft2311 Peppermill Rd, Houston, TX 77080For SaleMLS ID #43767512, Erika Buse, HomeSmart. HAR
- $324,9003 bd3 ba2.3k sqft6903 Renata Cir, Houston, TX 77084For SaleMLS ID #47796795, Kleber Gonzalez, KG Real Estate LLC. HAR
- $325,0003 bd2 ba2.5k sqft11618 Wren Crossing Dr, Houston, TX 77038For SaleMLS ID #43785969, Jesus Vargas, HomeSmart. HAR
- $394,9004 bd3 ba2.5k sqft5918 Vinland Shores Ct, Spring, TX 77379For SaleMLS ID #17181633, Marsha Fisk, LPT Realty, LLC. HAR
- $339,9004 bd3 ba2.4k sqft15514 Baxter Ave, Houston, TX 77084For SaleMLS ID #54413474, Paul Rosenberg, First Realty & Mortgage. HAR
- $265,0003 bd2 ba1.8k sqft9814 Revelstoke Dr, Houston, TX 77086For SaleMLS ID #31547726, Ana Nguyen, Home State Realty Firm, LLC. HAR
- $299,0004 bd3 ba2.3k sqft16006 Maple Acres Ct, Houston, TX 77095For SaleMLS ID #60048996, Rick Raymor, RE/MAX Universal. HAR
- $351,0204 bd3 ba2.4k sqft19119 Jade Canyon Ln, Tomball, TX 77377For SaleMLS ID #7585001, Darius Franklin, Texas Ally Real Estate Group, LLC. HAR
