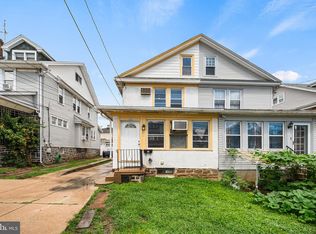
EXCEPTIONAL TURNKEY DUPLEX OPPORTUNITY IN UPPER DARBY! Whether you’re looking to expand your investment portfolio or enjoy the financial advantages of living in one unit while renting the other, 6844 Marshall Road offers incredible versatility and value! Each unit should rent for about $1500 a month in this beautifully renovated duplex. This property has been thoughtfully updated from top to bottom, offering a truly move-in-ready opportunity. Both units feature refreshed interiors, including brand-new kitchens, baths, new carpeting, fresh paint, updated lighting, and stylish finishes throughout. The result is a bright, inviting property that combines modern comfort with outstanding income-producing potential. Perfect for investors seeking a rental property without the hassle of extensive renovations, or owner-occupants looking to offset their monthly housing expenses with rental income. This property offers the flexibility to suit a variety of real estate goals. Conveniently situated in Upper Darby, with access to shopping, dining, public transportation, and major commuting routes, this location adds to the property’s everyday appeal. Two units. Extensive renovations. Multiple possibilities. Opportunities to purchase a beautifully updated, turnkey duplex like this don’t come along every day. Whether you’re investing in your future or searching for a smart way to become a homeowner, 6844 Marshall Road is an opportunity worth exploring. Schedule your private showing today!
Accepting backups
Price cut: $1K (10/30)
$329,000
6844 Marshall Rd, Upper Darby, PA 19082
4beds
2baths
2,024sqft
Townhouse
Built in 1950
-- sqft lot
$325,000 Zestimate®
$163/sqft
$-- HOA
What's special
Stylish finishes throughoutRefreshed interiorsFresh paintBeautifully renovated duplexBrand-new kitchensBright inviting propertyNew carpeting
- 12 days
- 751
- 35
Likely to sell faster than
Zillow last checked:
Listing updated:
Listed by:
Angela Beers 707-227-6637,
Keller Williams Real Estate - West Chester 6103995100
Source: Bright MLS,MLS#: PADE2126410
Facts & features
Interior
Bedrooms & bathrooms
- Bedrooms: 4
- Bathrooms: 2
Basement
- Area: 0
Heating
- Hot Water, Natural Gas
Cooling
- Wall Unit(s)
Appliances
- Included: Gas Water Heater
Features
- Has fireplace: No
Interior area
- Total structure area: 2,024
- Total interior livable area: 2,024 sqft
Video & virtual tour
Property
Parking
- Total spaces: 2
- Parking features: Basement, Attached
- Attached garage spaces: 2
Accessibility
- Accessibility features: None
Features
- Pool features: None
Lot
- Size: 3,049 Square Feet
- Dimensions: 33 x 95
Details
- Additional structures: Above Grade, Below Grade
- Parcel number: 16010091500
- Zoning: A2
- Special conditions: Standard
Construction
Type & style
- Home type: MultiFamily
- Architectural style: Other
- Property subtype: Townhouse
Materials
- Brick
- Foundation: Concrete Perimeter
Condition
- New construction: No
- Year built: 1950
Utilities & green energy
- Electric: 100 Amp Service, Circuit Breakers
- Sewer: Public Sewer
- Water: Public
Community & HOA
Community
- Subdivision: None Available
Location
- Region: Upper Darby
- Municipality: UPPER DARBY TWP
Financial & listing details
- Price per square foot: $163/sqft
- Tax assessed value: $115,580
- Annual tax amount: $5,339
- Date on market: 10/23/2026
- Listing agreement: Exclusive Right To Sell
- Listing terms: Conventional,Cash,FHA,VA Loan
- Inclusions: All Kitchen Appliances / Refrigerators
- Ownership: Fee Simple
Estimated market value
$325,000
$309,000 - $341,000
$1,566/mo
Price history
| Date | Event | Price |
|---|---|---|
| 10/30/2026 | Price change | $329,000-0.3%$163/sqft |
Source:  Bright MLS #PADE2126410 Report a problem | ||
| 10/23/2026 | Listed for sale | $330,000+78.4%$163/sqft |
Source: Bright MLS #PADE2126410 Report a problem | ||
| 7/16/2026 | Sold | $185,000+117.9%$91/sqft |
Source: Public Record Report a problem | ||
| 1/27/1997 | Sold | $84,900$42/sqft |
Source: Public Record Report a problem | ||
Public tax history
| Year | Property taxes | Tax assessment |
|---|---|---|
| 2026 | $5,219 +3.2% | $115,580 |
| 2025 | $5,059 +3.5% | $115,580 |
| 2024 | $4,888 +1% | $115,580 |
| 2023 | $4,842 +2.8% | $115,580 |
| 2022 | $4,712 | $115,580 |
| 2021 | $4,712 +1118.6% | $115,580 +63.2% |
| 2020 | $387 -91.4% | $70,800 |
| 2019 | $4,499 +1.2% | $70,800 |
| 2018 | $4,448 +1044.7% | $70,800 |
| 2017 | $389 | $70,800 |
| 2016 | $389 | $70,800 |
| 2015 | $389 | $70,800 |
| 2014 | $389 +2.8% | $70,800 |
| 2013 | $378 +2.8% | $70,800 |
| 2012 | $368 +0.3% | $70,800 |
| 2011 | $367 +2% | $70,800 |
| 2010 | $359 +7.5% | $70,800 |
| 2009 | $334 | $70,800 |
| 2008 | $334 +8.3% | $70,800 |
| 2007 | $309 | $70,800 |
| 2006 | $309 -2% | $70,800 |
| 2005 | $315 | $70,800 |
| 2004 | $315 +8.5% | $70,800 |
| 2003 | $290 +7.9% | $70,800 |
| 2002 | $269 | $70,800 |
| 2000 | $269 | $70,800 |
Find assessor info on the county website
Monthly payment
Est. payment
Payment breakdown
Explore the cost of this home by adjusting the details. Changes won't be saved.Climate risks
Neighborhood: 19082
Nearby schools
Schools provided by the listing agent
- District: Upper Darby
Source: Bright MLS. This data may not be complete. We recommend contacting the local school district to confirm school assignments for this home.


Similar homes
- $320,0004 bd2 ba1.7k sqft248 N Wycombe Ave, Lansdowne, PA 19050For Sale

 MLS ID #PADE2126232, Tyler Wagner, Compass RE. Bright MLS
- $315,0004 bd2 ba1.7k sqft7441 Rogers Ave, Upper Darby, PA 19082For Sale
 MLS ID #PADE2121872, Kevin Le, Realty Mark Associates-CC. Bright MLS
- $329,9002 bd2 ba1.3k sqft202 Greenway Ave, Darby, PA 19023For Sale
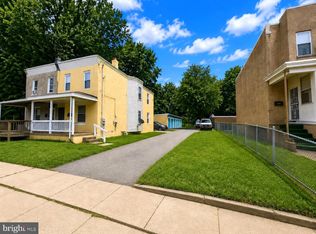 MLS ID #PADE2122620, Terrance Lee, RE/MAX Access. Bright MLS
- $349,0002 bd3 ba2k sqft725 Church Ln, Lansdowne, PA 19050For Sale
 MLS ID #PADE2115234, Sam Carchidi, RE/MAX One Realty - TCDT. Bright MLS
- $369,9004 bd2 ba2.2k sqft1215 Kings Hwy, Swedesboro, NJ 08085For SaleMLS ID #NJGL2079592, Parisha Smith, Real Broker, LLC. Bright MLS
- $279,9004 bd3 ba1.6k sqft59 N 59th St, Philadelphia, PA 19139For SaleMLS ID #PAPH2575120, Darcel Grant, Realty ONE Group Focus. Bright MLS
- $284,9004 bd2 ba1.1k sqft5152 Gramercy Dr, Clifton Heights, PA 19018For SaleMLS ID #PADE2125814, Annie Smyth, Long & Foster Real Estate, Inc.. Bright MLS
- $175,0003 bd1 ba1k sqft7134 Radbourne Rd, Upper Darby, PA 19082For SaleMLS ID #PADE2122378, Annie Smyth, Long & Foster Real Estate, Inc.. Bright MLS
- $449,9005 bd4 ba2.2k sqft4935 Walnut St, Philadelphia, PA 19139For SaleMLS ID #PAPH2667536, Eli Qarkaxhia, Compass RE. Bright MLS
- $250,0003 bd2 ba1.3k sqft50 Summit Ave, Clifton Heights, PA 19018For SaleMLS ID #PADE2126326, Nicole Erickson, Keller Williams Main Line. Bright MLS
- $260,0004 bd4 ba1.5k sqft4847 Fairmount Ave, Philadelphia, PA 19139For SaleMLS ID #PAPH2684886, WALAA ELABSY, Realty Mark Associates. Bright MLS
- $280,0003 bd2 ba1.1k sqft1116 Harding Dr, Havertown, PA 19083For SaleMLS ID #PADE2126292, Mary Dwyer, BHHS Fox & Roach -Yardley/Newtown. Bright MLS
- $220,0004 bd2 ba1.7k sqft5920 Walnut St, Philadelphia, PA 19139For SaleMLS ID #PAPH2653910, HASAN YASIN AMIN, RE/MAX Preferred - Malvern. Bright MLS
- $319,9003 bd2 ba1.6k sqft309 Printz Ave, Essington, PA 19029For SaleMLS ID #PADE2125468, Dylan Terenick, BHHS Fox & Roach-Media. Bright MLS
- $249,9003 bd1 ba1.4k sqft716 Crescent Dr, Glenolden, PA 19036For SaleMLS ID #PADE2126896, LeeAnn Sullivan, Real of Pennsylvania. Bright MLS
- $349,9995 bd-- ba2k sqft301 W Ruscomb St, Philadelphia, PA 19120For SaleMLS ID #PAPH2651002, Alex Penn, Keller Williams Realty Devon-Wayne. Bright MLS
- $389,0004 bd4 ba2.3k sqft1735 W Oxford St, Philadelphia, PA 19121For SaleMLS ID #PAPH2573344, Marie Collins, JG Real Estate LLC. Bright MLS
- $235,0004 bd2 ba1.3k sqft147 N Paxon St, Philadelphia, PA 19139For SaleMLS ID #PAPH2682902, Catherine Lavell, KW Empower. Bright MLS
- $340,0004 bd2 ba1.3k sqft503 Cinnaminson St, Riverton, NJ 08077For SaleMLS ID #NJBL2123408, Lindsay Mills, Keller Williams Realty - Moorestown. Bright MLS
- $345,0006 bd3 ba2k sqft1547 N Bouvier St, Philadelphia, PA 19121For SaleMLS ID #PAPH2657462, Mike Moss, Mercury Real Estate Group. Bright MLS
