Cozy corner-lot living with a three-car tandem garage in the heart of the desirable Town Center community! This beautifully updated home offers four spacious bedrooms, a versatile downstairs den and a modern open floor plan designed for both comfort and entertaining.
As you enter, you're welcomed by an abundance of natural light, modern tile flooring throughout the main level, and inviting living spaces that flow seamlessly together. The spacious living room, dining area, and kitchen connect effortlessly, creating the perfect setting for everyday living and gatherings. The kitchen features granite countertops, stainless steel appliances, a generous center island, ample cabinetry, and a walk-in pantry. A separate downstairs den offers flexibility for a home office, playroom, or additional living space, while a convenient half bath completes the main level.
Upstairs, you'll find four generously sized bedrooms and a dedicated laundry room. The spacious primary suite features a beautifully renovated bathroom with dual sinks, a modern walk-in shower, and an oversized walk-in closet.
Step outside into your own private backyard retreat, featuring a raised sitting area, separate dog run, and plenty of space for outdoor dining, entertaining, or simply relaxing.
Location is everything, and this home delivers! Situated just minutes from grocery stores, shopping, fitness centers, dining, and convenient access to the 215 Beltway, you'll enjoy the perfect balance of neighborhood charm and everyday convenience. A wonderful opportunity to enjoy modern comfort, functional living spaces, and an exceptional Town Center location!
Active
$485,000
6849 Brookriver Ct, Las Vegas, NV 89149
4beds
2,190sqft
Single Family Residence
Built in 2010
6,098 Square Feet Lot
$-- Zestimate®
$221/sqft
$57/mo HOA
What's special
Modern walk-in showerThree-car tandem garageVersatile downstairs denSeparate downstairs denSpacious primary suiteAbundance of natural lightRaised sitting area
- 11 days
- 421
- 62
Likely to sell faster than
Zillow last checked:
Listing updated:
Listed by:
Daniel Stewart S.0191360 (702)540-3453,
eXp Realty
Source: LVR,MLS#: 2831044 Originating MLS: Greater Las Vegas Association of Realtors Inc
Facts & features
Interior
Bedrooms & bathrooms
- Bedrooms: 4
- Bathrooms: 3
- Full bathrooms: 2
- 1/2 bathrooms: 1
Primary bedroom
- Description: Ceiling Fan,Ceiling Light,Upstairs,Walk-In Closet(s)
- Dimensions: 14x14
Bedroom 2
- Description: Ceiling Fan,Ceiling Light,Closet,Upstairs
- Dimensions: 11x10
Bedroom 3
- Description: Ceiling Fan,Ceiling Light,Closet
- Dimensions: 12x10
Bedroom 4
- Description: Ceiling Fan,Ceiling Light,Closet
- Dimensions: 11x10
Primary bathroom
- Description: Double Sink,Shower Only
Den
- Description: Ceiling Fan,Ceiling Light
Dining room
- Description: Dining Area,Kitchen/Dining Room Combo,Living Room/Dining Combo
- Dimensions: 10x8
Kitchen
- Description: Breakfast Bar/Counter,Granite Countertops,Island,Lighting Recessed,Stainless Steel Appliances,Tile Flooring,Walk-in Pantry
Living room
- Description: Ceiling Fan,Ceiling Light,Rear
- Dimensions: 16x18
Heating
- Central, Gas
Cooling
- Central Air, Electric
Appliances
- Included: Dishwasher, Disposal, Gas Range, Microwave, Refrigerator
- Laundry: Gas Dryer Hookup, Laundry Room, Upper Level
Features
- Bathroom on Main Level, Ceiling Fan(s), Half Bath on Main Level, Window Treatments
- Flooring: Carpet, Tile
- Windows: Blinds, Double Pane Windows
- Has fireplace: No
Interior area
- Total structure area: 2,190
- Total interior livable area: 2,190 sqft
Video & virtual tour
Property
Parking
- Total spaces: 3
- Parking features: Attached, Garage, Golf Cart Garage, Garage Door Opener, Inside Entrance, Private, Storage
- Attached garage spaces: 3
Features
- Stories: 2
- Patio & porch: Covered, Patio, Porch
- Exterior features: Barbecue, Porch, Patio, Private Yard
- Fencing: Brick,Back Yard
- Has view: Yes
- View description: Mountain(s)
Lot
- Size: 6,098 Square Feet
- Features: Desert Landscaping, Landscaped, Synthetic Grass, < 1/4 Acre
Details
- Parcel number: 12519614014
- Zoning description: Single Family
- Horse amenities: None
Construction
Type & style
- Home type: SingleFamily
- Architectural style: Two Story
- Property subtype: Single Family Residence
Materials
- Roof: Tile
Condition
- Resale
- Year built: 2010
Utilities & green energy
- Electric: Photovoltaics None
- Sewer: Public Sewer
- Water: Public
- Utilities for property: Underground Utilities
Green energy
- Energy efficient items: Windows
Community & HOA
Community
- Subdivision: Town Center L-Tc 55 #4
HOA
- Has HOA: Yes
- Services included: Association Management
- HOA fee: $57 monthly
- HOA name: Town Center Estates
- HOA phone: 702-767-9993
Location
- Region: Las Vegas
Financial & listing details
- Price per square foot: $221/sqft
- Tax assessed value: $400,651
- Annual tax amount: $3,138
- Date on market: 11/2/2026
- Listing agreement: Exclusive Right To Sell
- Listing terms: Cash,Conventional,FHA,VA Loan
Estimated market value
Not available
Estimated sales range
Not available
Not available
Price history
| Date | Event | Price |
|---|---|---|
| 11/2/2026 | Listed for sale | $485,000+9%$221/sqft |
Source:  LVR #2831044 Report a problem | ||
| 2/10/2023 | Sold | $445,000+1.1%$203/sqft |
Source: LVR #2429049 Report a problem | ||
| 1/18/2023 | Pending sale | $440,000$201/sqft |
Source: LVR #2429049 Report a problem | ||
| 1/12/2023 | Price change | $440,000-2.2%$201/sqft |
Source: LVR #2429049 Report a problem | ||
| 11/10/2022 | Price change | $450,000-1.7%$205/sqft |
Source: LVR #2429049 Report a problem | ||
| 10/20/2022 | Price change | $458,000-1.5%$209/sqft |
Source: LVR #2429049 Report a problem | ||
| 10/6/2022 | Price change | $465,000-2.9%$212/sqft |
Source: LVR #2429049 Report a problem | ||
| 9/22/2022 | Price change | $479,000-1.4%$219/sqft |
Source: LVR #2429049 Report a problem | ||
| 9/8/2022 | Price change | $486,000-3.6%$222/sqft |
Source: LVR #2429049 Report a problem | ||
| 8/25/2022 | Price change | $504,000-0.2%$230/sqft |
Source: LVR #2429049 Report a problem | ||
| 8/14/2022 | Listed for sale | $505,000-8.1%$231/sqft |
Source: LVR #2429049 Report a problem | ||
| 7/18/2022 | Sold | $549,300+104.2%$251/sqft |
Source: Public Record Report a problem | ||
| 7/28/2016 | Listing removed | $269,000$123/sqft |
Source: Realty One Group, Inc #1629521 Report a problem | ||
| 7/28/2016 | Listed for sale | $269,000+2.7%$123/sqft |
Source: Realty One Group, Inc #1629521 Report a problem | ||
| 6/16/2016 | Sold | $262,000-2.6%$120/sqft |
Source: LVR #1629521 Report a problem | ||
| 5/12/2016 | Pending sale | $269,000$123/sqft |
Source: Realty One Group, Inc #1629521 Report a problem | ||
| 5/6/2016 | Listed for sale | $269,000+17.5%$123/sqft |
Source: Realty ONE Group, Inc #1629521 Report a problem | ||
| 3/4/2015 | Listing removed | $229,000$105/sqft |
Source: Realty ONE Group #1515230 Report a problem | ||
| 2/23/2015 | Pending sale | $229,000$105/sqft |
Source: Realty ONE Group #1515230 Report a problem | ||
| 2/13/2015 | Listed for sale | $229,000+6.6%$105/sqft |
Source: Realty ONE Group #1515230 Report a problem | ||
| 11/23/2010 | Sold | $214,921$98/sqft |
Source: Public Record Report a problem | ||
Public tax history
| Year | Property taxes | Tax assessment |
|---|---|---|
| 2026 | $3,141 +3% | $140,228 +1.3% |
| 2025 | $3,049 +3% | $138,491 +2.1% |
| 2024 | $2,961 +3% | $135,591 +11.2% |
| 2023 | $2,875 +8% | $121,983 +7.4% |
| 2022 | $2,662 +7.7% | $113,563 +2.5% |
| 2021 | $2,471 +6.7% | $110,774 +3.5% |
| 2020 | $2,315 +4.8% | $106,983 +7.3% |
| 2019 | $2,209 +6.9% | $99,733 |
| 2018 | $2,067 | $99,733 +8.9% |
| 2017 | $2,067 | $91,621 +12.8% |
| 2016 | $2,067 +0.2% | $81,216 +20% |
| 2015 | $2,062 +3.2% | $67,657 +14.4% |
| 2014 | $1,998 | $59,143 |
| 2013 | -- | $59,143 +2.8% |
| 2012 | -- | $57,518 -6.3% |
| 2011 | -- | $61,365 |
Find assessor info on the county website
Monthly payment
Est. payment
Payment breakdown
Explore the cost of this home by adjusting the details. Changes won't be saved.Climate risks
Neighborhood: Centennial Hills
Nearby schools
Schools provided by the listing agent
- Elementary: Darnell, Marshall C,Darnell, Marshall C
- Middle: Escobedo Edmundo
- High: Centennial
Source: LVR. This data may not be complete. We recommend contacting the local school district to confirm school assignments for this home.
Similar homes
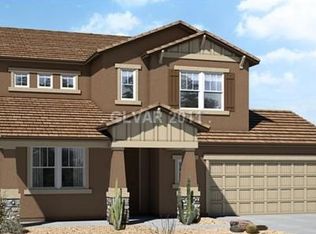
- $443,5004 bd3 ba2k sqft9024 Old River Ave, Las Vegas, NV 89149For Sale
 MLS ID #2832920, Shawn M. Preston, Insight Property Inc. LVR
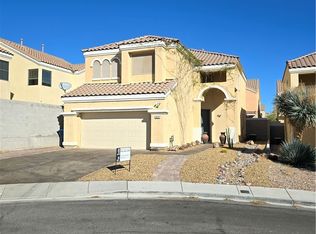
- $430,0004 bd3 ba2k sqft6644 Breakwater Reef St, Las Vegas, NV 89149For SaleMLS ID #2833934, Erica L. Cabalitasan, Galindo Group Real Estate. LVR
- $465,0003 bd3 ba2k sqft9124 Craven Ave, Las Vegas, NV 89149For Sale
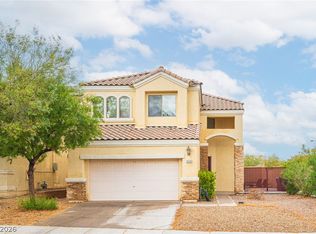 MLS ID #2826098, Aaron Taylor, eXp Realty. LVR
- $499,9004 bd3 ba1.8k sqft9033 Savvy Seam Ct, Las Vegas, NV 89149For Sale
 MLS ID #2830190, Jill Amsel, Realty ONE Group, Inc. LVR
