Spectacular views and distinctive architecture make this Chelsea Cove home a standout on Bountiful's east bench! An impressive foyer with Italian tile welcomes you into an expansive great room, where vaulted wood ceilings and oversized windows showcase the incredible views . Large windows throughout, spacious rooms, and generous closets enhance the appeal. Downstairs, a recreation room with a window, closet and existing sink offers potential for an additional bedroom or future kitchen, subject to applicable approvals. Full of character and ready for your personal touch! A must see! Will review offers after the open house.
Accepting backups
$720,000
685 E Chelsea Dr, Bountiful, UT 84010
5beds
3,812sqft
Single Family Residence
Built in 1977
0.64 Acres Lot
$718,500 Zestimate®
$189/sqft
$-- HOA
What's special
Spectacular viewsExpansive great roomLarge windows throughoutVaulted wood ceilingsGenerous closetsSpacious roomsDistinctive architecture
- 20 days
- 1,435
- 182
Zillow last checked:
Listing updated:
Listed by:
Sheri M. Peck 801-520-6345,
Century 21 Everest
Source: UtahRealEstate.com,MLS#: 2190779
Facts & features
Interior
Bedrooms & bathrooms
- Bedrooms: 5
- Bathrooms: 3
- Full bathrooms: 2
- 3/4 bathrooms: 1
- Main level bedrooms: 3
Rooms
- Room types: Master Bathroom, Great Room
Primary bedroom
- Level: First
Heating
- Forced Air
Cooling
- Central Air, Ceiling Fan(s)
Appliances
- Included: Microwave, Water Softener Owned, Disposal, Free-Standing Range
- Laundry: Electric Dryer Hookup
Features
- Wet Bar, Vaulted Ceiling(s)
- Flooring: Carpet, Hardwood, Linoleum, Tile
- Doors: Sliding Doors
- Windows: Blinds, Window Coverings
- Basement: Daylight,Full,Walk-Out Access,Basement Entrance
- Number of fireplaces: 2
- Fireplace features: Fireplace Insert, Insert, Gas Log
Interior area
- Total structure area: 3,812
- Total interior livable area: 3,812 sqft
- Finished area above ground: 2,218
- Finished area below ground: 1,514
Video & virtual tour
Property
Parking
- Total spaces: 6
- Parking features: Open
- Attached garage spaces: 2
- Uncovered spaces: 4
Features
- Stories: 2
- Patio & porch: Covered, Porch, Covered Patio, Open Porch
- Exterior features: Entry (Foyer)
- Has spa: Yes
- Spa features: Jetted Tub
- Fencing: Partial
- Has view: Yes
- View description: Lake, Mountain(s), Valley
- Has water view: Yes
- Water view: Lake
Lot
- Size: 0.64 Acres
- Features: Curb & Gutter, Secluded, Sprinkler: Auto-Full, Terrain: Mountain, Private
- Topography: Terrain Mountain
- Residential vegetation: Landscaping: Full
Details
- Parcel number: 050660216
- Zoning: RES
- Zoning description: Single-Family
Construction
Type & style
- Home type: SingleFamily
- Architectural style: Rambler/Ranch
- Property subtype: Single Family Residence
Materials
- Asphalt, Brick
- Roof: Asphalt
Condition
- Blt./Standing
- New construction: No
- Year built: 1977
Utilities & green energy
- Water: Culinary
- Utilities for property: Natural Gas Connected, Electricity Connected, Sewer Connected, Water Connected
Community & HOA
Community
- Features: Sidewalks
- Subdivision: Chelsea Cove Plat No 2
HOA
- Has HOA: No
Location
- Region: Bountiful
Financial & listing details
- Price per square foot: $189/sqft
- Tax assessed value: $717,000
- Annual tax amount: $4,595
- Date on market: 10/12/2026
- Listing terms: Cash,Conventional,FHA,VA Loan
- Inclusions: Ceiling Fan, Fireplace Insert, Microwave, Range, Water Softener: Own, Window Coverings
- Acres allowed for irrigation: 0
- Electric utility on property: Yes
- Road surface type: Paved
Estimated market value
$718,500
$683,000 - $754,000
$3,474/mo
Price history
| Date | Event | Price |
|---|---|---|
| 10/12/2026 | Listed for sale | $720,000$189/sqft |
Source:  UtahRealEstate.com #2190779 Report a problem | ||
Public tax history
| Year | Property taxes | Tax assessment |
|---|---|---|
| 2025 | $4,595 +8.4% | $717,000 +5.1% |
| 2024 | $4,238 +2.6% | $682,000 +2.2% |
| 2023 | $4,131 +3.2% | $667,000 +4.1% |
| 2022 | $4,002 +11.2% | $641,000 +31.4% |
| 2021 | $3,598 +12.2% | $488,000 +12.7% |
| 2020 | $3,207 +8.1% | $433,000 +3.6% |
| 2019 | $2,966 | $418,000 +9.4% |
| 2018 | $2,966 +21.8% | $382,000 +126.9% |
| 2016 | $2,435 | $168,355 -5% |
| 2015 | $2,435 -2.4% | $177,210 +4.3% |
| 2014 | $2,495 | $169,911 +8.3% |
| 2013 | $2,495 +0.8% | $156,936 +1.9% |
| 2012 | $2,474 +2% | $153,964 |
| 2011 | $2,425 +1.1% | $153,964 -8.4% |
| 2010 | $2,399 +4.5% | $168,025 -3.4% |
| 2009 | $2,295 +1% | $173,993 -5% |
| 2008 | $2,273 -3.8% | $183,150 |
| 2007 | $2,363 +15.9% | $183,150 +17.6% |
| 2006 | $2,038 +3.8% | $155,680 +11.3% |
| 2005 | $1,964 | $139,910 |
| 2004 | -- | $139,910 |
| 2003 | $1,888 +4.4% | $139,910 |
| 2002 | $1,808 +1.9% | $139,910 |
| 2001 | $1,775 -0.2% | $139,910 |
| 2000 | $1,778 | $139,910 |
Find assessor info on the county website
Monthly payment
Est. payment
Payment breakdown
Explore the cost of this home by adjusting the details. Changes won't be saved.Climate risks
Neighborhood: 84010
Nearby schools
Schools provided by the listing agent
- Elementary: Boulton
- Middle: Mueller Park
- High: Woods Cross
- District: Davis
Source: UtahRealEstate.com. This data may not be complete. We recommend contacting the local school district to confirm school assignments for this home.

Similar homes
- $719,9005 bd3 ba2.7k sqft671 Chelsea Dr, Bountiful, UT 84010For Sale
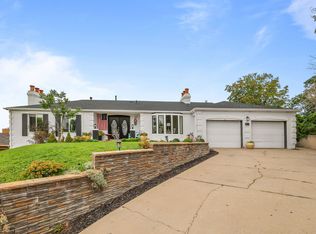
 MLS ID #2180660, Ludovica Meeks, Realtypath LLC (South Valley). UtahRealEstate.com
- $629,0005 bd3 ba2.9k sqft1952 S 700 E, Bountiful, UT 84010For Sale
 MLS ID #2194059, Stephen Murdock, UTAH'S BEST REAL ESTATE GROUP LLC. UtahRealEstate.com
- $685,0004 bd3 ba3.5k sqft1059 E Arlington Way S, Bountiful, UT 84010For Sale
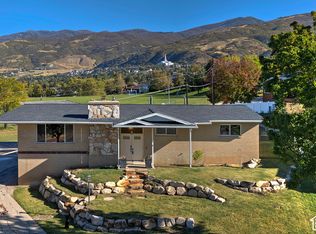 MLS ID #2192066, Joel Carson, Utah Real Estate PC. UtahRealEstate.com
- $789,0005 bd3 ba3.7k sqft436 E Canyon Estates Dr, Bountiful, UT 84010For Sale
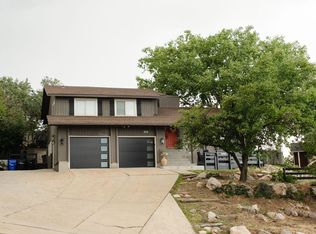 MLS ID #2186011, Danny B Kettle, Kettle & Co. Real Estate. UtahRealEstate.com
- $680,0005 bd3 ba3.5k sqft152 E 1600 S, Bountiful, UT 84010For SaleMLS ID #2191004, Richard Hendricks, Prime Real Estate Experts (Founders). UtahRealEstate.com
- $695,0004 bd3 ba2.7k sqft1987 S Claremont Dr E, Bountiful, UT 84010For SaleMLS ID #2185790, Rodney J Medeiros, Equity Real Estate (Select). UtahRealEstate.com
- $789,9005 bd3 ba4.1k sqft632 E 3550 S, Bountiful, UT 84010For SaleMLS ID #2172191, Phil Flanders, Homie. UtahRealEstate.com
- $597,0004 bd3 ba2.5k sqft1088 Deborah Dr, Bountiful, UT 84010For SaleMLS ID #2193651, Ron Ogden, Summit Sotheby's International Realty. UtahRealEstate.com
- $649,9005 bd3 ba3.2k sqft3463 S 400 E, Bountiful, UT 84010For Sale
 MLS ID #12602527, Barbara E Larsen, BHHS Utah Properties - SV. PCBR
- $680,0005 bd3 ba2.8k sqft946 Arlington Way, Bountiful, UT 84010For SaleMLS ID #2188860, Melanie Larsen, KW Utah Realtors Keller Williams (Brickyard). UtahRealEstate.com
- $879,0006 bd4 ba4.6k sqft2902 S 650 E, Bountiful, UT 84010For SaleMLS ID #2180564, Ronda Eiting, Berkshire Hathaway HomeServices Utah Properties (North Salt Lake). UtahRealEstate.com
- $699,9005 bd3 ba2.8k sqft386 E 2100 S, Bountiful, UT 84010For SaleMLS ID #2166325, Joseph Pelaez, WESTERN REGION MANAGEMENT AND REAL ESTATE LLC. UtahRealEstate.com
- $595,0004 bd1 ba2.2k sqft615 Millcreek Way, Bountiful, UT 84010For SaleMLS ID #2193296, Joseph Hollingshead, KW Success Keller Williams Realty. UtahRealEstate.com
- $660,0004 bd3 ba2.8k sqft2148 Carolyn Way, Bountiful, UT 84010For SaleMLS ID #2169990, David M Seiler, RE/MAX Associates. UtahRealEstate.com
- $580,0005 bd3 ba2.8k sqft2197 S Timothy Way, Bountiful, UT 84010For SaleMLS ID #2182390, Sue Mark-Lunde, Chapman-Richards & Associates, Inc.. UtahRealEstate.com
- $650,0005 bd3 ba2.5k sqft1611 S 75 E, Bountiful, UT 84010For SaleMLS ID #2190347, Scott Hardey, Hardey Realty Group. UtahRealEstate.com
- $650,0004 bd2 ba2k sqft1084 E Beverly Way, Bountiful, UT 84010For SaleMLS ID #2191262, Bryce Anderson, Intermountain Properties. UtahRealEstate.com
- $645,0004 bd3 ba3.4k sqft1411 E Millbrook Way, Bountiful, UT 84010For SaleMLS ID #2157397, Bryan Wong, Equity Real Estate (Buckley). UtahRealEstate.com
