Great living in this spacious 1 bedroom condo located in desirable Edison Park. Newly re done balcony overlooks a beautifully maintained court yard. Plenty of natural light. Updated kitchen with stainless steel appliances, newly installed dishwasher, granite counter tops and stylish backsplash. Bathroom features separate dressing room/ makeup vanity and sink. In unit laundry + community laundry room in basement. Assessment includes heat. Walking to train, bus on door step, easy access to Edison Park and walking distance to down town Park Ridge.Assessment includes heat, water, outside maintenance, trash.
Contingent
Price cut: $11K (6/27)
$204,900
6855 N Northwest Hwy APT 2D, Chicago, IL 60631
1beds
825sqft
:
Get pre-qualified$1,584/mo
Condominium, Single Family Residence
Built in 1970
-- sqft lot
$-- Zestimate®
$248/sqft
$-- HOA
What's special
Newly redone balconyPlenty of natural lightIn unit laundryNewly installed dishwasherUpdated kitchenStylish backsplashGranite countertops
- 44 days |
- 651 |
- 16 |
Likely to sell faster than
Zillow last checked:
Listing updated:
Listed by:
Chris Caliendo 312-550-4105,
Chris M. Caliendo, Realtor
Source: MRED as distributed by MLS GRID,MLS#: 12670415
Facts & features
Interior
Bedrooms & bathrooms
- Bedrooms: 1
- Bathrooms: 1
- Full bathrooms: 1
Rooms
- Room types: No additional rooms
Primary bedroom
- Features: Flooring (Carpet)
- Level: Main
- Area: 144 Square Feet
- Dimensions: 12X12
Kitchen
- Features: Flooring (Vinyl)
- Level: Main
- Area: 160 Square Feet
- Dimensions: 16X10
Laundry
- Level: Main
- Area: 25 Square Feet
- Dimensions: 5X5
Living room
- Features: Flooring (Carpet), Window Treatments (Blinds, Shutters)
- Level: Main
- Area: 308 Square Feet
- Dimensions: 22X14
Heating
- Natural Gas
Cooling
- Wall Unit(s)
Appliances
- Laundry: In Unit, Common Area, In Kitchen
Features
- Basement: Finished,Sub-Basement,Exterior Entry,Egress Window,Storage Space,Partial
Interior area
- Total structure area: 2,475
- Total interior livable area: 825 sqft
Property
Accessibility
- Accessibility features: No Disability Access
Details
- Parcel number: 09361080571008
- Special conditions: None
Construction
Type & style
- Home type: Condo
- Property subtype: Condominium, Single Family Residence
Materials
- Brick
Condition
- New construction: No
- Year built: 1970
Utilities & green energy
- Sewer: Public Sewer, Storm Sewer
- Water: Lake Michigan
Community & HOA
HOA
- Amenities included: Storage, Party Room
- Services included: None
Location
- Region: Chicago
Financial & listing details
- Price per square foot: $248/sqft
- Annual tax amount: $2,254
- Date on market: 6/14/2026
- Ownership: Condo
Estimated market value
Not available
Estimated sales range
Not available
Not available
Price history
| Date | Event | Price |
|---|---|---|
| 7/17/2026 | Contingent | $204,900$248/sqft |
Source:  MRED as distributed by MLS GRID #12670415 Report a problem MRED as distributed by MLS GRID #12670415 Report a problem | ||
| 6/27/2026 | Price change | $204,900-5.1%$248/sqft |
Source: MRED as distributed by MLS GRID #12670415 Report a problem | ||
| 6/14/2026 | Listed for sale | $215,900+32.9%$262/sqft |
Source: MRED as distributed by MLS GRID #12670415 Report a problem | ||
| 4/3/2023 | Sold | $162,500-1.5%$197/sqft |
Source: MRED as distributed by MLS GRID #11709217 Report a problem | ||
| 2/21/2023 | Contingent | $165,000$200/sqft |
Source: MRED as distributed by MLS GRID #11709217 Report a problem | ||
| 2/16/2023 | Listed for sale | $165,000+75.5%$200/sqft |
Source: MRED as distributed by MLS GRID #11709217 Report a problem | ||
| 8/5/2016 | Sold | $94,000$114/sqft |
Source: MRED as distributed by MLS GRID #09221077 Report a problem | ||
Public tax history
Tax history is unavailable.
Monthly payment
Est. payment
Payment breakdown
Explore the cost of this home by adjusting the details. Changes won't be saved.Climate risks
Neighborhood: Edison Park
Nearby schools
GreatSchools rating
- 8/10Ebinger Elementary SchoolGrades: K-8Distance: 0.5 mi
- 6/10Taft High SchoolGrades: 7-12Distance: 2.1 mi
Schools provided by the listing agent
- Elementary: Ebinger Elementary School
- Middle: Hope College Prep High School
- High: William Howard Taft High School
- District: 299
Source: MRED as distributed by MLS GRID. This data may not be complete. We recommend contacting the local school district to confirm school assignments for this home.
- $219,9002 bd1 ba1.2k sqft6855 N Northwest Hwy APT 2C, Chicago, IL 60631Sold

- $215,6002 bd1 ba850 sqft6855 N Northwest Hwy APT 1D, Chicago, IL 60631Sold

- $284,8002 bd1 ba29k sqft6857 N Northwest Hwy APT 2A, Chicago, IL 60631Off Market
- $221,9002 bd1 ba950 sqft6857 N Northwest Hwy APT 3A, Chicago, IL 60631Off Market
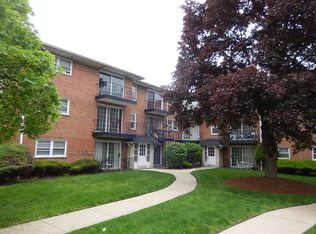
- $190,5001 bd1 ba720 sqft6857 N Northwest Hwy APT 3B, Chicago, IL 60631Off Market
- $257,6002 bd1 ba1.2k sqft6855 N Northwest Hwy APT 3C, Chicago, IL 60631Off Market
- $240,3002 bd1 ba1.2k sqft6857 N Northwest Hwy, Chicago, IL 60631Off Market
- $195,7001 bd1 ba29k sqft6857 N Northwest Hwy, Chicago, IL 60631Off Market
A local agent can set up tours, give advice and negotiate with sellers.
Similar homes
- $215,0002 bd1 ba1k sqft6811 N Olmsted Ave APT 205, Chicago, IL 60631Active
 MLS ID #12710980, Mayra Keating, Results Realty ERA Powered. MRED as distributed by MLS GRID
 - $199,9002 bd1 ba900 sqft6612 N Harlem Ave APT 2W, Chicago, IL 60631Price Change
 MLS ID #12688247, Mick Bess, Coldwell Banker Realty. MRED as distributed by MLS GRID
 - $239,9002 bd1 ba1.2k sqft6817 N Olmsted Ave #201, Chicago, IL 60631Active
 MLS ID #12703119, Dan Kieres, Northwest Real Estate Group. MRED as distributed by MLS GRID
 - $199,9002 bd1 ba767 sqft5947 N Odell Ave APT 2N, Chicago, IL 60631Active
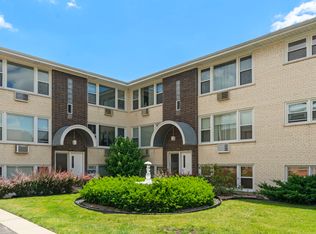 MLS ID #12683943, Karl Vogel, Berkshire Hathaway HomeServices Chicago. MRED as distributed by MLS GRID
 - $200,0001 bd1 ba964 sqft8905 Knight Ave APT 108, Des Plaines, IL 60016NewMLS ID #12718223, Ellen Vasiliauskiene, GRI, Amber Realty Inc.. MRED as distributed by MLS GRID
- $220,0002 bd1 ba1k sqft8517 W Catherine Ave Unit 181, Chicago, IL 60656NewMLS ID #12715171, Emilio F Bartucci, HomeSmart Connect LLC. MRED as distributed by MLS GRID
- $199,9992 bd1 ba850 sqft1219 Washington St #201A, Des Plaines, IL 60016NewMLS ID #12718257, Omar Ahmed, HomeSmart Connect LLC. MRED as distributed by MLS GRID
- $215,0002 bd2 ba1k sqft3456 N Harlem Ave APT 3W, Chicago, IL 60634ActiveMLS ID #12704101, Nereida Rivera, 606 Brokers LLC. MRED as distributed by MLS GRID
- $225,0002 bd1 ba950 sqft9562 Park Ln APT 2I, Des Plaines, IL 60016NewMLS ID #12695368, Greg Martin, Coldwell Banker Realty. MRED as distributed by MLS GRID
- $225,0001 bd1 ba900 sqft4200 N Keystone Ave APT 3B, Chicago, IL 60641NewMLS ID #12717657, Jerome Crotty, @properties Christie's International Real Estate. MRED as distributed by MLS GRID
- $230,0002 bd1 ba1k sqft9581 Dee Rd APT 2L, Des Plaines, IL 60016NewMLS ID #12715854, Sami Yonan, ABR,AHWD,PSA, Dimel Realty Inc. MRED as distributed by MLS GRID
- $214,9002 bd1 ba975 sqft608 Cobblestone Cir Unit F, Glenview, IL 60025NewMLS ID #12716684, Joanne Hronopoulos, CSC, Berkshire Hathaway HomeServices Starck Real Estate. MRED as distributed by MLS GRID
- $205,0001 bd1 ba900 sqft9332 Landings Ln #506-DES, Des Plaines, IL 60016ActiveMLS ID #12712977, Olesya Tolstoy, Tolstoy Realty. MRED as distributed by MLS GRID
- $194,5002 bd1 ba796 sqft6357 W Addison St #2F, Chicago, IL 60634ActiveMLS ID #12706560, Warren Wu, Fulton Grace Realty. MRED as distributed by MLS GRID
- $209,9002 bd1 ba1.1k sqft3143 N Nashville Ave APT 3E, Chicago, IL 60634Price ChangeMLS ID #12705356, Greg Koza, ABR, HomeSmart Connect LLC. MRED as distributed by MLS GRID
- $195,0001 bd1 ba700 sqft4103 N Keystone Ave #1, Chicago, IL 60641NewMLS ID #12711213, Gordon Munden, Baird & Warner. MRED as distributed by MLS GRID
- $245,0002 bd1 ba800 sqft5973 N Northwest Hwy APT 1C, Chicago, IL 60631For Sale By Owner
- $149,9001 bd1 ba750 sqft(Undisclosed Address), Chicago, IL 60631Price ChangeMLS ID #12630963, Mohammad Sukhera, Century 21 Universal. MRED as distributed by MLS GRID
- $209,9002 bd1 ba900 sqft4825 Hull St APT 3E, Skokie, IL 60077ActiveMLS ID #12665379, Khurram Qureshi, Coldwell Banker Realty. MRED as distributed by MLS GRID
- $215,0002 bd1 ba850 sqft5457 W Edmunds St APT Ga, Chicago, IL 60630ActiveMLS ID #12651662, Carlos Rocha, Chicagoland Brokers, Inc.. MRED as distributed by MLS GRID
