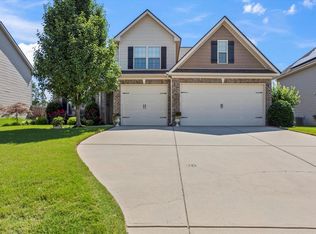
Seller offering a permanent buydown interest rate as low as 4.99% with preferred lending partners on VA & FHA loans, plus a 7000 dollar builder incentive that can be used towards closing costs and upgrades. Welcome to the Wynstone 5 EL plan by Bill Beazley Homes, a thoughtfully designed 4-bedroom, 2-bath home offering comfortable single-level living in Springdale Trails. The inviting open layout centers around a spacious great room featuring a 36-inch ventless gas fireplace and flows seamlessly into the kitchen, creating an ideal setting for everyday living and entertaining. The kitchen is appointed with granite countertops, full tile backsplash, painted cabinetry, a single-bowl stainless steel undermount sink, and GE stainless steel appliances, including a gas range, built-in microwave, and dishwasher.
A standout feature is the Power Pantry, providing valuable additional storage and functionality. Evacore waterproof click flooring enhances the main living areas, while tray and vaulted ceilings add architectural interest throughout the home.
The private owner's suite features a walk-in closet and ensuite bath with modern quartz countertops, double vanities, a 5-foot garden tub, and separate walk-in shower with semi-frameless shower door. Three additional bedrooms provide flexibility for guests, home office space, or additional living needs.
Additional features include a tankless water heater, smart programmable thermostat, Low-E insulated double-pane windows, attic storage, structured wiring for a future security system, covered porch, sprinkler system, and a two-car garage. Built to Easy Living Standards, the Wynstone 5 EL combines thoughtful design, modern finishes, and everyday functionality.
Enjoy the Springdale Trails community with sidewalks, underground utilities, pickleball courts, a pond, and planned resort-style pool, pavilion, and pool house.
625-ST-7009-00
New construction
$349,900
6863 Streamside Drive #28-A, Graniteville, SC 29829
4beds
2,046sqft
Single Family Residence
Built in 2026
8,370 Square Feet Lot
$-- Zestimate®
$171/sqft
$42/mo HOA
What's special
- 3 days
- 13
- 3
Zillow last checked:
Listing updated:
Listed by:
Renee Drumgoole Cottingham 706-863-1775,
Berkshire Hathaway HomeServices Beazley Realtors,
Stephanie Parris 678-736-3035,
Berkshire Hathaway HomeServices Beazley Realtors
Source: Hive MLS,MLS#: 100600347 Originating MLS: REALTORS® of Greater Augusta
Originating MLS: REALTORS® of Greater AugustaFacts & features
Interior
Bedrooms & bathrooms
- Bedrooms: 4
- Bathrooms: 2
- Full bathrooms: 2
Rooms
- Room types: Great Room, Master Bedroom, Bedroom 2, Bedroom 3, Bedroom 4
Primary bedroom
- Level: Main
- Dimensions: 16.1 x 14.8
Bedroom 2
- Level: Main
- Dimensions: 14.6 x 10.9
Bedroom 3
- Level: Main
- Dimensions: 10.7 x 11.1
Bedroom 4
- Level: Main
- Dimensions: 12.3 x 11
Great room
- Level: Main
- Dimensions: 17.4 x 18.1
Kitchen
- Level: Main
- Dimensions: 9.9 x 15.2
Heating
- Gas Pack, Fireplace(s), Natural Gas
Cooling
- Central Air, Ceiling Fan(s)
Features
- Walk-in Closet(s), Vaulted Ceiling(s), Tray Ceiling(s), Entrance Foyer, Kitchen Island, Ceiling Fan(s), Pantry, Walk-in Shower, Eat-in Kitchen, Gas Log, Smart Thermostat, Walk-In Closet(s), Wired for Data
- Has fireplace: Yes
- Fireplace features: Gas Log
Interior area
- Total structure area: 2,046
- Total interior livable area: 2,046 sqft
Property
Parking
- Total spaces: 2
- Parking features: Attached, Garage Door Opener, Paved, Garage
- Attached garage spaces: 2
Features
- Levels: One
- Patio & porch: Covered, Patio, Front Porch, Rear Porch
- Fencing: Partial,Back Yard,Fenced
- Has view: Yes
- View description: See Remarks
- Frontage type: See Remarks
Lot
- Size: 8,370 Square Feet
- Dimensions: 56.04 x 150 x 146.76 x 22.54
Details
- Parcel number: 0330031021
- Zoning: R-15
- Special conditions: Standard
Construction
Type & style
- Home type: SingleFamily
- Property subtype: Single Family Residence
Materials
- Stone, Vinyl Siding, Wood Frame
- Foundation: Slab
- Roof: Shingle,Composition
Condition
- New Construction
- New construction: Yes
- Year built: 2026
Utilities & green energy
- Utilities for property: Cable Available, Natural Gas Available, Underground Utilities
Community & HOA
Community
- Subdivision: Springdale Trails
HOA
- Has HOA: Yes
- HOA fee: $500 annually
- HOA name: Bill Beazley Homes
- HOA phone: 706-863-4888
Location
- Region: Graniteville
Financial & listing details
- Price per square foot: $171/sqft
- Date on market: 9/1/2026
- Cumulative days on market: 4 days
- Listing agreement: Exclusive Right To Sell
- Listing terms: Cash,Conventional,FHA,USDA Loan,VA Loan
- Road surface type: Paved
Estimated market value
Not available
Estimated sales range
Not available
Not available
Price history
| Date | Event | Price |
|---|---|---|
| 9/1/2026 | Listed for sale | $349,900$171/sqft |
Source:  Hive MLS #100600347 Report a problem Hive MLS #100600347 Report a problem | ||
Public tax history
Tax history is unavailable.
Monthly payment
Est. payment
Payment breakdown
Explore the cost of this home by adjusting the details. Changes won't be saved.Climate risks
Neighborhood: 29829
Nearby schools
Schools provided by the listing agent
- Elementary: Byrd
- Middle: Leavelle McCampbell
- High: Midland Valley
Source: Hive MLS. This data may not be complete. We recommend contacting the local school district to confirm school assignments for this home.
Similar homes
- $--5 bd3 ba2.6k sqft7260 Roundstone Dr, Graniteville, SC 29829Auction
 ServiceLink Auction
 - $--4 bd3 ba2.8k sqft3031 White Gate Loop, Aiken, SC 29801AuctionXome
- $365,0003 bd3 ba2k sqft764 Wickham Dr, Graniteville, SC 29829For Sale
 MLS ID #225095, Theodore Jones, RE/MAX Tattersall Group. Aiken MLS
 - $339,0004 bd3 ba2.4k sqft7334 Round Stone Dr, Graniteville, SC 29829For Sale
 MLS ID #222823, Samantha Renee Bryant, Real Broker LLC/Aiken. Aiken MLS
 - $295,5004 bd3 ba2.4k sqft1097 Sapphire Drive, Graniteville, SC 29829For Sale
 MLS ID #98253332, Wade Garett Wilbourn, Keller Williams Realty Augusta Partners. Hive MLS
