Introducing the Ivy Crest?an exciting brand-new floor plan by C&E Wurzer Builders that has never been built before! Designed with today's lifestyle in mind, this thoughtfully crafted ranch offers 1,460 finished square feet on the main level featuring 2 bedrooms, 2 bathrooms, a stunning vaulted great room, an open-concept kitchen with center island and pantry, convenient main-floor laundry, and an oversized 2-car garage. The unfinished lower level provides the opportunity to customize the home to your needs, with the option to add approximately 1,200 additional finished square feet including a spacious family room, two additional bedrooms, a full bathroom, bar area, and generous storage space. Built with the exceptional craftsmanship and the modern, elegant finishes C&E Wurzer Builders is known for, this home also includes Focus on Energy certification, a two-year builder warranty, and the opportunity to personalize select finishes while construction is underway. Don't miss your chance to own one of the very first homes featuring this exciting new design!
Active
$499,900
6864 Buck Tail Drive, Altoona, WI 54720
2beds
1,460sqft
:
Get pre-qualified$3,389/mo
Single Family Residence
Built in 2026
6,534 Square Feet Lot
$496,700 Zestimate®
$342/sqft
$-- HOA
What's special
Modern elegant finishesConvenient main-floor laundryVaulted great room
- 31 days |
- 141 |
- 1 |
Zillow last checked:
Listing updated:
Listed by:
Wurzer & Associates 715-839-8806,
Property Executives Realty
Source: WIREX MLS,MLS#: 1602665 Originating MLS: REALTORS Association of Northwestern WI
Originating MLS: REALTORS Association of Northwestern WIFacts & features
Interior
Bedrooms & bathrooms
- Bedrooms: 2
- Bathrooms: 2
- Full bathrooms: 2
- Main level bedrooms: 2
Primary bedroom
- Level: Main
- Area: 182
- Dimensions: 14 x 13
Bedroom 2
- Level: Main
- Area: 132
- Dimensions: 11 x 12
Dining room
- Level: Main
- Area: 180
- Dimensions: 12 x 15
Kitchen
- Level: Main
- Area: 143
- Dimensions: 11 x 13
Living room
- Level: Main
- Area: 252
- Dimensions: 18 x 14
Heating
- Natural Gas, Forced Air
Cooling
- Central Air
Features
- Basement: Full,Concrete
Interior area
- Total structure area: 1,460
- Total interior livable area: 1,460 sqft
- Finished area above ground: 1,460
- Finished area below ground: 0
Property
Parking
- Total spaces: 2
- Parking features: 2 Car, Attached
- Attached garage spaces: 2
Features
- Levels: One
- Stories: 1
Lot
- Size: 6,534 Square Feet
Details
- Parcel number: 201115201110
Construction
Type & style
- Home type: SingleFamily
- Property subtype: Single Family Residence
Condition
- 0-5 Years,New Construction,Framed/Enclosed,Under Construction
- New construction: Yes
- Year built: 2026
Utilities & green energy
- Electric: Circuit Breakers
- Sewer: Public Sewer
- Water: Public
Community & HOA
Location
- Region: Altoona
- Municipality: Altoona
Financial & listing details
- Price per square foot: $342/sqft
- Date on market: 6/25/2026
Estimated market value
$496,700
$472,000 - $522,000
$2,144/mo
Price history
| Date | Event | Price |
|---|---|---|
| 6/25/2026 | Listed for sale | $499,900$342/sqft |
Source:  WIREX MLS #1602665 Report a problem WIREX MLS #1602665 Report a problem | ||
Public tax history
Tax history is unavailable.
Monthly payment
Est. payment
Payment breakdown
Explore the cost of this home by adjusting the details. Changes won't be saved.Climate risks
Neighborhood: 54720
Nearby schools
GreatSchools rating
- 8/10Grades 4-5 IntermediateGrades: 4-5Distance: 0.3 mi
- 6/10Altoona Middle SchoolGrades: 6-8Distance: 0.3 mi
- 7/10Altoona High SchoolGrades: 9-12Distance: 0.4 mi
Schools provided by the listing agent
- District: Altoona
Source: WIREX MLS. This data may not be complete. We recommend contacting the local school district to confirm school assignments for this home.
- $283,3002 bd1 ba1.1k sqft2521 Lake Ct, Altoona, WI 54720Off Market
- $305,0003 bd2 ba1.8k sqft2604 Bartlett Ave, Altoona, WI 54720Sold
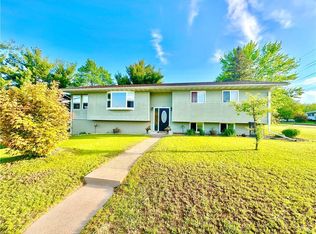
- $1,000-- bd-- ba-- sqftZzzz, Altoona, WI 54720Off Market
- $124,500-- bd-- ba-- sqftZzzz, Altoona, WI 54720Off Market
- $349,9002 bd2 ba1.4k sqft761 Sequoia Dr, Altoona, WI 54720Sold
- $--2 bd2 ba1.1k sqft701-743 Yosemite Way #B824B541D, Altoona, WI 54720Off Market
- $--2 bd2 ba1.1k sqft701-743 Yosemite Way #D3C1E1CF3, Altoona, WI 54720Off Market
- $--2 bd2 ba1.1k sqft701-743 Yosemite Way #BCE588CAC, Altoona, WI 54720Off Market
- $--3 bd2 ba1.5k sqft701-743 Yosemite Way #916820337, Altoona, WI 54720Off Market
A local agent can set up tours, give advice and negotiate with sellers.
A local lender can help you make sure your offer is ready when you are.
Similar homes
- $414,9993 bd2 ba1.5k sqft6804 Buck Tail Drive, Altoona, WI 54720Active
 MLS ID #1602466, Sophia Drier. WIREX MLS
 - $405,0003 bd3 ba1.6k sqft2292 Saint Andrews Dr, Altoona, WI 54720For Sale

 MLS ID #7106620, Brandi J Gregory, Keller Williams Realty Diversified. NorthstarMLS as distributed by MLS GRID
 - from $359,9002 bd2 ba1.3k sqftThe Ventana Plan, Barlett Crossing, Altoona, WI 54720New Construction
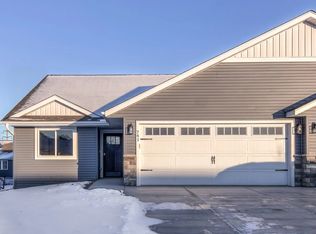 C&E Wurzer Builders
 - $300,0002 bd2 ba1.2k sqft1716 WHITETAIL WAY, Altoona, WI 54720Active
 MLS ID #1603367, Sophia Drier. WIREX MLS
 - $289,9902 bd2 ba1.2k sqft1714 WHITETAIL WAY, Altoona, WI 54720ActiveMLS ID #1603530, Sophia Drier. WIREX MLS
- $499,9003 bd2 ba1.6k sqft1530 Waldenberger ROAD, Holmen, WI 54636ActiveMLS ID #1970691, Sherie Grass. WIREX MLS
- $544,9003 bd3 ba2k sqft10255 Voight Road, Fall Creek, WI 54742ActiveMLS ID #1603490, Becky Semling. WIREX MLS
- from $319,9003 bd2 ba1.4k sqftThe Endeavor Plan, Barlett Crossing, Altoona, WI 54720New ConstructionC&E Wurzer Builders
- $359,9002 bd2 ba1.4k sqft6857 (Lot 17) Buck Tail Drive, Altoona, WI 54720ActiveMLS ID #1600196, Wurzer & Associates. WIREX MLS
- $325,0002 bd2 ba1.3k sqft1581 Keanan Ln, Altoona, WI 54720For SaleMLS ID #7093842, Vorwald Hill Real Estate Team, Edina Realty, Inc.. NorthstarMLS as distributed by MLS GRID
- $359,9002 bd2 ba1.4k sqft6853 Buck Tail Drive, Altoona, WI 54720ActiveMLS ID #1599067, Wurzer & Associates. WIREX MLS
- from $486,1682 bd2 ba1.3k sqftThe Eastwood Plan, Whitetail Woods, Fall Creek, WI 54742New ConstructionC&E Wurzer Builders
- $509,9903 bd2 ba1.7k sqft14093 42nd Avenue, Chippewa Falls, WI 54729ActiveMLS ID #1602083, Jason Jesperson Jesperson Group. WIREX MLS
- $434,9003 bd2 ba1.5k sqft1140 American DRIVE, Holmen, WI 54636ActiveMLS ID #1969140, Joseph Roraff. WIREX MLS
- $439,9003 bd2 ba1.4k sqft1463 Iris STREET, Holmen, WI 54636ActiveMLS ID #1967132, Tika Herritz. WIREX MLS
- from $484,8273 bd2 ba1.5k sqftThe Bassett Plan, Whitetail Woods, Fall Creek, WI 54742New ConstructionC&E Wurzer Builders
- from $489,4803 bd2 ba1.5k sqftThe Bentley Plan, Whitetail Woods, Fall Creek, WI 54742New ConstructionC&E Wurzer Builders
- $475,0003 bd2 ba1.5k sqft1829 Tucker Trail, Eau Claire, WI 54701ActiveMLS ID #1602161, John Glassbrenner. WIREX MLS
- from $470,1052 bd2 ba1.4k sqftThe Hemsworth Plan, Whitetail Woods, Fall Creek, WI 54742New ConstructionC&E Wurzer Builders
- $349,9002 bd2 ba1.3k sqft705 Sequoia Drive, Altoona, WI 54720ActiveMLS ID #1601722, Wurzer & Associates. WIREX MLS
