This one-of-a-kind home is located on one of the best lots in Promontory, an exclusive community known for its luxurious lifestyle, amenities, and stunning natural beauty. The demand for this particular lot was so high that a lottery drawing was necessary to determine who would get the opportunity to purchase and build on this prime piece of real estate. This home is built by Keller Young Luxury Homes, one of the highest-end builders in all of Utah. They have completed many projects in Promontory, Red Cloud, the Colony, and Deer Crest. Positioned to enjoy seemingly endless views of the Wasatch back. A dream for entertaining inside and out. The snowmelt decks include an outdoor kitchen and abundant lounge seating along with a sprawling living space. A heated pool and hot tub can be enjoyed throughout all of Park City's four seasons. Situated near the Promontory Beach Club, this magnificent 10,000+ square foot home on a 2.45-acre lot provides unparalleled views of the Beach Club and nearby ski resorts. It includes five spacious bedrooms with en-suite baths, ensuring privacy and convenience for all residents and guests, plus an additional three bathrooms. Designed for an active lifestyle and ultimate relaxation, the home includes an exercise room and a luxurious spa. Entertainment options abound with a dedicated media room for movie nights and a large office for work or study. The expansive four-car garage offers ample storage for multiple vehicles and recreational toys. Full membership available for an easy transition into your new life at Promontory Club. Contact the Linsey and Leake Team for further details and questions.
Pending
$14,950,000
6870 Beach Trl, Park City, UT 84098
5beds
10,176sqft
:
Get pre-qualified$88,115/mo
Single Family Residence
Built in 2024
2.45 Acres Lot
$12,857,900 Zestimate®
$1,469/sqft
$500/mo HOA
What's special
Heated poolHot tubStunning natural beautyDedicated media roomExpansive four-car garageBest lots in promontoryExercise room
- 456 days |
- 50 |
- 3 |
Zillow last checked:
Listing updated:
Listed by:
Damon Leake 435-640-8947,
Summit Sotheby's International Realty (625 Main),
Peter A Linsey 435-901-8808,
Summit Sotheby's International Realty (625 Main)
Source: PCBR,MLS#: 12402098
Facts & features
Interior
Bedrooms & bathrooms
- Bedrooms: 5
- Bathrooms: 8
- Full bathrooms: 6
- 1/2 bathrooms: 2
Heating
- Radiant Floor
Cooling
- Air Conditioning, Central Air
Appliances
- Included: Dishwasher, Disposal, Double Oven, Gas Range, Microwave, Oven, Refrigerator, Gas Water Heater, Tankless Water Heater, Water Softener Owned
Features
- Storage, High Ceilings, Double Vanity, Kitchen Island, Main Level Master Bedroom, Open Floorplan, Pantry, Sauna, Steam Room/Shower, Vaulted Ceiling(s), Walk-In Closet(s), Wet Bar
- Flooring: Concrete, Carpet, Stone, Wood
- Basement: Walk-Out Access
- Number of fireplaces: 6
- Fireplace features: Gas
Interior area
- Total structure area: 10,176
- Total interior livable area: 10,176 sqft
Video & virtual tour
Property
Parking
- Total spaces: 4
- Parking features: Garage Door Opener, Heated Driveway
- Garage spaces: 4
- Has uncovered spaces: Yes
Features
- Has spa: Yes
- Spa features: Private
- Has view: Yes
- View description: Golf Course, Mountain(s), Ski Area, Valley
Lot
- Size: 2.45 Acres
- Features: Adjacent Common Area Land, Gentle Sloping, Native Plants, South Facing
Details
- Parcel number: Ppshor347
- Other equipment: Audio System, Media System - Prewired, Thermostat - Programmable
Construction
Type & style
- Home type: SingleFamily
- Architectural style: Contemporary
- Property subtype: Single Family Residence
Materials
- Stone, Wood Siding
- Foundation: Concrete Perimeter
- Roof: Flat,Metal,Other
Condition
- New construction: No
- Year built: 2024
Utilities & green energy
- Sewer: Public Sewer
- Water: Public
- Utilities for property: Cable Available, Electricity Connected, High Speed Internet Available
Community & HOA
Community
- Security: Fire Pressure System, Prewired
- Subdivision: Painted Shores
HOA
- Has HOA: Yes
- Services included: Com Area Taxes, Insurance, Maintenance Grounds, Security, See Remarks
- HOA fee: $500 monthly
Location
- Region: Park City
Financial & listing details
- Price per square foot: $1,469/sqft
- Tax assessed value: $1,836,250
- Annual tax amount: $9,059
- Date on market: 5/31/2024
- Cumulative days on market: 456 days
- Listing terms: Cash,Conventional
- Electric utility on property: Yes
- Road surface type: Paved
Estimated market value
$12,857,900
$10.67M - $15.56M
$7,725/mo
Price history
Price history is unavailable.
Public tax history
| Year | Property taxes | Tax assessment |
|---|---|---|
| 2024 | $10,759 +18.8% | $1,836,250 +17.5% |
| 2023 | $9,059 | $1,562,500 |
| 2022 | -- | -- |
Find assessor info on the county website
Monthly payment
Est. payment
Payment breakdown
Explore the cost of this home by adjusting the details. Changes won't be saved.Climate risks
Neighborhood: East Basin
Nearby schools
GreatSchools rating
- 6/10South Summit Middle SchoolGrades: 5-8Distance: 11.1 mi
- 6/10South Summit High SchoolGrades: 9-12Distance: 10.9 mi
- 5/10South Summit SchoolGrades: PK-4Distance: 11.2 mi
- $--1.34 acres6940 Beach Trl #48, Park City, UT 84098Sold

- $1,810,750-- bd-- ba-- sqft6849 Painted Valley Pass, Park City, UT 84098Off Market
- $--1.5 acres6988 Beach Trl #49, Park City, UT 84098Sold
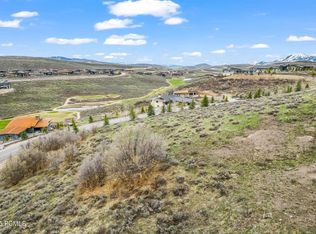
- $3,995,000-- bd3 ba2.3k sqft6830 Painted Valley Pass, Park City, UT 84098Off Market
- $--1.07 acres6487 Painted Valley Pass #44, Park City, UT 84098Sold
- $--1.02 acres6435 Painted Valley Pass #43, Park City, UT 84098Sold
- $1,700,0001.01 acres6393 Painted Valley Pass #42, Park City, UT 84098Lot/Land
- $--1.02 acres6523 Painted Valley Pass #45, Park City, UT 84098Sold
A local agent can set up tours, give advice and negotiate with sellers.
Similar homes
- $14,500,0006 bd8 ba10k sqft8544 N Promontory Ranch Rd, Park City, UT 84098For Sale
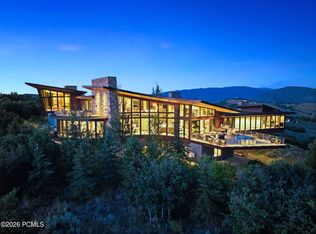
 MLS ID #12601290, Paul Benson, Engel & Volkers Park City. PCBR
 - $12,000,0006 bd8 ba12k sqft7501 N Promontory Ranch Rd, Park City, UT 84098For Sale
 MLS ID #12603411, Cameron Boone, Windermere RE Utah - Park City. PCBR
 - $19,500,0005 bd9 ba10k sqft6101 Golf Club Link, Park City, UT 84098New Construction
 MLS ID #12603673, Ryan McLaughlin, BHHS Utah Properties - SV. PCBR
 - $13,500,0005 bd8 ba8.5k sqft8139 N Sunrise Loop, Park City, UT 84098New Construction
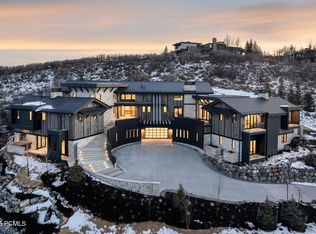 MLS ID #12600762, Nickolas Melilli, BHHS Utah Properties - SV. PCBR
 - $13,250,0004 bd7 ba8.6k sqft4028 E Outcrop Rd, Park City, UT 84098New ConstructionMLS ID #12600250, Sean Brown, Summit Sotheby's International Realty . PCBR
- $15,000,0007 bd6 ba6.3k sqft749 W Tollgate Canyon Rd, Park City, UT 84098For SaleMLS ID #12602651, Nancy Tallman, Summit Sotheby's International Realty . PCBR
- $8,490,0005 bd7 ba7.7k sqft7881 N Moon Dog Ct, Park City, UT 84098For SaleMLS ID #12603451, BJ Christianson, BHHS Utah Promontory. PCBR
- $14,900,0004 bd6 ba5.2k sqft56 White Pine Canyon Rd, Park City, UT 84060For SaleMLS ID #12603664, Greg P Miner, KW Park City Keller Williams Real Estate. PCBR
- $8,395,0005 bd8 ba8.9k sqft5794 Dakota Trl, Park City, UT 84098For SaleMLS ID #12600331, Kelly Horn, BHHS Utah Promontory. PCBR
- $8,900,0005 bd6 ba8.5k sqft430 Hollyhock St, Park City, UT 84098For SaleMLS ID #12603198, Charlie Taylor, The Agency. PCBR
- $14,950,0006 bd11 ba9.2k sqft10738 Summit View Dr, Park City, UT 84060For SaleMLS ID #12600292, Ben Fisher, Christie's Int. RE VUE. PCBR
- $15,500,0006 bd7 ba8.2k sqft2383 Lake View Ct, Park City, UT 84060For SaleMLS ID #12603263, Valen Lindner, Christie's Int. RE VUE. PCBR
- $18,900,0006 bd7 ba8.5k sqft1042 Quarry Mountain Ln, Park City, UT 84098For SaleMLS ID #12602336, Mike McGurl, Christie's Int. RE VUE. PCBR
- $8,495,0005 bd7 ba7.4k sqft7595 N Promontory Rd, Park City, UT 84098For Sale
 MLS ID #2156847, Michael LaPay, Summit Sotheby's International Realty. UtahRealEstate.com
 - $10,000,0005 bd5 ba6.1k sqft5857 Golf Club Link, Park City, UT 84098For SaleMLS ID #12601990, Michael Swan, Summit Sotheby's International Realty . PCBR
- $8,495,0005 bd7 ba7.4k sqft7595 N Promontory Ranch Rd, Park City, UT 84098New ConstructionMLS ID #12601895, Michael LaPay, Summit Sotheby's International Realty (625 Main). PCBR
- $9,750,0007 bd9 ba12k sqft7005 N Greenfield Dr, Park City, UT 84098For SaleMLS ID #12601880, Ryan McLaughlin, BHHS Utah Properties - SV. PCBR
- $13,500,0005 bd5 ba6.2k sqft2580 Larkspur Dr, Park City, UT 84060For SaleMLS ID #12603369, Katy Mullin Patterson, BHHS Utah Properties - SV. PCBR
- $10,500,0005 bd8 ba14k sqft8066 N Red Fox Ct, Park City, UT 84098For SaleMLS ID #12602945, Laurie Wing, Summit Sotheby's International Realty . PCBR
- $15,750,0006 bd7 ba7.2k sqft210 White Pine Canyon Rd, Park City, UT 84060For SaleMLS ID #12602999, Onie Bolduc, Christie's Int. RE VUE. PCBR
