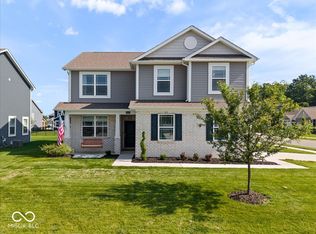
Welcome home to this beautiful 4 bedroom, 2.5 bath home in Weavers Landing in Mt Vernon Community School Corporation. This home features a dining room that could be another living room or office. The main level also features a morning room and a large area for a kitchen table. The beautiful kitchen has upgraded cabinets and appliances, center island, upgraded flooring and pantry. Roomy private primary suite with two walk-in closets, double sink vanity, large shower, garden tub and linen storage. This home sits on a large lot with a spacious backyard. Enjoy the community pool and playground in a neighborhood close to schools, shopping and more.
Active
$365,000
6874 Nottingham Ln, McCordsville, IN 46055
4beds
2,396sqft
Residential, Single Family Residence
Built in 2022
7,840 Square Feet Lot
$-- Zestimate®
$152/sqft
$57/mo HOA
What's special
Morning roomLarge lotRoomy private primary suiteDouble sink vanityGarden tubLinen storageSpacious backyard
- 26 days
- 310
- 35
Likely to sell faster than
Zillow last checked:
Listing updated:
Listed by:
Steve Rosenbaum srosenbaum@callcarpenter.com,
Carpenter, REALTORS®,
Jamie Carmosino 317-490-3735,
Carpenter, REALTORS®
Source: MIBOR as distributed by MLS GRID,MLS#: 22130216
Facts & features
Interior
Bedrooms & bathrooms
- Bedrooms: 4
- Bathrooms: 3
- Full bathrooms: 2
- 1/2 bathrooms: 1
- Main level bathrooms: 1
Primary bedroom
- Level: Upper
- Area: 255 Square Feet
- Dimensions: 17x15
Bedroom 2
- Level: Upper
- Area: 144 Square Feet
- Dimensions: 12x12
Bedroom 3
- Level: Upper
- Area: 154 Square Feet
- Dimensions: 11x14
Bedroom 4
- Level: Upper
- Area: 154 Square Feet
- Dimensions: 11x14
Breakfast room
- Level: Main
- Area: 130 Square Feet
- Dimensions: 10x13
Family room
- Level: Main
- Area: 280 Square Feet
- Dimensions: 20x14
Kitchen
- Level: Main
- Area: 130 Square Feet
- Dimensions: 10x13
Living room
- Level: Main
- Area: 156 Square Feet
- Dimensions: 12x13
Sun room
- Level: Main
- Area: 170 Square Feet
- Dimensions: 10x17
Heating
- Forced Air
Cooling
- Central Air
Appliances
- Included: Dishwasher, Disposal, Microwave, Gas Oven, Refrigerator, Electric Water Heater
- Laundry: Upper Level
Features
- High Ceilings, Walk-In Closet(s), High Speed Internet, Kitchen Island, Pantry
- Has basement: No
Interior area
- Total structure area: 2,396
- Total interior livable area: 2,396 sqft
Video & virtual tour
Property
Parking
- Total spaces: 2
- Parking features: Attached
- Attached garage spaces: 2
- Details: Garage Parking Other(Keyless Entry)
Features
- Levels: Two
- Stories: 2
- Patio & porch: Patio, Covered
Lot
- Size: 7,840 Square Feet
Details
- Parcel number: 300135101091000018
- Horse amenities: None
Construction
Type & style
- Home type: SingleFamily
- Architectural style: Craftsman
- Property subtype: Residential, Single Family Residence
Materials
- Brick, Vinyl Siding
- Foundation: Slab
Condition
- New construction: No
- Year built: 2022
Details
- Builder name: D.R. Horton
Utilities & green energy
- Water: Public
Community & HOA
Community
- Subdivision: Weavers Landing
HOA
- Has HOA: Yes
- Services included: Management
- HOA fee: $680 annually
- HOA phone: 317-253-1401
Location
- Region: Mccordsville
Financial & listing details
- Price per square foot: $152/sqft
- Tax assessed value: $353,100
- Annual tax amount: $7,626
- Date on market: 10/10/2026
- Cumulative days on market: 29 days
Estimated market value
Not available
Estimated sales range
Not available
Not available
Price history
| Date | Event | Price |
|---|---|---|
| 10/10/2026 | Listed for sale | $365,000+0.3%$152/sqft |
Source:  MIBOR as distributed by MLS GRID #22130216 Report a problem | ||
| 8/17/2026 | Listed for rent | $2,400+9.1%$1/sqft |
Source: Zillow Rentals Report a problem | ||
| 3/28/2026 | Listing removed | $2,200$1/sqft |
Source: Zillow Rentals Report a problem | ||
| 3/16/2026 | Price change | $2,200-8.3%$1/sqft |
Source: Zillow Rentals Report a problem | ||
| 2/6/2026 | Listed for rent | $2,400-7.7%$1/sqft |
Source: Zillow Rentals Report a problem | ||
| 4/19/2025 | Listing removed | $2,600$1/sqft |
Source: Zillow Rentals Report a problem | ||
| 1/30/2025 | Listed for rent | $2,600+8.3%$1/sqft |
Source: Zillow Rentals Report a problem | ||
| 11/3/2022 | Listing removed | -- |
Source: Zillow Rental Manager Report a problem | ||
| 10/5/2022 | Listed for rent | $2,400$1/sqft |
Source: Zillow Rental Manager Report a problem | ||
| 10/1/2022 | Listing removed | -- |
Source:  DR Horton Report a problem | ||
| 9/29/2022 | Sold | $364,068$152/sqft |
Source: MIBOR as distributed by MLS GRID #21842311 Report a problem | ||
| 3/14/2022 | Pending sale | $364,068-0.2%$152/sqft |
Source: MIBOR as distributed by MLS GRID #21842311 Report a problem | ||
| 3/11/2022 | Listed for sale | $364,868$152/sqft |
Source: DR Horton Report a problem | ||
| 3/11/2022 | Pending sale | $364,868+0.2%$152/sqft |
Source: DR Horton Report a problem | ||
| 3/10/2022 | Price change | $364,068-0.2%$152/sqft |
Source: MIBOR as distributed by MLS GRID #21842311 Report a problem | ||
| 3/9/2022 | Listed for sale | $364,868$152/sqft |
Source: DR Horton Report a problem | ||
Public tax history
| Year | Property taxes | Tax assessment |
|---|---|---|
| 2025 | $7,432 +8.3% | $353,100 +1.6% |
| 2024 | $6,865 +280.7% | $347,400 +8.7% |
| 2023 | $1,803 +11921.9% | $319,500 +284.5% |
| 2022 | $15 | $83,100 +16520% |
| 2021 | -- | $500 |
Find assessor info on the county website
Monthly payment
Est. payment
Payment breakdown
Explore the cost of this home by adjusting the details. Changes won't be saved.Climate risks
Neighborhood: 46055
Nearby schools
Schools provided by the listing agent
- Elementary: McCordsville Elementary School
- Middle: Mt Vernon Middle School
- High: Mt Vernon High School
Source: MIBOR as distributed by MLS GRID. This data may not be complete. We recommend contacting the local school district to confirm school assignments for this home.
- $326,3004 bd2 ba2k sqft6875 Birmingham Ave, McCordsville, IN 46055Off Market
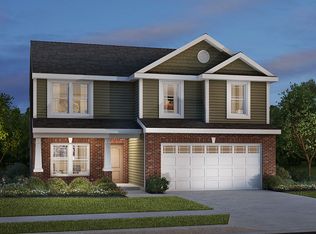
- $390,0004 bd4 ba3k sqft6851 Birmingham Ave, McCordsville, IN 46055Sold
- $363,6003 bd2 ba2k sqft6881 Birmingham Ave, McCordsville, IN 46055Off Market
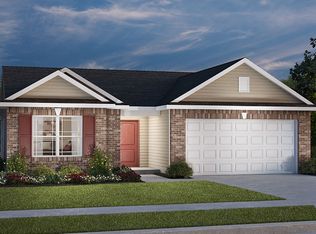
- $344,1004 bd3 ba2.2k sqft6899 Birmingham Ave, McCordsville, IN 46055Off Market

Similar homes
- $365,0004 bd3 ba2.4k sqft6222 N Woods Edge Ct, McCordsville, IN 46055Active
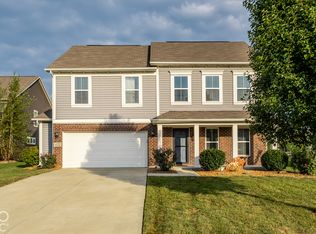 MLS ID #22132216, Erin Hundley, Compass Indiana, LLC. MIBOR as distributed by MLS GRID
- $355,0004 bd3 ba3.1k sqft5732 N Rockingham Ln, McCordsville, IN 46055Active
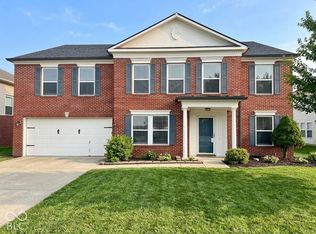 MLS ID #22134846, Jeneene West, F.C. Tucker Company. MIBOR as distributed by MLS GRID
- $355,0004 bd3 ba2.4k sqft6643 Birmingham Ave, McCordsville, IN 46055Active
 MLS ID #22112426, Scott Lindsay, CENTURY 21 Scheetz. MIBOR as distributed by MLS GRID
- $374,9004 bd3 ba2.1k sqft6648 Cardiff Dr, McCordsville, IN 46055Active
 MLS ID #22113039, Devon Nave, The Brokerage Company of Indiana. MIBOR as distributed by MLS GRID
