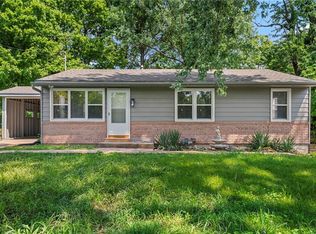
Great opportunity to make this spacious home your personal style! Multi level living with so many options. Living room with see thru fireplace into family room. Formal dining, eat in kitchen. Other room could be used as office, craft room or man cave. Full bath and 3/4 and half bath . Full finished walk out basement with fireplace and covered patio. Deck, Large fenced yard great for entertaining, pets and gardening. Secretary Of Veterans Affairs is Owner, Foreclosure, Foreclosures do no have Seller's Disclosures.
Active
$257,500
6878 Sni A Bar Rd, Kansas City, MO 64129
3beds
3,105sqft
Single Family Residence
Built in 1956
0.7 Acres Lot
$-- Zestimate®
$83/sqft
$-- HOA
What's special
Formal diningMulti level livingSpacious homeEat in kitchenCovered patio
- 26 days
- 698
- 40
Likely to sell faster than
Zillow last checked:
Listing updated:
Listed by:
Susan Burnett 816-769-0895,
Realty Executives
Source: Heartland MLS as distributed by MLS GRID,MLS#: 2638119
Facts & features
Interior
Bedrooms & bathrooms
- Bedrooms: 3
- Bathrooms: 3
- Full bathrooms: 1
- 1/2 bathrooms: 2
Primary bedroom
- Features: Walk-In Closet(s)
- Level: Second
Bedroom 1
- Level: Second
Bedroom 2
- Level: Second
Bathroom 1
- Level: Second
Dining room
- Level: First
Family room
- Features: Built-in Features, Fireplace
- Level: First
Half bath
- Level: Lower
Other
- Level: Second
Kitchen
- Features: Pantry, Solid Surface Counter
- Level: First
Laundry
- Level: Lower
Living room
- Features: Fireplace
- Level: First
Other
- Features: Vinyl
- Level: Lower
Recreation room
- Features: Fireplace, Vinyl
- Level: Basement
Heating
- Natural Gas
Cooling
- Attic Fan, Electric
Appliances
- Included: Cooktop, Dishwasher, Disposal, Exhaust Fan, Electric Range
- Laundry: Lower Level
Features
- Flooring: Ceramic Tile, Wood
- Basement: Full,Walk-Out Access
- Attic: Expandable
- Number of fireplaces: 2
- Fireplace features: Family Room, Living Room, Recreation Room
Interior area
- Total structure area: 3,105
- Total interior livable area: 3,105 sqft
- Finished area above ground: 2,025
- Finished area below ground: 1,080
Property
Parking
- Total spaces: 2
- Parking features: Attached, Garage Faces Front
- Attached garage spaces: 2
Features
- Patio & porch: Deck, Covered
- Fencing: Metal
Lot
- Size: 0.7 Acres
- Features: City Limits, Many Trees
Details
- Parcel number: 31640062100000000
Construction
Type & style
- Home type: SingleFamily
- Architectural style: Traditional
- Property subtype: Single Family Residence
Materials
- Brick/Mortar
- Roof: Composition
Condition
- Year built: 1956
Utilities & green energy
- Sewer: Septic Tank
- Water: Public
Community & HOA
Community
- Subdivision: Eastwood Hills
HOA
- Has HOA: No
Location
- Region: Kansas City
Financial & listing details
- Price per square foot: $83/sqft
- Tax assessed value: $175,890
- Annual tax amount: $3,032
- Date on market: 8/21/2026
- Listing terms: Cash,Conventional
- Exclusions: Sold As Is
- Ownership: Local Government
- Road surface type: Paved
Estimated market value
Not available
Estimated sales range
Not available
Not available
Price history
| Date | Event | Price |
|---|---|---|
| 8/21/2026 | Listed for sale | $257,500+14.4%$83/sqft |
Source:  Heartland MLS as distributed by MLS GRID #2638119 Report a problem Heartland MLS as distributed by MLS GRID #2638119 Report a problem | ||
| 10/12/2021 | Sold | -- |
Source: Heartland MLS as distributed by MLS GRID #2341045 Report a problem | ||
| 9/17/2021 | Pending sale | $225,000$72/sqft |
Source: Heartland MLS as distributed by MLS GRID #2341045 Report a problem | ||
| 8/27/2021 | Contingent | $225,000$72/sqft |
Source: Heartland MLS as distributed by MLS GRID #2341045 Report a problem | ||
| 8/20/2021 | Listed for sale | $225,000$72/sqft |
Source: Heartland MLS as distributed by MLS GRID #2341045 Report a problem | ||
Public tax history
| Year | Property taxes | Tax assessment |
|---|---|---|
| 2025 | $3,032 -25.2% | $33,420 -25.4% |
| 2024 | $4,055 +0.6% | $44,806 |
| 2023 | $4,029 +70.4% | $44,806 +77.3% |
| 2022 | $2,364 +0% | $25,271 |
| 2021 | $2,364 +8.4% | $25,271 +9.8% |
| 2020 | $2,180 +1.9% | $23,024 |
| 2019 | $2,138 | $23,024 -0.9% |
| 2018 | $2,138 -3.6% | $23,244 |
| 2017 | $2,219 +6.8% | $23,244 +2.6% |
| 2016 | $2,078 +2.4% | $22,662 +3% |
| 2014 | $2,030 -1.3% | $22,002 |
| 2013 | $2,057 +0.4% | $22,002 |
| 2012 | $2,048 +16.7% | $22,002 |
| 2011 | $1,755 +2.1% | $22,002 +16.6% |
| 2010 | $1,720 -9.2% | $18,875 |
| 2009 | $1,895 +12% | $18,875 -16% |
| 2008 | $1,692 +4.2% | $22,470 |
| 2007 | $1,624 +0.2% | $22,470 +5% |
| 2006 | $1,622 +13.1% | $21,400 |
| 2005 | $1,434 +0% | $21,400 +14% |
| 2004 | $1,433 +7.4% | $18,771 |
| 2003 | $1,335 +0.3% | $18,771 +10% |
| 2002 | $1,331 +14.1% | $17,066 |
| 2001 | $1,167 | $17,066 |
Find assessor info on the county website
Monthly payment
Est. payment
Payment breakdown
Explore the cost of this home by adjusting the details. Changes won't be saved.Climate risks
Neighborhood: Eastwood Hills West
Similar homes
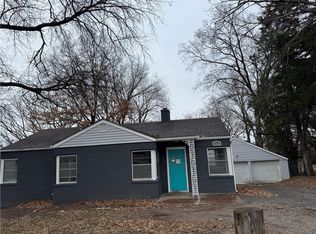
- $270,0003 bd2 ba1.6k sqft7330 Ozark Rd, Kansas City, MO 64129For Sale
 MLS ID #2625055, Magnolia KC Group, Compass Realty Group. Heartland MLS as distributed by MLS GRID
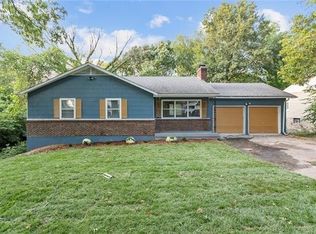
 - $290,0003 bd2 ba1.8k sqft2917 Stark Ave, Kansas City, MO 64129For Sale
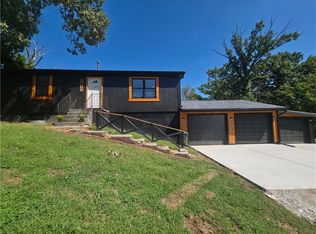 MLS ID #2641805, Diana Paredes, Realty of America. Heartland MLS as distributed by MLS GRID
 - $--3 bd1 ba1.8k sqft6612 E 58th Ter, Kansas City, MO 64129Auction
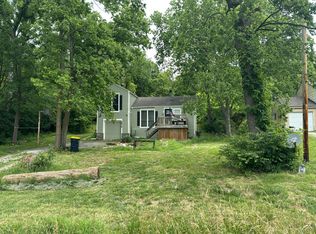 Auction.com 1
 - $245,0004 bd2 ba1.7k sqft4209 Arlington Ave, Kansas City, MO 64133For Sale
 MLS ID #2636914, Nic Trotter, 1st Class Real Estate Summit. Heartland MLS as distributed by MLS GRID
